Beautifully updated and thoughtfully designed, this spacious 4-bedroom, 3-bath home offers 2,890 SqFt of versatile living space and an impressive array of upgrades! The inviting floor plan features a formal living/dining area with charming built-in bookcases and a cozy fireplace, a separate family room with a striking custom feature wall, a main-level bonus room, and an upstairs loft ideal for a playroom or home office. At the heart of the home is the stunning chef's kitchen, beautifully remodeled in 2023 with crisp white cabinetry, contrasting navy display cabinets, a stylish subway tile backsplash, stainless steel appliances, an island with breakfast bar, and a walk-in pantry. French doors lead to your own backyard retreat, complete with a sparkling pool, covered patio, and expansive ramada offering a shaded outdoor living area surrounded by raised garden beds. A fenced side yard provides a dedicated dog run. Upstairs, the spacious primary suite features a private balcony showcasing beautiful mountain views, an en-suite bath with dual vanities, a separate soaking tub and shower, and a walk-in closet. A convenient main-level bedroom is perfect for guests or multigenerational living. Additional highlights include OWNED SOLAR PANELS for energy savings with no monthly solar payments, a well-appointed main-level laundry room with cabinetry and utility sink, and a 2-car garage with service door. With its stylish updates, flexible floor plan, and exceptional outdoor living spaces, this home truly offers something for everyone!
For sale
$435,000
25803 W RIPPLE Road, Buckeye, AZ 85326
4beds
2,840sqft
Single Family Residence
Built in 2006
6,448 Square Feet Lot
$430,000 Zestimate®
$153/sqft
$60/mo HOA
What's special
Sparkling poolCovered patioCozy fireplaceRaised garden bedsUpstairs loftWalk-in pantryIsland with breakfast bar
- 9 days
- 533
- 124
Likely to sell faster than
Zillow last checked:
Listing updated:
Listed by:
Beth M Rider 602-315-8749,
Keller Williams Arizona Realty
Source: ARMLS,MLS#: 7103322
Facts & features
Interior
Bedrooms & bathrooms
- Bedrooms: 4
- Bathrooms: 3
- Full bathrooms: 3
Heating
- Electric
Cooling
- Central Air, Ceiling Fan(s)
Appliances
- Included: Dishwasher, Disposal, Electric Range
- Laundry: Inside
Features
- Pantry, Quartz Countertops, High Speed Internet, Double Vanity, Upstairs, Eat-in Kitchen, Breakfast Bar, Kitchen Island, Full Bth Master Bdrm, Separate Shwr & Tub
- Flooring: Carpet, Laminate, Tile
- Has basement: No
- Number of fireplaces: 1
- Fireplace features: Living Room
Interior area
- Total structure area: 2,840
- Total interior livable area: 2,840 sqft
Property
Parking
- Total spaces: 4
- Parking features: Garage Door Opener, Direct Access, Attch'd Gar Cabinets, Side Vehicle Entry
- Garage spaces: 2
- Uncovered spaces: 2
Features
- Stories: 2
- Patio & porch: Covered, Patio
- Has private pool: Yes
- Pool features: Outdoor Pool
- Spa features: None
- Fencing: Block
Lot
- Size: 6,448 Square Feet
- Features: Desert Front, Synthetic Grass Back
Details
- Parcel number: 50460721
Construction
Type & style
- Home type: SingleFamily
- Property subtype: Single Family Residence
Materials
- Stucco, Wood Frame, Painted
- Roof: Tile
Condition
- Year built: 2006
Details
- Builder name: Hacienda Builders
Utilities & green energy
- Sewer: Public Sewer
Green energy
- Energy efficient items: Solar Panels
Community & HOA
Community
- Subdivision: WESTPARK PARCEL 4S
HOA
- Has HOA: Yes
- Services included: Maintenance Grounds
- HOA fee: $180 quarterly
- HOA name: Westpark
- HOA phone: 480-551-4300
Location
- Region: Buckeye
Financial & listing details
- Price per square foot: $153/sqft
- Tax assessed value: $371,200
- Annual tax amount: $2,773
- Date on market: 11/11/2026
- Cumulative days on market: 10 days
- Listing terms: VA Loan,Cash,Conventional,1031 Exchange,FHA
- Ownership: Fee Simple
Estimated market value
$430,000
$409,000 - $452,000
$2,473/mo
Price history
| Date | Event | Price |
|---|---|---|
| 11/11/2026 | Listed for sale | $435,000+52.6%$153/sqft |
Source:  ARMLS #7103322 Report a problem | ||
| 7/19/2019 | Sold | $285,000-0.3%$100/sqft |
Source: ARMLS #5937654 Report a problem | ||
| 6/13/2019 | Pending sale | $286,000$101/sqft |
Source: Opendoor #5937654 Report a problem | ||
| 6/10/2019 | Listed for sale | $286,000+125.4%$101/sqft |
Source: Opendoor Brokerage, LLC #5937654 Report a problem | ||
| 3/16/2010 | Sold | $126,900-6%$45/sqft |
Source: ARMLS #4312559 Report a problem | ||
| 1/4/2010 | Sold | $135,000+6.4%$48/sqft |
Source: Public Record Report a problem | ||
| 1/4/2010 | Listed for sale | $126,900-64.8%$45/sqft |
Source: The Janus Group LLC #4312559 Report a problem | ||
| 2/2/2007 | Sold | $360,402$127/sqft |
Source: Public Record Report a problem | ||
Public tax history
| Year | Property taxes | Tax assessment |
|---|---|---|
| 2025 | $1,935 +19.5% | $37,120 -9.7% |
| 2024 | $1,619 -0.3% | $41,100 +179.7% |
| 2023 | $1,624 -33.1% | $14,693 -39.7% |
| 2022 | $2,427 -1.3% | $24,360 +12.5% |
| 2021 | $2,460 +6.5% | $21,660 +2.3% |
| 2020 | $2,310 +5.2% | $21,180 +9.6% |
| 2019 | $2,196 | $19,330 +9.4% |
| 2018 | $2,196 -1.6% | $17,670 +13.3% |
| 2017 | $2,233 +12.7% | $15,600 +2.6% |
| 2016 | $1,981 -2.5% | $15,210 +5.3% |
| 2015 | $2,031 | $14,450 +33.2% |
| 2014 | -- | $10,850 +26% |
| 2013 | -- | $8,610 -2.4% |
| 2012 | -- | $8,820 |
| 2011 | -- | $8,820 -34.3% |
| 2010 | -- | $13,430 -37.2% |
| 2009 | -- | $21,400 +266.4% |
| 2008 | -- | $5,840 -26.3% |
| 2007 | -- | $7,920 +1361.3% |
| 2005 | -- | $542 |
Find assessor info on the county website
Monthly payment
Est. payment
Payment breakdown
Explore the cost of this home by adjusting the details. Changes won't be saved.Climate risks
Neighborhood: Westpark
Nearby schools
Schools provided by the listing agent
- Elementary: Westpark Elementary School
- Middle: Westpark Elementary School
- High: Youngker High School
- District: Buckeye Elementary District
Source: ARMLS. This data may not be complete. We recommend contacting the local school district to confirm school assignments for this home.
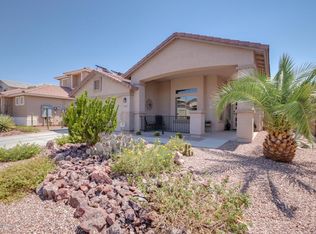


Similar homes
- $429,0004 bd3 ba2.4k sqft23829 W DESERT BLOOM Street, Buckeye, AZ 85326For Sale
 MLS ID #7104443, Juan Arce, HomeSmart. ARMLS
- $429,0005 bd3 ba2.5k sqft19604 W JEFFERSON Street, Buckeye, AZ 85326For Sale
 MLS ID #7018025, Ishwinder Singh, My Home Group Real Estate. ARMLS
- $479,0004 bd4 ba3k sqft19872 W MOONLIGHT Path, Buckeye, AZ 85326For Sale
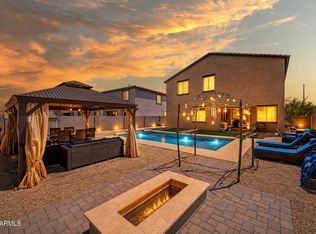 MLS ID #7072388, Karen M Salas, Orchard Brokerage. ARMLS
- $455,0005 bd2 ba2k sqft24216 W ZAK Road, Buckeye, AZ 85326For Sale
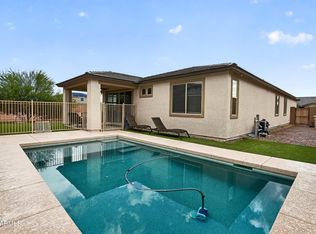 MLS ID #7096065, Carmen Humphrey, RE/MAX Desert Showcase. ARMLS
