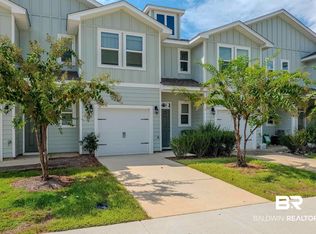
Beautiful 3-bedroom, 2.5-bath GOLD FORTIFIED townhome featuring a spacious open-concept floor plan, modern finishes, and fresh paint and new carpet throughout! The main level offers an inviting living space that flows seamlessly into the kitchen, complete with stainless steel appliances, generous counter space, and ample storage. Upstairs, the primary suite features a walk-in closet and private bath with double vanity, along with two additional bedrooms and a full bath.
Enjoy low-maintenance living with an HOA of $225/month that includes building insurance, GOLD FORTIFIED certification maintenance, landscaping, termite bond, pest control, exterior pressure washing, gated access, and more! Community amenities include a pool, hot tub, fitness center, and clubhouse. Move-in ready with exceptional amenities—schedule your showing today! Buyer to verify all information during due diligence.
Active
Price cut: $9.1K (10/13)
$199,900
25806 Pollard Rd APT 34, Daphne, AL 36526
3beds
1,432sqft
Single Family Residence
Built in 2019
914 Square Feet Lot
$-- Zestimate®
$140/sqft
$225/mo HOA
What's special
Generous counter spaceSpacious open-concept floor planAmple storageThoughtfully designed layoutModern finishes throughout
- 47 days
- 506
- 32
Zillow last checked:
Listing updated:
Listed by:
Leann Anderson 251-990-6622,
Coldwell Banker Reehl Properties Fairhope
Source: Baldwin Realtors,MLS#: 409808
Facts & features
Interior
Bedrooms & bathrooms
- Bedrooms: 3
- Bathrooms: 3
- Full bathrooms: 2
- 1/2 bathrooms: 1
Heating
- Heat Pump
Cooling
- Heat Pump
Appliances
- Included: Disposal, Microwave, Dishwasher
Features
- En Suite, Ceiling Fan(s)
- Has fireplace: No
- Fireplace features: No Fireplace
Interior area
- Total interior livable area: 1,432 sqft
Video & virtual tour
Property
Parking
- Total spaces: 1
- Parking features: Attached, Single Garage, Garage Door Opener
- Has garage: Yes
Features
- Stories: 2
- Patio & porch: Patio
- Waterfront features: No Waterfront
Lot
- Size: 914 Square Feet
- Features: Other/See Remarks
Details
- Parcel number: 4305210000011.037
- Special conditions: None
Construction
Type & style
- Home type: SingleFamily
- Architectural style: Townhouse
- Property subtype: Single Family Residence
Materials
- Roof: Dimensional
Condition
- Year built: 2019
Utilities & green energy
- Utilities for property: Water City, Daphne Utilities, Riviera Utilities
Community & HOA
Community
- Features: Gated, Landscaping
- Security: Smoke Detector(s)
- Subdivision: Villas At St. Charles
HOA
- Has HOA: Yes
- Services included: Common Area Maintenance
- HOA fee: $225 monthly
- HOA name: Neighborhood Management LLC
- HOA phone: 205-877-9480
Location
- Region: Daphne
Financial & listing details
- Price per square foot: $140/sqft
- Date on market: 8/28/2026
- Ownership type: Whole Full
Estimated market value
Not available
Estimated sales range
Not available
Not available
Price history
| Date | Event | Price |
|---|---|---|
| 10/13/2026 | Price change | $199,900-4.4%$140/sqft |
Source:  Baldwin Realtors #409808 Report a problem Baldwin Realtors #409808 Report a problem | ||
| 8/28/2026 | Listed for sale | $209,000+17.2%$146/sqft |
Source: Baldwin Realtors #409808 Report a problem | ||
| 2/8/2022 | Listing removed | -- |
Source: Zillow Rental Manager Report a problem | ||
| 2/3/2022 | Listed for rent | $1,700$1/sqft |
Source: Zillow Rental Manager Report a problem | ||
| 7/22/2021 | Sold | $178,400-0.8%$125/sqft |
Source: Baldwin Realtors #316289 Report a problem | ||
| 6/28/2021 | Pending sale | $179,900+22.5%$126/sqft |
Source: Baldwin Realtors #316289 Report a problem | ||
| 11/18/2019 | Sold | $146,900$103/sqft |
Source: Baldwin Realtors #282546 Report a problem | ||
| 8/20/2019 | Listing removed | $146,900$103/sqft |
Source: D.R. Horton - Baldwin Report a problem | ||
| 5/1/2019 | Listed for sale | $146,900$103/sqft |
Source: D.R. Horton - Baldwin Report a problem | ||
Public tax history
Tax history is unavailable.
Monthly payment
Est. payment
Payment breakdown
Explore the cost of this home by adjusting the details. Changes won't be saved.Climate risks
Neighborhood: 36526
Nearby schools
Schools provided by the listing agent
- Elementary: Daphne Elementary
- Middle: Daphne Middle
- High: Daphne High
Source: Baldwin Realtors. This data may not be complete. We recommend contacting the local school district to confirm school assignments for this home.

Similar homes
- $240,0003 bd2 ba1.3k sqft25806 Pollard Rd APT 109, Daphne, AL 36526Active
 MLS ID #409817, Sharon Kay Lavender, EXIT Realty Gulf Shores. Baldwin Realtors
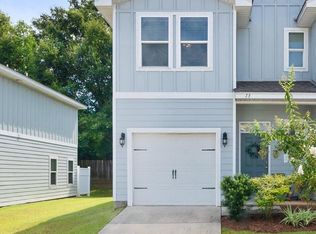
 - $235,0003 bd3 ba1.4k sqft25806 Pollard Rd, Daphne, AL 36526Active
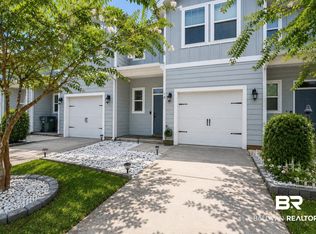 MLS ID #399684, Jamal Vines, Waters Edge Realty Central Baldwin. Baldwin Realtors
 - $213,0003 bd3 ba1.4k sqft25806 Pollard Rd #76, Daphne, AL 36526Active
 MLS ID #397468, Brooke T Butler, Butler & Co. Real Estate LLC. Baldwin Realtors
 - $199,9004 bd2 ba1.1k sqft26010 Hunter Ln, Daphne, AL 36526Active
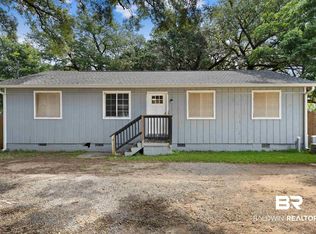 MLS ID #398000, Nate Duhe, N8 Real Estate. Baldwin Realtors
