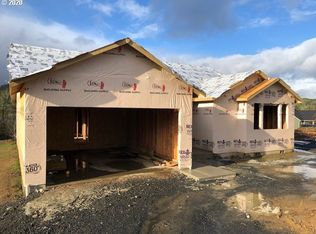
This beautifully crafted new construction home offers 2,576 square feet with 3 bedrooms and 2.5 bathrooms, thoughtfully designed with quality finishes and modern comfort throughout. The open-concept floor plan features vaulted ceilings, abundant natural light, and recessed lighting, creating a bright and inviting living space. The kitchen is designed for both function and style with a large quartz island, breakfast bar, stainless steel appliances, including a refrigerator, white cabinetry, and a blue glass tile backsplash that provides a timeless, neutral aesthetic. The main-level primary suite offers a spacious retreat with a custom tiled walk-in shower, dual vanity, and large walk-in closet with built-ins. A half bath and laundry room complete the main level. Upstairs, you’ll find two additional bedrooms and a full bathroom. Additional features include quartz countertops throughout, luxury vinyl plank flooring and carpet, generous storage space, a tankless water heater, and energy-efficient ductless heating and cooling units in each bedroom for year-round comfort and lower utility costs. The oversized attached two-car garage provides additional room for storage or workspace. Taxes currently reflect the lot only.
Active
$499,900
2581 NW Brockway Rd, Winston, OR 97496
3beds
2,576sqft
Residential, Single Family Residence
Built in 2026
8,276 Square Feet Lot
$-- Zestimate®
$194/sqft
$-- HOA
What's special
Quality finishesModern comfortHalf bathGenerous storage spaceOpen-concept floor planTankless water heaterDual vanity
- 157 days
- 65
- 1
Zillow last checked:
Listing updated:
Listed by:
Tyler Head apryl@tprghomes.com,
Turning Point Realty Group,
Apryl Hosek 541-556-0718,
Turning Point Realty Group
Source: RMLS (OR),MLS#: 189686409
Facts & features
Interior
Bedrooms & bathrooms
- Bedrooms: 3
- Bathrooms: 3
- Full bathrooms: 2
- Partial bathrooms: 1
- Main level bathrooms: 2
Rooms
- Room types: Laundry, Bedroom 2, Bedroom 3, Dining Room, Family Room, Kitchen, Living Room, Primary Bedroom
Primary bedroom
- Features: Ceiling Fan, Closet Organizer, French Doors, Double Sinks, Ensuite, Quartz, Walkin Closet, Walkin Shower, Wallto Wall Carpet
- Level: Main
Bedroom 2
- Features: Closet Organizer, Wallto Wall Carpet
- Level: Upper
Bedroom 3
- Features: Closet Organizer, Wallto Wall Carpet
- Level: Upper
Dining room
- Features: Vaulted Ceiling
- Level: Main
Kitchen
- Features: Builtin Range, Dishwasher, Eat Bar, Exterior Entry, Island, Microwave, Pantry, E N E R G Y S T A R Qualified Appliances, Free Standing Refrigerator, Plumbed For Ice Maker, Quartz, Vaulted Ceiling
- Level: Main
Living room
- Features: Vaulted Ceiling
- Level: Main
Heating
- Ductless, ENERGY STAR Qualified Equipment
Cooling
- ENERGY STAR Qualified Equipment
Appliances
- Included: Built-In Range, Dishwasher, Disposal, ENERGY STAR Qualified Appliances, Free-Standing Gas Range, Free-Standing Refrigerator, Microwave, Plumbed For Ice Maker, Stainless Steel Appliance(s), Tankless Water Heater
Features
- Ceiling Fan(s), High Ceilings, Quartz, Built-in Features, Sink, Closet Organizer, Vaulted Ceiling(s), Eat Bar, Kitchen Island, Pantry, Double Vanity, Walk-In Closet(s), Walkin Shower
- Flooring: Luxury Vinyl Plank, Wall to Wall Carpet
- Doors: French Doors
- Windows: Vinyl Frames
Interior area
- Total structure area: 2,576
- Total interior livable area: 2,576 sqft
Video & virtual tour
Property
Parking
- Total spaces: 2
- Parking features: Driveway, RV Access/Parking, Garage Door Opener, Attached, Oversized
- Attached garage spaces: 2
- Has uncovered spaces: Yes
Accessibility
- Accessibility features: Garage On Main, Main Floor Bedroom Bath, Minimal Steps, Natural Lighting, Parking, Utility Room On Main, Walkin Shower, Accessibility
Features
- Levels: One
- Stories: 1
- Patio & porch: Porch
- Exterior features: Exterior Entry
- Fencing: Fenced
- Has view: Yes
- View description: Territorial
Lot
- Size: 8,276 Square Feet
- Features: SqFt 7000 to 9999
Details
- Parcel number: R126041
Construction
Type & style
- Home type: SingleFamily
- Property subtype: Residential, Single Family Residence
Materials
- Lap Siding
- Roof: Composition
Condition
- New Construction
- New construction: Yes
- Year built: 2026
Details
- Warranty included: Yes
Utilities & green energy
- Sewer: Public Sewer
- Water: Public
Community & HOA
Community
- Subdivision: Safari Estates
HOA
- Has HOA: No
Location
- Region: Winston
Financial & listing details
- Price per square foot: $194/sqft
- Tax assessed value: $182,580
- Annual tax amount: $1,669
- Date on market: 5/22/2026
- Listing terms: Cash,FHA,USDA Loan,VA Loan
- Road surface type: Paved
Estimated market value
Not available
Estimated sales range
Not available
Not available
Price history
| Date | Event | Price |
|---|---|---|
| 5/23/2026 | Listed for sale | $499,900$194/sqft |
Source:  RMLS (OR) #189686409 Report a problem RMLS (OR) #189686409 Report a problem | ||
Public tax history
| Year | Property taxes | Tax assessment |
|---|---|---|
| 2025 | $1,670 +175.5% | $100,470 +167.9% |
| 2024 | $606 +0% | $37,500 +1.5% |
| 2023 | $606 +1.6% | $36,930 +3% |
| 2022 | $597 +2.8% | $35,855 +3% |
| 2021 | $581 +3% | $34,811 +3% |
| 2020 | $564 +2.4% | $33,798 +3% |
| 2019 | $550 +2.8% | $32,814 +3% |
| 2018 | $536 | $31,859 +3% |
| 2017 | $536 +5.5% | $30,932 +3% |
| 2016 | $508 | $30,032 +3% |
| 2015 | $508 +4.9% | $29,158 +3% |
| 2014 | $484 | $28,309 +3% |
| 2013 | $484 +6.2% | $27,485 +3% |
| 2012 | $456 +3.6% | $26,685 +3% |
| 2011 | $440 +2.8% | $25,908 +3% |
| 2010 | $428 +3.9% | $25,154 +3% |
| 2009 | $412 +3.1% | $24,422 +3% |
| 2008 | $399 +3.5% | $23,711 +3% |
| 2007 | $386 +2.6% | $23,021 +3% |
| 2006 | $376 +3.1% | $22,351 +3% |
| 2005 | $365 | $21,700 |
Find assessor info on the county website
Monthly payment
Est. payment
Payment breakdown
Explore the cost of this home by adjusting the details. Changes won't be saved.Climate risks
Neighborhood: 97496
Nearby schools
Schools provided by the listing agent
- Elementary: Brockway
- High: Douglas
Source: RMLS (OR). This data may not be complete. We recommend contacting the local school district to confirm school assignments for this home.
Similar homes
- $499,9003 bd3 ba2k sqft160 Wil Way, Winston, OR 97496Active
 MLS ID #788491236, Tyler Head, Turning Point Realty Group. RMLS (OR)
 - $499,9003 bd3 ba1.9k sqft150 Wil Way, Winston, OR 97496Active
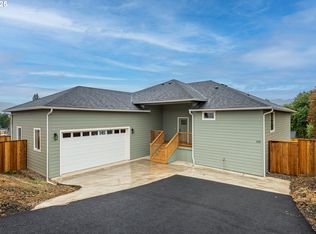 MLS ID #726498556, Tyler Head, Turning Point Realty Group. RMLS (OR)
 - $469,9003 bd2 ba1.7k sqft161 Collins Ct, Winston, OR 97496Active
 MLS ID #714486794, Jacob Gilman, The Neil Company Real Estate. RMLS (OR)
 - $669,0004 bd2 ba2.2k sqft411 Woodland Dr, Winston, OR 97496Active
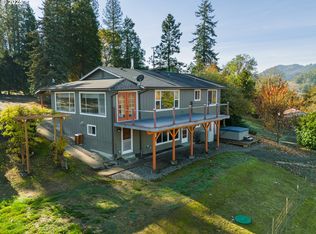 MLS ID #289799981, Nataly Mattox, RE/MAX Integrity. RMLS (OR)
 - $374,5003 bd2 ba1.4k sqft669 NW T St, Winston, OR 97496ActiveMLS ID #431590428, Hannah Kelsey, Alpine Real Estate 1, LLC. RMLS (OR)
- $409,9003 bd2 ba1.6k sqft623 SE Garden Way Dr, Winston, OR 97496ActiveMLS ID #431179209, Mary Gilbert, Keller Williams Southern Oregon-Umpqua Valley. RMLS (OR)
- $735,0003 bd3 ba2.7k sqft9114 Old Highway 99 S, Winston, OR 97496For Sale
 MLS ID #220221549, Kristina Scott, Umpqua Legacy Realty LLC. Oregon Datashare
 - $350,0004 bd2 ba1.7k sqft380 NW Cary St, Winston, OR 97496ActiveMLS ID #726088318, Willow Pearson, Oregon Life Homes. RMLS (OR)
- $449,9003 bd3 ba1.6k sqft125 Eagle Dr, Roseburg, OR 97471ActiveMLS ID #245265006, Jacob Gilman, The Neil Company Real Estate. RMLS (OR)
- $385,0003 bd2 ba1.4k sqft675 SE Brush Ct, Winston, OR 97496ActiveMLS ID #434537222, Christina Esterbrook, J Mann Realty. RMLS (OR)
- $454,1003 bd2 ba1.5k sqft560 Hagle Ln, Roseburg, OR 97470ActiveMLS ID #228585257, Shae Ellison, Platinum Realty. RMLS (OR)
- $550,0003 bd3 ba1.6k sqft445 Rolling Hills Rd, Roseburg, OR 97471ActiveMLS ID #313974563, Jada Whited, Oregon Life Homes. RMLS (OR)
- $495,0002 bd2 ba1.8k sqft911 Jade Dr, Roseburg, OR 97471ActiveMLS ID #605889507, Marisa Turnbow, All-Pro Realty Advisors, LLC. RMLS (OR)
- $525,0003 bd2 ba2.5k sqft1157 SE Kane St, Roseburg, OR 97470ActiveMLS ID #203545928, Aaron Cherry, Oregon Life Homes. RMLS (OR)
- $499,9003 bd2 ba1.7k sqft225 Fox Ln, Roseburg, OR 97471ActiveMLS ID #244828381, Rebekah Sexauer, eXp Realty, LLC. RMLS (OR)
- $599,0003 bd2 ba1.9k sqft477 Palisade Dr, Roseburg, OR 97471ActiveMLS ID #213278735, Julieanne McCoy, Coastal Sotheby's International Realty. RMLS (OR)
- $499,9993 bd2 ba1.6k sqft120 Fox Ln, Roseburg, OR 97471ActiveMLS ID #365600182, Daniel Gandee, Real Broker. RMLS (OR)
- $424,0003 bd2 ba2k sqft2029 Castle Ave, Roseburg, OR 97471ActiveMLS ID #675681056, Karissa Pangelina, Keller Williams Southern Oregon-Umpqua Valley. RMLS (OR)
- $485,0003 bd2 ba2.2k sqft1811 NE Alameda Ave, Roseburg, OR 97470ActiveMLS ID #513665839, Kristi Blain, Triple Oaks Realty LLC. RMLS (OR)
- $499,0003 bd2 ba2k sqft1275 Arcadia Dr, Roseburg, OR 97471ActiveMLS ID #544610224, Nataly Mattox, RE/MAX Integrity. RMLS (OR)
