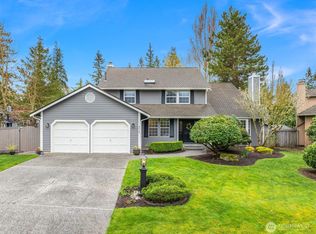
Stunning 2-story Klahanie home by Burnstead Construction, located in the highly desirable Willows neighborhood. This beautifully maintained residence offers 4 bedrooms, a 3-car garage, and is just a short stroll to Klahanie’s pools, parks, sports courts, & miles of trails. The impressive entry features gleaming hardwood floors, soaring ceilings, and a classic white enamel staircase. The formal living room is filled with natural light from clerestory windows & vaulted ceilings, The well-appointed kitchen boasts stainless steel appliances, gas cooking, granite countertops, hardwood flooring, and an eating bar. The oversized dining area easily accommodates large gatherings. The family room features hardwood floors and a cozy gas fireplace. An powder room with quartz countertop completes the main level. Upstairs, the spacious primary suite offers double-door entry, and peaceful views of the lush backyard. The ensuite bath includes a soaking tub and separate shower. 3 additional bedrooms and a full hall bath with quartz counters and a skylight complete the 2nd floor. Extra features include central air conditioning and top-down/bottom-up blinds for privacy. The fully fenced backyard is a true garden retreat, thoughtfully designed with mature landscaping, a large Trex deck, elegant cobblestone patio, and a sprinkler system. This outdoor oasis reflects years of care & investment.
Pending
Listed by: Windermere Real Estate/East
$1,425,000
25812 SE 41st Street, Sammamish, WA 98029
4beds
2,180sqft
Est.: Get pre-qualified
Single Family Residence
Built in 1993
5,797 Square Feet Lot
$1,433,300 Zestimate®
$654/sqft
$100/mo HOA
What's special
Cozy gas fireplaceWell-appointed kitchenMature landscapingLarge trex deckGleaming hardwood floorsSoaring ceilingsClerestory windows
- 19 days |
- 625 |
- 25 |
Likely to sell faster than
Zillow last checked:
Listing updated:
Listed by:
Bob Richards,
Windermere Real Estate/East
Source: NWMLS as distributed by MLS GRID,MLS#: 2520825
Facts & features
Interior
Bedrooms & bathrooms
- Bedrooms: 4
- Bathrooms: 3
- Full bathrooms: 2
- 1/2 bathrooms: 1
- Main level bathrooms: 1
Primary bedroom
- Level: Second
Bedroom
- Level: Second
Bedroom
- Level: Second
Bedroom
- Level: Second
Bathroom full
- Level: Second
Bathroom full
- Level: Second
Other
- Level: Main
Dining room
- Level: Main
Entry hall
- Level: Main
Family room
- Level: Main
Kitchen with eating space
- Level: Main
Living room
- Level: Main
Utility room
- Level: Main
Heating
- Fireplace, Forced Air, Natural Gas
Cooling
- None
Appliances
- Included: Dishwasher, Disposal, Dryer, Refrigerator, Stove(s)/Range(s), Washer, Dishwasher(s), Dryer(s), Garbage Disposal, Refrigerator(s), Washer(s), Water Heater: Gas, Water Heater Location: Garage
Features
- Bath Off Primary, Dining Room
- Flooring: Hardwood, Laminate, Vinyl, Vinyl Plank, Carpet
- Windows: Dbl Pane/Storm Window, Skylight(s)
- Basement: None
- Number of fireplaces: 1
- Fireplace features: Gas, Main Level: 1, Fireplace
Interior area
- Total structure area: 2,180
- Total interior livable area: 2,180 sqft
Video & virtual tour
Property
Parking
- Total spaces: 6
- Parking features: Attached Garage
- Has attached garage: Yes
- Covered spaces: 3
- Uncovered spaces: 3
Features
- Levels: Two
- Stories: 2
- Entry location: Main
- Patio & porch: Bath Off Primary, Dbl Pane/Storm Window, Dining Room, Fireplace, Skylight(s), Vaulted Ceiling(s), Walk-In Closet(s), Water Heater
- Pool features: Community
- Has view: Yes
- View description: Territorial
Lot
- Size: 5,797 Square Feet
- Features: Curbs, Paved, Sidewalk, Deck, Fenced-Fully, Patio, Sprinkler System
- Topography: Level
Details
- Parcel number: 3905081530
- Zoning description: Jurisdiction: City
- Special conditions: Standard
- Other equipment: Leased Equipment: None
Construction
Type & style
- Home type: SingleFamily
- Architectural style: 2 Story
- Property subtype: Single Family Residence
Materials
- Brick, Wood Siding
- Foundation: Poured Concrete
- Roof: Composition
Condition
- Very Good
- Year built: 1993
Details
- Builder name: Burnstead
Utilities & green energy
- Electric: Company: PSE
- Sewer: Sewer Connected, Company: SPW
- Water: Public, Company: SPW
- Utilities for property: Comcast, Xfinity
Community & HOA
Community
- Features: Athletic Court, CCRs, Park, Playground, Trail(s)
- Subdivision: Klahanie
HOA
- Services included: Common Area Maintenance
- HOA fee: $100 monthly
- HOA phone: 425-392-4663
Location
- Region: Issaquah
Financial & listing details
- Price per square foot: $654/sqft
- Tax assessed value: $1,266,000
- Annual tax amount: $11,462
- Date on market: 5/12/2026
- Cumulative days on market: 20 days
- Listing terms: Conventional
- Inclusions: Dishwasher(s), Dryer(s), Garbage Disposal, Leased Equipment, Refrigerator(s), Stove(s)/Range(s), Washer(s)
Estimated market value
$1,433,300
$1.36M - $1.50M
$4,024/mo
Price history
| Date | Event | Price |
|---|---|---|
| 5/15/2026 | Pending sale | $1,425,000$654/sqft |
Source:  NWMLS as distributed by MLS GRID #2520825 Report a problem NWMLS as distributed by MLS GRID #2520825 Report a problem | ||
| 5/12/2026 | Listed for sale | $1,425,000+149.3%$654/sqft |
Source: NWMLS as distributed by MLS GRID #2520825 Report a problem | ||
| 10/10/2014 | Sold | $571,500+1.5%$262/sqft |
Source: NWMLS as distributed by MLS GRID #693488 Report a problem | ||
| 9/16/2014 | Pending sale | $562,950$258/sqft |
Source: John L Scott Real Estate #693488 Report a problem | ||
| 9/12/2014 | Listed for sale | $562,950+66.1%$258/sqft |
Source: John L Scott Real Estate #693488 Report a problem | ||
| 9/6/2000 | Sold | $339,000+50.3%$156/sqft |
Source: NWMLS as distributed by MLS GRID #20092851 Report a problem | ||
| 3/31/1995 | Sold | $225,500$103/sqft |
Source: Public Record Report a problem | ||
Public tax history
| Year | Property taxes | Tax assessment |
|---|---|---|
| 2024 | $11,462 +8% | $1,266,000 +13.7% |
| 2023 | $10,615 -9.2% | $1,113,000 -21.7% |
| 2022 | $11,696 +21.1% | $1,421,000 +51.3% |
| 2021 | $9,660 +15.5% | $939,000 +25.7% |
| 2020 | $8,365 -2.1% | $747,000 -5% |
| 2019 | $8,543 +12.7% | $786,000 +8% |
| 2018 | $7,580 -0.6% | $728,000 +8.7% |
| 2017 | $7,622 +14% | $670,000 +16.1% |
| 2016 | $6,685 | $577,000 +3% |
| 2015 | $6,685 | $560,000 +9.2% |
| 2014 | $6,685 | $513,000 +18.2% |
| 2013 | $6,685 | $434,000 +9.6% |
| 2012 | -- | $396,000 |
| 2011 | -- | $396,000 -1.5% |
| 2010 | -- | $402,000 |
| 2009 | -- | $402,000 +4.1% |
| 2007 | -- | $386,000 +5.8% |
| 2006 | -- | $365,000 +9% |
| 2005 | -- | $335,000 +15.1% |
| 2001 | $3,930 +2.4% | $291,000 +7% |
| 2000 | $3,838 | $272,000 |
Find assessor info on the county website
Monthly payment
Est. payment$--/mo
Payment breakdown
Explore the cost of this home by adjusting the details. Changes won't be saved.
All calculations are estimates and provided by Zillow, Inc. for informational purposes only. Actual amounts may vary.
HOA fees may include property taxes on listings classified as Co-Ops. Contact the listing agent and/or owner for fee details.
Mortgage interest rates are dependent on a number of factors, including credit score, down payment, and repayment length. Interest rate data provided by Zillow Group Marketplace, Inc. as of 1/1/1970 from various mortgage lenders with which we have lead or other similar arrangements; the Estimated Payment is an average of those rates.
See how much you could borrow to make a competitive offer.
Climate risks
Neighborhood: Klahanie
Nearby schools
GreatSchools rating
- 8/10Challenger Elementary SchoolGrades: K-5Distance: 0.7 mi
- 9/10Beaver Lake Middle SchoolGrades: 6-8Distance: 0.8 mi
- 10/10Skyline High SchoolGrades: 9-12Distance: 2.7 mi
Schools provided by the listing agent
- Elementary: Challenger Elem
- Middle: Beaver Lake Mid
- High: Skyline High
Source: NWMLS as distributed by MLS GRID. This data may not be complete. We recommend contacting the local school district to confirm school assignments for this home.

A local agent can set up tours, give advice and negotiate with sellers.
A local lender can help you make sure your offer is ready when you are.



- Washington
- King County
- Sammamish
- 98029
- Klahanie
- 25812 SE 41st Street
Nearby cities
Nearby neighborhoods
Nearby zip codes
Other Sammamish Topics
