Tucked behind a private drive on five secluded acres, this 2,754-square-foot craftsman home offers the kind of lifestyle most buyers spend years searching for: private, peaceful, and completely unexpected, yet just minutes from downtown Sherwood. Five bedrooms, three full baths, a 48'x48' insulated outbuilding with a finished one-bedroom studio, and grounds so tranquil they feel like a world of their own. A charming covered front porch and craftsman curb appeal set the tone. The main level welcomes you with soaring vaulted ceilings, rich flooring, and a wood-burning stove anchored in a slate tile surround. The kitchen is the heart of the home, featuring white cabinetry, granite countertops, stainless appliances, a generous island, and a skylight that floods the space with natural light. The dining area connects seamlessly to the expansive covered deck, where territorial views and towering trees make every evening feel like a retreat. The primary suite offers privacy, a walk-in closet, and an ensuite with a tile-top vanity and walk-in shower. Two additional main-level bedrooms and a full hall bath provide flexibility for family and guests. Downstairs offers a spacious bonus room, two more bedrooms, a full bath, and an oversized mudroom and laundry setup. Outside, a tranquil creek, fruit orchard, built-in fire pit, hot tub, dog run, and large paved area (great for a basketball and pickleball court) make this acreage you'll actually live on and enjoy. This is a property you experience. The 48’x48’ insulated shop features a 14-foot door, ceilings peaking near 18 feet, two 9' doors, power, and water; the kind of structure that simply does not exist on properties at this price point. Attached is a fully finished one-bedroom studio with a full bath and kitchenette, perfect for guests, a home office, or a creative space. Minutes to downtown Sherwood, Hwy 99W, top-rated Sherwood schools, Old Town Sherwood, parks, wineries, and all the best Sherwood has to offer!
Sold
$1,350,000
25814 SW Rein Rd, Sherwood, OR 97140
5beds
2,754sqft
Residential, Single Family Residence
Built in 1977
5 Acres Lot
$1,348,000 Zestimate®
$490/sqft
$3,954 Estimated rent
Home value
$1,348,000
$1.28M - $1.43M
$3,954/mo
Zestimate® history
Owner options
List your home for rent
$3,954/mo
Rent Zestimate®
Find your next renter with Zillow Rental Manager. Plus, with online applications, you can quickly screen prospective tenants – for free.
$3,954/mo
Rent Zestimate®
Refinance and save
$6,641/mo
Est. payment
Refinancing to a lower rate could help reduce your monthly payments and save thousands over the life of the loan.
$6,641/mo
Est. payment
Explore your selling options
Work with a Zillow partner agent
Leverage their expertise and Zillow's premium Showcase listings to get your home seen by more buyers.
Get startedList with your own agent
Get your home in front of millions of buyers by listing it on Zillow.
Learn how to do itSell it yourself
Take full control of how buyers see your home on Zillow by listing For Sale by Owner (FSBO).
List your homeWhat's special
Generous islandFive secluded acresHot tubCraftsman curb appealBuilt-in fire pitWalk-in closetDog run
Zillow last checked:
Listing updated:
Listed by:
Marie Boatsman 503-550-8477,
Berkshire Hathaway HomeServices NW Real Estate
Bought with:
Marla Rumpf, 930700218
Windermere Heritage
Source: RMLS (OR),MLS#: 176839814
Facts & features
Interior
Bedrooms & bathrooms
- Bedrooms: 5
- Bathrooms: 3
- Full bathrooms: 3
- Main level bathrooms: 2
Rooms
- Room types: Bedroom 4, Bedroom 5, Bonus Room, Bedroom 2, Bedroom 3, Dining Room, Family Room, Kitchen, Living Room, Primary Bedroom
Primary bedroom
- Features: Ceiling Fan, Suite, Walkin Closet, Wallto Wall Carpet
- Level: Main
- Area: 168
- Dimensions: 12 x 14
Bedroom 2
- Features: Ceiling Fan, Closet, Wallto Wall Carpet
- Level: Main
- Area: 132
- Dimensions: 11 x 12
Bedroom 3
- Features: Ceiling Fan, Closet, Wallto Wall Carpet
- Level: Main
- Area: 135
- Dimensions: 9 x 15
Bedroom 4
- Features: Builtin Features, Closet, Wallto Wall Carpet
- Level: Lower
- Area: 100
- Dimensions: 10 x 10
Bedroom 5
- Features: Builtin Features, Wallto Wall Carpet
- Level: Lower
- Area: 169
- Dimensions: 13 x 13
Dining room
- Features: Deck, French Doors
- Level: Main
- Area: 110
- Dimensions: 11 x 10
Family room
- Features: Exterior Entry, Wainscoting
- Level: Lower
- Area: 322
- Dimensions: 23 x 14
Kitchen
- Features: Dishwasher, Disposal, Eat Bar, Island, Pantry, Skylight, Free Standing Range, Free Standing Refrigerator, Granite, Plumbed For Ice Maker
- Level: Main
- Area: 176
- Width: 11
Living room
- Features: Beamed Ceilings, Wood Stove
- Level: Main
- Area: 345
- Dimensions: 23 x 15
Heating
- Forced Air
Cooling
- Central Air
Appliances
- Included: Dishwasher, Disposal, Free-Standing Range, Free-Standing Refrigerator, Plumbed For Ice Maker, Stainless Steel Appliance(s), Electric Water Heater
- Laundry: Laundry Room
Features
- Granite, Wainscoting, Built-in Features, Closet, Ceiling Fan(s), Eat Bar, Kitchen Island, Pantry, Beamed Ceilings, Suite, Walk-In Closet(s), Bathroom, Plumbed, Cook Island
- Flooring: Tile, Wall to Wall Carpet, Concrete
- Doors: Sliding Doors, French Doors
- Windows: Skylight(s)
- Basement: Daylight
- Number of fireplaces: 1
- Fireplace features: Stove, Wood Burning, Wood Burning Stove
Interior area
- Total structure area: 2,754
- Total interior livable area: 2,754 sqft
Property
Parking
- Total spaces: 4
- Parking features: Parking Pad, RV Access/Parking, RV Boat Storage, Garage Door Opener, Detached, Extra Deep Garage, Oversized
- Garage spaces: 4
- Has uncovered spaces: Yes
Features
- Stories: 2
- Patio & porch: Deck, Porch
- Exterior features: Basketball Court, Dog Run, Fire Pit, Yard, Exterior Entry
- Has spa: Yes
- Spa features: Free Standing Hot Tub
- Has view: Yes
- View description: Creek/Stream, Trees/Woods
- Has water view: Yes
- Water view: Creek/Stream
Lot
- Size: 5 Acres
- Features: Level, Secluded, Sloped, Wooded, Acres 5 to 7
Details
- Additional structures: Other Structures Bedrooms Total (1), Other Structures Bathrooms Total (1), GuestQuarters, PoultryCoop, RVBoatStorage, ToolShed, Garagenull, RVParking
- Parcel number: R588224
- Zoning: AF-5
Construction
Type & style
- Home type: SingleFamily
- Architectural style: Craftsman,Daylight Ranch
- Property subtype: Residential, Single Family Residence
Materials
- Cement Siding, T111 Siding
- Roof: Composition
Condition
- Resale
- New construction: No
- Year built: 1977
Utilities & green energy
- Sewer: Septic Tank
- Water: Well
Community & HOA
HOA
- Has HOA: No
Location
- Region: Sherwood
Financial & listing details
- Price per square foot: $490/sqft
- Tax assessed value: $815,110
- Annual tax amount: $6,556
- Date on market: 5/27/2026
- Cumulative days on market: 2 days
- Listing terms: Cash,Conventional,FHA,VA Loan
- Road surface type: Paved
Price history
| Date | Event | Price |
|---|---|---|
| 6/22/2026 | Sold | $1,350,000+17.4%$490/sqft |
Source:  RMLS (OR) #176839814 Report a problem RMLS (OR) #176839814 Report a problem | ||
| 5/30/2026 | Pending sale | $1,150,000$418/sqft |
Source: RMLS (OR) #176839814 Report a problem | ||
| 5/27/2026 | Listed for sale | $1,150,000+198.7%$418/sqft |
Source: RMLS (OR) #176839814 Report a problem | ||
| 7/24/2009 | Sold | $385,000-3.7%$140/sqft |
Source: Public Record Report a problem | ||
| 6/11/2009 | Listed for sale | $399,900$145/sqft |
Source: CENTURY 21 Wright-Christie & Assoc., Inc. #9042282 Report a problem | ||
Public tax history
| Year | Property taxes | Tax assessment |
|---|---|---|
| 2025 | $6,557 +4% | $412,070 +3% |
| 2024 | $6,306 +2.3% | $400,070 +3% |
| 2023 | $6,163 +14.1% | $388,420 +3% |
| 2022 | $5,402 +0.9% | $377,110 |
| 2021 | $5,354 +2.4% | -- |
| 2020 | $5,227 +2.2% | $355,470 +3% |
| 2019 | $5,113 +1.9% | $345,120 |
| 2018 | $5,018 | $345,120 +6.1% |
| 2017 | $5,018 +8.5% | $325,320 +3% |
| 2016 | $4,623 | $315,850 +3% |
| 2015 | $4,623 +5.5% | $306,660 +3% |
| 2014 | $4,380 +3.4% | $297,730 +3% |
| 2013 | $4,235 +18.8% | $289,060 +18.4% |
| 2012 | $3,564 +2.8% | $244,230 -40% |
| 2011 | $3,466 +12.3% | $407,100 +1.5% |
| 2010 | $3,088 +2.6% | $401,140 -12.8% |
| 2009 | $3,009 +5.2% | $460,280 -2.9% |
| 2008 | $2,860 +1.6% | $474,200 +7.7% |
| 2007 | $2,815 +24.3% | $440,280 +16.8% |
| 2006 | $2,264 +0.1% | $376,940 +7.9% |
| 2005 | $2,262 +7.3% | $349,230 +50.1% |
| 2001 | $2,108 +9.6% | $232,620 -5.7% |
| 2000 | $1,924 | $246,690 |
Find assessor info on the county website
Neighborhood: 97140
Nearby homes
- $1,001,9002 bd2 ba2.5k sqft25842 SW Rein Rd, Sherwood, OR 97140Off Market
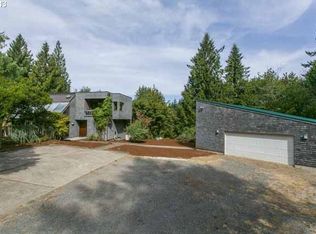
- $457,0003 bd2 ba1.9k sqft25868 SW Rein Rd, Sherwood, OR 97140Off Market
- $830,6003 bd2 ba1.5k sqft25854 SW Rein Rd, Sherwood, OR 97140Off Market
- $254,350-- bd-- ba-- sqft25868 SW Rein Rd, Sherwood, OR 97140Off Market
- $950,0004 bd3 ba3.1k sqft25800 SW Rein Rd, Sherwood, OR 97140For Sale
- $884,8003 bd3 ba2.8k sqft25828 SW Rein Rd, Sherwood, OR 97140Off Market
- $726,2003 bd2 ba1.9k sqft25700 SW Rein Rd, Sherwood, OR 97140Off Market
- $1,171,8003 bd4 ba3k sqft25836 SW Rein Rd, Sherwood, OR 97140Off Market
Nearby schools
GreatSchools rating
- 9/10Edy Ridge Elementary SchoolGrades: PK-5Distance: 2.2 mi
- 9/10Sherwood Middle SchoolGrades: 6-8Distance: 1.8 mi
- 10/10Sherwood High SchoolGrades: 9-12Distance: 1.6 mi
Schools provided by the listing agent
- Elementary: Ridges
- Middle: Sherwood
- High: Sherwood
Source: RMLS (OR). This data may not be complete. We recommend contacting the local school district to confirm school assignments for this home.
Get a cash offer in 3 minutes
Find out how much your home could sell for in as little as 3 minutes with a no-obligation cash offer.
Estimated market value
$1,348,000
Get a cash offer in 3 minutes
Find out how much your home could sell for in as little as 3 minutes with a no-obligation cash offer.
Estimated market value
$1,348,000
- Oregon
- Washington County
- Sherwood
- 97140
- 25814 SW Rein Rd
