Escape to your own fully furnished, turnkey, mountain retreat, where every day feels like a getaway. Nestled among the towering Ponderosa pines, this inviting home blends warmth, comfort, and effortless entertaining across two thoughtfully designed levels. A welcoming entry draws you upstairs to a light-filled great room, where rich bamboo floors, a spacious center-island kitchen, and open gathering spaces create the perfect setting for making memories. The primary suite offers a private bath, while a second bedroom and full bath provide comfort for guests. Step onto the covered BBQ deck, breathe in the fresh mountain air, and unwind as spectacular sunsets paint the sky. Downstairs, you'll find a generous media room or home office, along with a spacious bonus room ready for game nights, hobbies, or visiting friends. This home has room for up to 8 overnight occupants. A heated driveway adds year-round convenience, making every arrival easy, no matter the season. Experience the Bavarian theme village of Leavenworth Washington just a few miles away or the numerous all season recreation possibilities just outside your door. It's all up to you. Whether you're searching for a full-time residence or a home away from home, this peaceful mountain escape offers the perfect balance of relaxation, beauty, and unforgettable moments.
Active
Listed by: Leavenworth Real Estate, Inc. • Dan P. Acton
$569,000
25819 Camp 12 Road, Leavenworth, WA 98826
2beds
1,650sqft
Single Family Residence
Built in 2005
21 Square Feet Lot
$555,000 Zestimate®
$345/sqft
$101/mo HOA
What's special
Covered bbq deckSpectacular sunsetsRich bamboo floorsSpacious bonus roomTwo thoughtfully designed levelsLight-filled great roomOpen gathering spaces
- 3 days
- 642
- 19
Likely to sell faster than
Zillow last checked:
Listing updated:
Listed by:
Dan P. Acton,
Leavenworth Real Estate, Inc.
Source: NWMLS as distributed by MLS GRID,MLS#: 2571350
Facts & features
Interior
Bedrooms & bathrooms
- Bedrooms: 2
- Bathrooms: 2
- Full bathrooms: 1
- 3/4 bathrooms: 1
- Main level bathrooms: 2
- Main level bedrooms: 1
Primary bedroom
- Level: Main
Bedroom
- Level: Lower
Bathroom full
- Level: Main
Bathroom three quarter
- Level: Main
Great room
- Level: Main
Kitchen with eating space
- Level: Main
Heating
- Fireplace, 90%+ High Efficiency, Forced Air, Electric, Propane
Cooling
- Window Unit(s)
Appliances
- Included: Dishwasher, Disposal, Dryer, Microwave, Refrigerator, Stove(s)/Range(s), Washer, Dishwasher(s), Dryer(s), Garbage Disposal, Microwave(s), Refrigerator(s), Washer(s)
Features
- Bath Off Primary, Ceiling Fan(s)
- Flooring: Bamboo/Cork, Ceramic Tile, Carpet
- Windows: Dbl Pane/Storm Window, Skylight(s)
- Basement: Daylight,Finished
- Number of fireplaces: 1
- Fireplace features: Gas, Main Level: 1, Fireplace
Interior area
- Total structure area: 1,650
- Total interior livable area: 1,650 sqft
Property
Parking
- Total spaces: 6
- Parking features: Driveway, Attached Garage
- Has attached garage: Yes
- Covered spaces: 2
- Uncovered spaces: 4
Features
- Levels: One
- Stories: 1
- Patio & porch: Bath Off Primary, Ceiling Fan(s), Dbl Pane/Storm Window, Fireplace, Hot Tub/Spa, Skylight(s), Vaulted Ceiling(s), Wine/Beverage Refrigerator
- Has spa: Yes
- Spa features: Indoor
- Has view: Yes
- View description: Mountain(s), Territorial
Lot
- Size: 21 Square Feet
- Features: Paved, Deck, Electric Car Charging, High Speed Internet, Hot Tub/Spa, Outbuildings, Propane
- Topography: Sloped
- Residential vegetation: Wooded
Details
- Parcel number: 261724794580
- Zoning description: Jurisdiction: County
- Special conditions: Standard
Construction
Type & style
- Home type: SingleFamily
- Architectural style: 1 Story w/Bsmnt.
- Property subtype: Single Family Residence
Materials
- Wood Siding
- Foundation: Poured Concrete
- Roof: Metal
Condition
- Year built: 2005
Utilities & green energy
- Sewer: Septic Tank
- Water: Community
Community & HOA
Community
- Features: Athletic Court, Clubhouse, Playground
- Subdivision: Plain
HOA
- Services included: Common Area Maintenance, Road Maintenance, Snow Removal, Water
- HOA fee: $1,213 annually
- HOA phone: 509-763-0320
Location
- Region: Leavenworth
Financial & listing details
- Price per square foot: $345/sqft
- Tax assessed value: $495,966
- Annual tax amount: $4,506
- Date on market: 8/27/2026
- Cumulative days on market: 5 days
- Listing terms: Conventional
- Inclusions: Dishwasher(s), Dryer(s), Garbage Disposal, Microwave(s), Refrigerator(s), Stove(s)/Range(s), Washer(s)
Estimated market value
$555,000
$527,000 - $583,000
$1,920/mo
Price history
| Date | Event | Price |
|---|---|---|
| 8/28/2026 | Listed for sale | $569,000+47.8%$345/sqft |
Source:  NWMLS as distributed by MLS GRID #2571350 Report a problem NWMLS as distributed by MLS GRID #2571350 Report a problem | ||
| 3/14/2019 | Sold | $385,000+40%$233/sqft |
Source: Public Record Report a problem | ||
| 4/5/2013 | Sold | $275,000+5.8%$167/sqft |
Source: Public Record Report a problem | ||
| 4/14/2006 | Sold | $259,950$158/sqft |
Source: Public Record Report a problem | ||
Public tax history
| Year | Property taxes | Tax assessment |
|---|---|---|
| 2024 | $4,037 +1.2% | $495,966 -8.1% |
| 2023 | $3,987 -17.7% | $539,857 -12.7% |
| 2022 | $4,844 -5.2% | $618,644 +13% |
| 2021 | $5,108 +30.8% | $547,706 +39.9% |
| 2020 | $3,906 +50.6% | $391,509 +55.2% |
| 2018 | $2,593 -11.9% | $252,214 -3.2% |
| 2017 | $2,944 +49.8% | $260,590 +0.5% |
| 2016 | $1,966 | $259,372 +4% |
| 2015 | $1,966 | $249,448 +7.3% |
| 2013 | $1,966 | $232,566 +13.4% |
| 2012 | -- | $205,056 -0.8% |
| 2011 | $2,099 -1.4% | $206,761 -10.6% |
| 2010 | $2,128 | $231,291 -8.9% |
| 2008 | -- | $253,752 |
| 2007 | -- | $253,752 +94.8% |
| 2006 | -- | $130,296 |
Find assessor info on the county website
Monthly payment
Est. payment
Payment breakdown
Explore the cost of this home by adjusting the details. Changes won't be saved.Climate risks
Neighborhood: 98826
Nearby schools
Schools provided by the listing agent
- Elementary: Alpine Lakes Elementary
- Middle: Icicle River Mid
- High: Cascade High
Source: NWMLS as distributed by MLS GRID. This data may not be complete. We recommend contacting the local school district to confirm school assignments for this home.
Similar homes
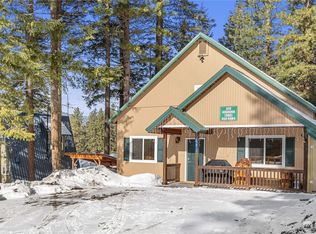
- $445,0003 bd2 ba1.5k sqft47 Oak Orchard Lane, Leavenworth, WA 98826Active
 MLS ID #2575835, Aubrey Reynolds. NWMLS as distributed by MLS GRID
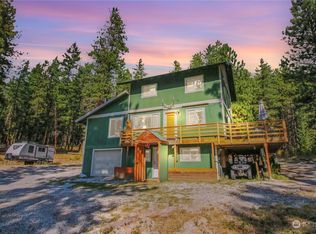
 - $420,0002 bd3 ba1k sqft24611 Spur Street, Leavenworth, WA 98826Active
 MLS ID #2568660, Aubrey Reynolds. NWMLS as distributed by MLS GRID
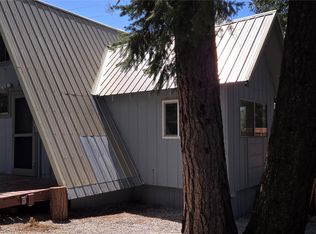
 - $599,0002 bd1 ba1.5k sqft25711 Bridle Lane, Leavenworth, WA 98826Active
 MLS ID #2541889, Camiekae Lynch. NWMLS as distributed by MLS GRID
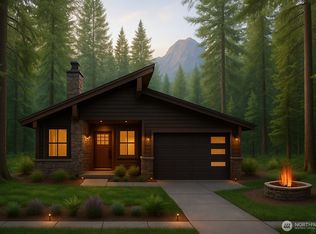
 - $532,9902 bd1 ba999 sqftPonderosa, Leavenworth, WA 98826Active
 MLS ID #2558232, Kari Johnson. NWMLS as distributed by MLS GRID
 - $520,0003 bd2 ba1.8k sqft133995 Brae Burn Rd, Leavenworth, WA 98826For Sale
 MLS ID #294394, Lacey Blackman, EXP Realty, LLC Tri Cities. PACMLS
