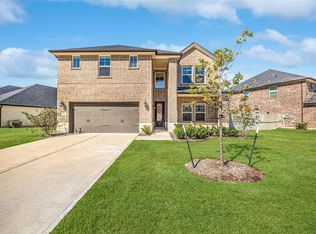
Discover modern living at its finest in this stunning NEW CONSTRUCTION home featuring 4 spacious bedrooms and 3 full baths
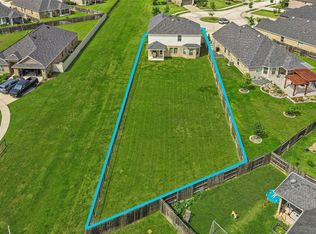
Thoughtfully designed with an open-concept layout, this home showcases beautiful modern finishes throughout, creating the perfect blend of style and functionality. The chef-inspired kitchen with brand new appliances features elegant quartz countertops, custom cabinetry, and sleek fixtures, flowing seamlessly into the bright and inviting living and dining areas.Second floor has a large game-room/entertainment area with 2 beautiful bedrooms and full bath with double sinks.Conveniently located with easy access to major highways, shopping, dining, and entertainment, this move-in-ready home is a must-see.Sprinkler system is also a added bonus for easy yard maintenance. Schedule your private showing today!
New construction
$459,900
25819 Richards Rd, Spring, TX 77386
4beds
2,323sqft
:
Get pre-qualified$3,259/mo
Single Family Residence
Built in 2026
7,779 Square Feet Lot
$-- Zestimate®
$198/sqft
$51/mo HOA
What's special
- 49 days |
- 249 |
- 7 |
Likely to sell faster than
Zillow last checked:
Listing updated:
Listed by:
Zenko Coman TREC #0829893 832-515-5581,
eXp Realty LLC,
Duvan Forero TREC #0832185 346-201-8980,
eXp Realty LLC
Source: HAR,MLS#: 31317112
Facts & features
Interior
Bedrooms & bathrooms
- Bedrooms: 4
- Bathrooms: 3
- Full bathrooms: 3
Rooms
- Room types: Family Room, Utility Room
Primary bedroom
- Level: First
- Area: 247.59
- Dimensions: 18.9x13.1
Bedroom
- Level: Second
- Area: 144.9
- Dimensions: 12.6x11.5
Bedroom
- Level: First
- Area: 90
- Dimensions: 10x9
Bedroom
- Level: Second
- Area: 202.86
- Dimensions: 16.1x12.6
Other
- Level: First
- Area: 109.2
- Dimensions: 12x9.1
Living room
- Level: First
- Area: 364.5
- Dimensions: 24.3x15
Primary bath
- Level: First
- Area: 59.4
- Dimensions: 10.8x5.5
Heating
- Natural Gas
Cooling
- Ceiling Fan(s), Electric
Appliances
- Included: Microwave, Gas Cooktop, Dishwasher
Features
- 2 Bedrooms Up, Primary Bed - 1st Floor
Interior area
- Total structure area: 2,323
- Total interior livable area: 2,323 sqft
Property
Parking
- Total spaces: 2
- Parking features: Attached
- Attached garage spaces: 2
Features
- Stories: 2
- Fencing: Back Yard
Lot
- Size: 7,779 Square Feet
- Features: Greenbelt, 0 Up To 1/4 Acre
Details
- Parcel number: 0061150506400
Construction
Type & style
- Home type: SingleFamily
- Architectural style: Traditional
- Property subtype: Single Family Residence
Materials
- Brick, Wood Siding
- Foundation: Slab
- Roof: Composition
Condition
- New construction: Yes
- Year built: 2026
Details
- Builder name: Orollana Construction
Utilities & green energy
- Sewer: Public Sewer
- Water: Public
Green energy
- Energy efficient items: Thermostat
Community & HOA
Community
- Subdivision: Imperial Oaks
HOA
- Has HOA: Yes
- HOA fee: $615 annually
Location
- Region: Spring
Financial & listing details
- Price per square foot: $198/sqft
- Date on market: 6/16/2026
- Listing terms: Cash,Conventional,FHA
- Road surface type: Concrete
Estimated market value
Not available
Estimated sales range
Not available
$2,642/mo
Price history
| Date | Event | Price |
|---|---|---|
| 6/24/2026 | Listed for sale | $459,900$198/sqft |
Source:  HAR #31317112 Report a problem HAR #31317112 Report a problem | ||
Public tax history
Tax history is unavailable.
Monthly payment
Est. payment
Payment breakdown
Explore the cost of this home by adjusting the details. Changes won't be saved.Climate risks
Neighborhood: Imperial Oaks
Nearby schools
GreatSchools rating
- 7/10Vogel Intermediate SchoolGrades: 5-6Distance: 1.3 mi
- 7/10Irons Junior High SchoolGrades: 7-8Distance: 5.2 mi
- 7/10Oak Ridge High SchoolGrades: 9-12Distance: 2.8 mi
Schools provided by the listing agent
- Elementary: Kaufman Elementary School
- Middle: Irons Junior High School
- High: Oak Ridge High School
Source: HAR. This data may not be complete. We recommend contacting the local school district to confirm school assignments for this home.
- $330,400-- bd2 ba2.6k sqft25811 Richards Rd, Spring, TX 77386Off Market
- $301,1003 bd2 ba1.8k sqft25823 Richards, Montgomery, TX 77386Off Market
- $286,7003 bd2 ba1.8k sqft25823 Richards Rd, Spring, TX 77386Off Market

- $311,200-- bd2 ba2.3k sqft30810 Trinket Dr, Spring, TX 77386Off Market
- $278,5003 bd2 ba1.8k sqft25803 Richards Rd, Spring, TX 77386Off Market
- $256,700-- bd2 ba2k sqft25827 Richards Rd, Spring, TX 77386Off Market
- $86,030-- bd-- ba-- sqft25827 Richards Rd, Spring, TX 77386Off Market
- $218,600-- bd2 ba1.9k sqft30814 Trinket Dr, Spring, TX 77386Off Market
A local agent can set up tours, give advice and negotiate with sellers.
Similar homes
- $459,0004 bd4 ba3k sqft17681 Rosette Grass Dr, Conroe, TX 77385For Sale
 MLS ID #61890844, Amanda Parks, Styled Real Estate. HAR
 - $439,9003 bd3 ba2.6k sqft27809 Ellie Oak Ln, Spring, TX 77386For Sale
 MLS ID #91294429, Melissa Franklin, RE/MAX Integrity. HAR
 - $385,0003 bd2 ba2.1k sqft22104 Volante Dr, Spring, TX 77386For Sale
 MLS ID #7078905, Nathan Marks, RE/MAX Integrity. HAR
 - $400,0004 bd3 ba2.9k sqft9702 Migrant Hawker Ct, Conroe, TX 77385For Sale
 MLS ID #35408187, David Thelen, Keller Williams Premier Realty. HAR
 - $499,9004 bd2 ba2.2k sqft2500 Hagerman Ct, Conroe, TX 77384For SaleMLS ID #92592972, Pamela Franks, Compass RE Texas, LLC - The Woodlands. HAR
- $399,9993 bd3 ba1.8k sqft1424 Flamingo St, Conroe, TX 77385New ConstructionMLS ID #22648807, Gary Bisha, My Castle Realty. HAR
- $475,0003 bd3 ba2.3k sqft24531 Songlark Bend Dr, Tomball, TX 77375For SaleMLS ID #31090157, Brittni Johnson, HomeSmart. HAR
- $420,0004 bd4 ba2.4k sqft17722 Tree Of Heaven, Conroe, TX 77385For SaleMLS ID #94797704, Anju Sangwan, Keller Williams Realty The Woodlands. HAR
- $595,0004 bd4 ba3.1k sqft28314 Emerald Bnd, Spring, TX 77386For SaleMLS ID #22017195, Kimberly Vargas, Real Broker, LLC. HAR
- $365,0003 bd2 ba1.9k sqft17076 Easter Lily Dr, Conroe, TX 77385For SaleMLS ID #65046411, Jimmy Franklin, eXp Realty LLC. HAR
- $485,0004 bd3 ba2.4k sqft15814 Gibson Grass Ct, Spring, TX 77379For SaleMLS ID #66336239, Phuong Ho, 5th Stream Realty. HAR
- $460,0004 bd3 ba2.2k sqft247 Sky Top Dr, Montgomery, TX 77316For SaleMLS ID #63800333, Jimmy Franklin, eXp Realty LLC. HAR
- $520,0004 bd3 ba2.8k sqft22030 Gateway Arch Dr, Porter, TX 77365For SaleMLS ID #18054293, Leslie Kelly-Nicholls, eXp Realty LLC. HAR
- $469,9004 bd3 ba3k sqft14130 Trail Creek Ct, Conroe, TX 77384For SaleMLS ID #51353717, Earl Trammell, Coldwell Banker Universal. HAR
- $439,0004 bd3 ba2.2k sqft15220 Tattle Creek Ln, Conroe, TX 77384For SaleMLS ID #90116187, Diane Kink, Keller Williams Realty The Woodlands. HAR
- $589,9994 bd4 ba3.3k sqft2915 Oakcrest Meadow Ct, Conroe, TX 77385For SaleMLS ID #76540802, Deanna Clark, Coldwell Banker Realty - The Woodlands. HAR
- $475,0003 bd3 ba2.7k sqft17834 Maple Ash Dr, Spring, TX 77379For SaleMLS ID #70722836, Donna Moak, RE/MAX Integrity. HAR
- $430,0004 bd3 ba2.6k sqft12853 Meadow Wind Way, Conroe, TX 77302New ConstructionMLS ID #4518426, Cynthia Allen, Coldwell Banker Realty - Lake Conroe/Willis. HAR
- $585,0004 bd4 ba3.3k sqft55 Terraglen Dr, Spring, TX 77382For SaleMLS ID #47017560, Kelly Wang, KingFay Inc. HAR
- $399,9904 bd4 ba2.7k sqft17530 Sunset Skies Rd, Conroe, TX 77302For SaleMLS ID #85785310, David Doty, Smart Listing Service. HAR
