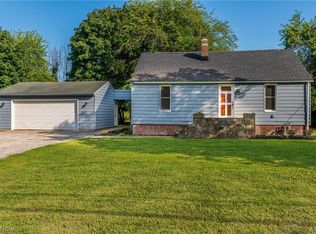
Possibilities await with this 3,000+ square ft. property situated over an acre, offering the perfect combination of residential comfort, business potential, and investment opportunity. Formerly home to the well-known Vintage Findz business, this versatile property has also served as a duplex and can be converted back for multi-family living, continue as a commercial space, or be enjoyed as a single-family residence (subject to local zoning). The open floor plan creates an inviting atmosphere with gathering spaces, while the convenience of main-floor bedrooms and bathrooms make everyday living easy. With 5 bedrooms and 3 bathrooms, there's plenty of room for family, guests, or flexible office and workspace. Major updates provide peace of mind, including a brand-new roof with a 35-year warranty, updated electrical service with Generac generator hardware already installed, and updated vinyl windows. Technology is built in with a Cat 5 network hub and wiring throughout the home, and a timer-controlled system for the outdoor sign lighting adds convenience for future business use. Outside, you'll appreciate the newly coated driveway and expansive parking lot with abundant parking for residents, customers, recreational vehicles, or equipment. The property includes a 20' x 32' insulated oversized garage with 220-volt electric, a 19' x 19' metal storage building with an 8-foot overhead door and side entry door, plus a 10' x 12' garden shed, offering space for hobbies, storage, workshops, or business operations. Additional features include both public water and a private well for landscaping or other outdoor needs, along with easy access to major roads and highways for commuting or customer convenience. If you're searching for a move-in-ready home, a live/work property, an investment opportunity, or a place with room to grow your business, this one-of-a-kind property offers the flexibility and space to make your vision a reality. Sellers will help with rezoning if required.
Active
$339,000
2584 N Ridge Rd, Painesville, OH 44077
5beds
3,732sqft
Multi Family, Single Family Residence
Built in 1943
-- sqft lot
$-- Zestimate®
$91/sqft
$-- HOA
What's special
Open floor planMain-floor bedrooms and bathroomsNewly coated drivewaySituated over an acreUpdated vinyl windows
- 64 days
- 427
- 21
Zillow last checked:
Listing updated:
Listed by:
Bradley Klimek 440-487-8809 brad.klimek@yahoo.com,
Berkshire Hathaway HomeServices Professional Realty,
Terri L Gough 682-386-9253,
Berkshire Hathaway HomeServices Professional Realty
Source: MLS Now,MLS#: 5226660 Originating MLS: Lake Geauga Area Association of REALTORS
Originating MLS: Lake Geauga Area Association of REALTORSFacts & features
Interior
Bedrooms & bathrooms
- Bedrooms: 5
- Bathrooms: 3
- Full bathrooms: 1
- 1/2 bathrooms: 2
- Main level bathrooms: 3
- Main level bedrooms: 2
Heating
- Forced Air, Gas, Hot Water, Radiator(s), Steam
Cooling
- Central Air
Appliances
- Included: Dishwasher, Microwave, Refrigerator
- Laundry: In Basement
Features
- Built-in Features, Crown Molding, Primary Downstairs, Wired for Data
- Basement: Crawl Space,Full,Unfinished,Sump Pump
- Number of fireplaces: 1
Interior area
- Total structure area: 3,732
- Total interior livable area: 3,732 sqft
- Finished area above ground: 3,732
Video & virtual tour
Property
Parking
- Total spaces: 4
- Parking features: Asphalt, Driveway, Detached, Garage, Garage Door Opener, Parking Lot, Parking Pad, Workshop in Garage
- Garage spaces: 4
Features
- Levels: Two
- Stories: 2
Lot
- Size: 1.02 Acres
Details
- Additional structures: Garage(s), Outbuilding, Shed(s)
- Parcel number: 03A006A000030
Construction
Type & style
- Home type: MultiFamily
- Architectural style: Colonial,Multiplex
- Property subtype: Multi Family, Single Family Residence
Materials
- Vinyl Siding
- Roof: Asphalt,Fiberglass,Shingle
Condition
- Year built: 1943
Utilities & green energy
- Sewer: Septic Tank
- Water: Public
Community & HOA
Community
- Subdivision: Perry Township
HOA
- Has HOA: No
Location
- Region: Painesville
Financial & listing details
- Price per square foot: $91/sqft
- Tax assessed value: $228,550
- Annual tax amount: $5,285
- Date on market: 7/11/2026
- Cumulative days on market: 64 days
- Listing terms: Cash,Conventional
Estimated market value
Not available
Estimated sales range
Not available
Not available
Price history
| Date | Event | Price |
|---|---|---|
| 7/11/2026 | Listed for sale | $339,000+208.2%$91/sqft |
Source:  MLS Now #5226660 Report a problem MLS Now #5226660 Report a problem | ||
| 5/20/2011 | Sold | $110,000+10.1%$29/sqft |
Source: Public Record Report a problem | ||
| 5/17/2011 | Pending sale | $99,900$27/sqft |
Source: The Russell Realty Company #3222541 Report a problem | ||
| 4/28/2011 | Listed for sale | $99,900-49.5%$27/sqft |
Source: The Russell Realty Company #3222541 Report a problem | ||
| 3/24/2011 | Listing removed | $198,000$53/sqft |
Source: RealtyNet #3083610 Report a problem | ||
| 2/26/2011 | Listed for sale | $198,000$53/sqft |
Source: RealtyNet #3083610 Report a problem | ||
Public tax history
| Year | Property taxes | Tax assessment |
|---|---|---|
| 2025 | $5,286 +1.9% | $79,990 |
| 2024 | $5,188 +40.7% | $79,990 +3.1% |
| 2023 | $3,687 -0.3% | $77,620 |
| 2022 | $3,697 +6.6% | $77,620 +0.1% |
| 2021 | $3,469 +12.6% | $77,550 +25% |
| 2020 | $3,081 -0.1% | $62,040 |
| 2019 | $3,083 -1% | $62,040 -1.3% |
| 2018 | $3,114 | $62,870 |
| 2017 | $3,114 +0.6% | $62,870 |
| 2016 | $3,094 +0% | $62,870 |
| 2015 | $3,093 +1.8% | $62,870 |
| 2014 | $3,037 +0.1% | $62,870 |
| 2013 | $3,036 +0.2% | $62,870 |
| 2012 | $3,029 +1.1% | $62,870 -2.9% |
| 2011 | $2,996 +0.1% | $64,760 |
| 2010 | $2,993 +6.1% | $64,760 0% |
| 2009 | $2,821 +5.2% | $64,768 -8% |
| 2008 | $2,681 +0.9% | $70,403 |
| 2007 | $2,656 -51.5% | $70,403 |
| 2006 | $5,477 -16.8% | $70,403 -17.2% |
| 2005 | $6,581 | $85,033 |
| 2004 | $6,581 | $85,033 |
| 2003 | $6,581 +26.9% | $85,033 +26.9% |
| 2002 | $5,188 +3.9% | $67,033 |
| 2001 | $4,994 | $67,033 |
| 2000 | $4,994 +37.3% | $67,033 +37.3% |
| 1999 | $3,638 | $48,829 |
Find assessor info on the county website
Monthly payment
Est. payment
Payment breakdown
Explore the cost of this home by adjusting the details. Changes won't be saved.Climate risks
Neighborhood: 44077
Nearby schools
Schools provided by the listing agent
- District: Perry LSD Lake- 4307
Source: MLS Now. This data may not be complete. We recommend contacting the local school district to confirm school assignments for this home.
Similar homes
- $360,0004 bd3 ba2.7k sqft1195 Dartmouth Dr, Painesville, OH 44077For Sale
 MLS ID #5238931, Katie McNeill, Platinum Real Estate. MLS Now
 - $385,0005 bd3 ba3.7k sqft1587 Clipper Cv, Painesville, OH 44077For Sale
 MLS ID #5230231, Jeffrey Carducci, McDowell Homes Real Estate Services. MLS Now
 - $280,0003 bd2 ba2.1k sqft71 Sivon Dr, Painesville, OH 44077For Sale
 MLS ID #5232602, Violetta Varenkova, IIP Management, LLC.. MLS Now
 - $250,0005 bd2 ba2k sqft829 Homewood Dr, Painesville, OH 44077For Sale
 MLS ID #5241673, Anne M Krauss, Platinum Real Estate. MLS Now
