2584 SE Ranch Acres Circle is a 5.12-acre private estate in guard-gated Ranch Colony, Jupiter, FL, with 6 bedrooms, 5.5 baths, a 50-ft saltwater pool, a six-bay climate-controlled garage and a personal par-3 golf hole with driving range. This gated acreage home delivers a level of lifestyle, privacy, and recreation you simply won't find anywhere else in Jupiter. Outside, the amenities are extraordinary. Enjoy your personal par 3 golf hole with driving range, a lake with sandy beach and 50 ft dock, a sand volleyball court, and an expansive screened outdoor pavilion centered around a stunning 50 ft swimming pool, tiki hut, and waterfront lounge. It's a true resort experience designed for unforgettable living and entertaining. Attention Car Collectors! You will appreciate the seperate climate controlled six bay finished garage on property, with an additional open parking pad with RV power, offering exceptional storage for vehicles, toys, and weekend adventures. Have dogs and ever wished you had your own fresh eggs for morning brunch at your fingertips? This fully fenced property also inlcudes a smaller fenced area just for your pets, and a 10K chicken coop! Inside this stunning home, the main level offers an impressive great room with 20 ft ceilings, perfect for gatherings, complete with a gorgeous bar area which flows into a beautiful library/den featuring custom shelving and a fireplace, creating a warm, elevated space for work or relaxation. A first floor bedroom with full bath is currently used as an incredible media room, and the home also includes a seperate full gym downstairs with full bath off the patio, also perfect for a secondary guest suite. You'll also enjoy a beautifully renovated laundry room, and direct access to your 3.5 car garage attached to the home. The newly completed gourmet kitchen is a showpiece, featuring Cristallo stone countertops with under lit surfaces, Sub Zero appliances, and a stunning beamed ceiling. The primary bath and three additional bathrooms have been completely reimagined with sleek, spa level finishes. The second level provides a private master ensuite that feels like its own retreat, complete with a coffee bar, a separate room ideal for an office, nursery, art studio and more, and a stunning ensuite bath. Enjoy two large walk in closets and a private balcony overlooking your incredible property. The three additional bedrooms upstairs each offer access to their own ensuite bathrooms. Located within Ranch Colony, one of Jupiter's most exclusive 24 hour guarded/gated communities, residents enjoy two premier 18 hole golf courses, an aviation airpark, luxury equestrian estates, and unmatched privacy. This property offers a rare combination of acreage, amenities, and lifestyle—perfect for buyers seeking a private, recreation driven estate with true wow factor. Don't miss the opportunity to enjoy over 10,000 sq feet of usable space between the home, patios, and garages. Unique and rare opportunity. Schedule a preview today.
For sale
$4,250,000
2584 SE Ranch Acres Circle, Jupiter, FL 33478
6beds
5,750sqft
Single Family Residence
Built in 1996
5.12 Acres Lot
$4,092,000 Zestimate®
$739/sqft
$417/mo HOA
What's special
Waterfront loungeBeautifully renovated laundry roomNewly completed gourmet kitchenStunning ensuite bathStunning beamed ceilingExpansive screened outdoor pavilionTiki hut
- 7 days
- 666
- 58
Likely to sell faster than
Zillow last checked:
Listing updated:
Listed by:
Amy Simmonds PA 561-427-3617,
Compass Florida LLC,
Erica Wolfe 561-908-4255,
Real Broker, LLC
Source: BeachesMLS,MLS#: B26082502 Originating MLS: BeachesMLS
Originating MLS: BeachesMLSFacts & features
Interior
Bedrooms & bathrooms
- Bedrooms: 6
- Bathrooms: 6
- Full bathrooms: 5
- 1/2 bathrooms: 1
- Main level bathrooms: 1
- Main level bedrooms: 1
Primary bedroom
- Area: 800
- Dimensions: 40 X 20
Primary bedroom
- Area: 800
- Dimensions: 40 X 20
Family room
- Area: 600
- Dimensions: 30 X 20
Family room
- Area: 600
- Dimensions: 30 X 20
Kitchen
- Area: 500
- Dimensions: 25 X 20
Kitchen
- Area: 500
- Dimensions: 25 X 20
Living room
- Area: 800
- Dimensions: 40 X 20
Living room
- Area: 800
- Dimensions: 40 X 20
Utility room
- Area: 120
- Dimensions: 12 X 10
Utility room
- Area: 120
- Dimensions: 12 X 10
Heating
- Central, Electric
Cooling
- Central Air, Ceiling Fan(s), Electric
Appliances
- Included: Dryer, Dishwasher, Electric Range, Disposal, Microwave, Oven, Refrigerator, Washer
- Laundry: Inside, Laundry Tub
Features
- Wet Bar, Breakfast Bar, Built-in Features, Bathtub, Closet Cabinetry, Dining Area, Separate/Formal Dining Room, Dual Sinks, Entrance Foyer, Garden Tub/Roman Tub, Kitchen Island, Main Level Primary, Pantry, Split Bedrooms, Soaking Tub, Separate Shower, Upper Level Primary, Vaulted Ceiling(s), Bar, Walk-In Closet(s)
- Flooring: Ceramic Tile, Wood
- Doors: French Doors
- Windows: Skylight(s)
- Has fireplace: Yes
- Fireplace features: Wood Burning
Interior area
- Total structure area: 9,563
- Total interior livable area: 5,750 sqft
Video & virtual tour
Property
Parking
- Total spaces: 19
- Parking features: Attached, Boat, Circular Driveway, Garage, Garage Door Opener, RV Access/Parking
- Attached garage spaces: 9
- Uncovered spaces: 10
Accessibility
- Accessibility features: None
Features
- Levels: Two
- Stories: 2
- Patio & porch: Covered, Patio, Porch, Screened, Balcony
- Exterior features: Balcony, Outdoor Living Area, Porch
- Has private pool: Yes
- Pool features: Gunite, In Ground, Pool Equipment, Slide, Waterfall
- Fencing: Fenced
- Has view: Yes
- View description: Garden, Lake, Pool, Water
- Has water view: Yes
- Water view: Lake,Water
- Waterfront features: Pond
- Frontage type: Waterfront
- Frontage length: 75.00,75.00
Lot
- Size: 5.12 Acres
- Features: 5-10 Acres, Fruit Trees
Details
- Additional structures: Outbuilding, Other
- Parcel number: 234041002000000705
- Zoning: Residential
- Special conditions: Standard
Construction
Type & style
- Home type: SingleFamily
- Architectural style: Mediterranean
- Property subtype: Single Family Residence
Materials
- CBS (Concrete Block Structure), Block, Stucco
- Roof: Barrel
Condition
- Resale
- New construction: No
- Year built: 1996
Utilities & green energy
- Sewer: Septic Tank
- Water: Well
- Utilities for property: Cable Available, Electricity Connected, Underground Utilities, Water Available
Community & HOA
Community
- Features: Home Owners Association, Gated
- Security: Gated with Guard, Gated Community, Security Guard
- Subdivision: RANCH ACRES
HOA
- Has HOA: Yes
- Amenities included: Golf Course, Gated, Other, Security
- Services included: Common Areas, Security
- HOA fee: $1,250 quarterly
- HOA name: Ranch Colony Property Owners Association
Location
- Region: Jupiter
Financial & listing details
- Price per square foot: $739/sqft
- Tax assessed value: $2,082,800
- Annual tax amount: $17,433
- Date on market: 10/12/2026
- Cumulative days on market: 104 days
- Listing terms: Cash,Conventional
- Electric utility on property: Yes
Estimated market value
$4,092,000
$3.89M - $4.30M
Not available
Price history
| Date | Event | Price |
|---|---|---|
| 10/12/2026 | Listed for sale | $4,250,000-4.5%$739/sqft |
Source:  BeachesMLS #B26082502 Report a problem BeachesMLS #B26082502 Report a problem | ||
| 9/24/2026 | Listing removed | $4,450,000$774/sqft |
Source:  realMLS #2153131 Report a problem realMLS #2153131 Report a problem | ||
| 7/1/2026 | Price change | $4,450,000-1%$774/sqft |
Source: BeachesMLS #B26001718 Report a problem | ||
| 5/8/2026 | Listed for sale | $4,495,000$782/sqft |
Source: BeachesMLS #B26001718 Report a problem | ||
| 4/1/2026 | Listing removed | $4,495,000$782/sqft |
Source: BeachesMLS #B26001718 Report a problem | ||
| 3/31/2026 | Listed for sale | $4,495,000+109.2%$782/sqft |
Source: BeachesMLS #B26001718 Report a problem | ||
| 3/1/2019 | Listing removed | $2,149,000$374/sqft |
Source: Keller Williams Realty Jupiter #RX-10484042 Report a problem | ||
| 11/27/2018 | Listed for sale | $2,149,000+4.9%$374/sqft |
Source: Keller Williams Realty Jupiter #RX-10484042 Report a problem | ||
| 8/1/2018 | Listing removed | $2,049,000$356/sqft |
Source: Keller Williams Realty of Jupiter / Tequesta / Hobe Sound #RX-10427593 Report a problem | ||
| 7/16/2018 | Price change | $2,049,0000%$356/sqft |
Source: Keller Williams Realty of Jupiter / Tequesta / Hobe Sound #RX-10427593 Report a problem | ||
| 7/5/2018 | Pending sale | $2,050,000+0%$357/sqft |
Source: Keller Williams Realty of Jupiter / Tequesta / Hobe Sound #RX-10427593 Report a problem | ||
| 6/2/2018 | Price change | $2,049,0000%$356/sqft |
Source: Keller Williams Realty of Jupiter / Tequesta / Hobe Sound #RX-10427593 Report a problem | ||
| 4/30/2018 | Listed for sale | $2,050,000+57.7%$357/sqft |
Source: Keller Williams Realty Jupiter #RX-10427593 Report a problem | ||
| 12/4/2008 | Sold | $1,300,000-33.6%$226/sqft |
Source: Public Record Report a problem | ||
| 8/27/2008 | Listing removed | $1,958,000$341/sqft |
Source: NCI #R2903575 Report a problem | ||
| 7/5/2008 | Listed for sale | $1,958,000+2347.5%$341/sqft |
Source: NCI #R2903575 Report a problem | ||
| 3/10/1994 | Sold | $80,000$14/sqft |
Source: Public Record Report a problem | ||
Public tax history
| Year | Property taxes | Tax assessment |
|---|---|---|
| 2025 | $18,160 -1% | $1,158,320 +2.9% |
| 2024 | $18,342 +1.6% | $1,125,676 +3% |
| 2023 | $18,053 +3.3% | $1,092,890 +3% |
| 2022 | $17,473 -0.8% | $1,061,059 +3% |
| 2021 | $17,615 +1% | $1,030,155 +1.4% |
| 2020 | $17,441 +1.1% | $1,015,932 +2.3% |
| 2019 | $17,252 | $993,091 +1.9% |
| 2018 | $17,252 +2.4% | $974,575 +2.1% |
| 2017 | $16,841 +14.1% | $954,530 +2.1% |
| 2016 | $14,758 | $934,898 +0.7% |
| 2015 | $14,758 | $928,399 +0.8% |
| 2014 | $14,758 | $921,031 +1.5% |
| 2013 | -- | $907,420 -6.5% |
| 2012 | -- | $970,360 +0% |
| 2011 | -- | $969,940 -4.5% |
| 2010 | -- | $1,015,148 +0.7% |
| 2009 | -- | $1,007,878 +46.4% |
| 2008 | -- | $688,598 +3% |
| 2007 | $13,988 -2.1% | $668,538 +2.5% |
| 2006 | $14,286 | $652,234 +3% |
| 2005 | -- | $633,236 +5% |
| 2004 | $10,638 | $603,328 |
| 2003 | $10,638 +1.9% | $603,328 +2.4% |
| 2002 | $10,439 +1% | $589,187 +1.6% |
| 2001 | $10,335 +2.5% | $579,908 +3% |
| 2000 | $10,081 +3% | $563,017 +2.7% |
| 1999 | $9,785 | $548,215 |
Find assessor info on the county website
Monthly payment
Est. payment
Payment breakdown
Explore the cost of this home by adjusting the details. Changes won't be saved.Climate risks
Neighborhood: 33478
Nearby schools
Schools provided by the listing agent
- Elementary: Crystal Lake (Martin)
- Middle: Dr. David L. Anderson
- High: South Fork
Source: BeachesMLS. This data may not be complete. We recommend contacting the local school district to confirm school assignments for this home.
- $1,229,8004 bd3 ba5.3k sqft2614 SE Ranch Acres Cir, Jupiter, FL 33478Off Market
- $2,322,1005 bd4 ba3.5k sqft2554 SE Ranch Acres Cir, Jupiter, FL 33478Off Market

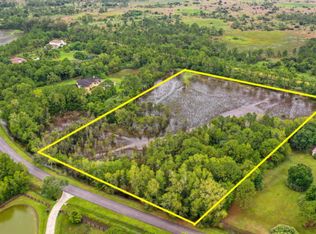
- $433,6805.56 acres2644 SE Ranch Acres Cir, Jupiter, FL 33478Off Market
- $5,666,2005 bd6 ba8.8k sqft2595 SE Ranch Acres Cir, Jupiter, FL 33478Off Market
Similar homes
- $4,250,0004 bd4 ba5.5k sqft18900 SE Crosswinds Lane, Jupiter, FL 33478For Sale
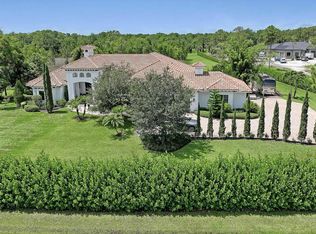
 MLS ID #B26088781, Alexander Furman, The Agency Florida LLC. BeachesMLS
 - $3,750,0007 bd7 ba5.5k sqft17736 103rd Terrace N, Jupiter, FL 33478For Sale
 MLS ID #B26083357, Erica Wolfe, Real Broker, LLC. BeachesMLS
 - $4,500,0005 bd4 ba3.2k sqft10975 Randolph Siding Road, Jupiter, FL 33478For Sale
 MLS ID #R11160779, Laurie Elliott, Illustrated Properties. BeachesMLS
 - $2,495,0004 bd4 ba2.9k sqft3120 SE Downwinds Road, Jupiter, FL 33478For Sale
 MLS ID #B26056658, Rita Dickinson, The Keyes Company (Tequesta). BeachesMLS
 - $4,495,0005 bd6 ba3.8k sqft8 LEEWARD Circle, Tequesta, FL 33469For SaleMLS ID #B26089015, Shavendra Roopchand, Compass Florida, LLC. BeachesMLS
- $4,250,0005 bd6 ba3.8k sqft13230 Running Water Road, Palm Beach Gardens, FL 33418For SaleMLS ID #B26032542, Cynthia E Stage, RE/MAX Ocean Properties. BeachesMLS
- $4,399,0004 bd6 ba4.9k sqft115 Echo Lane, Jupiter, FL 33458For SaleMLS ID #B26077499, James M Kenny, K2 Realty, Inc. (NPB). BeachesMLS
- $3,595,8884 bd5 ba5.1k sqft10225 SW Green Ridge Lane, Palm City, FL 34990For SaleMLS ID #B26085397, Patrick A Stracuzzi Sr, RE/MAX Select Group. BeachesMLS
- $3,840,0004 bd4 ba2.9k sqft8651 SE Somerset Island Way, Jupiter, FL 33458For SaleMLS ID #B26061802, Kevin Rodden Keogh Jr, Lighthouse Realty Group, Inc. BeachesMLS
- $4,395,0005 bd7 ba5.5k sqft422 Savoie Drive, Palm Beach Gardens, FL 33410For SaleMLS ID #R11166553, Margot Miller Matot, Serhant. BeachesMLS
- $4,695,0004 bd6 ba4.9k sqft114 Sota Drive, Jupiter, FL 33458For SaleMLS ID #B26053572, Traci DeGeorge, Douglas Elliman. BeachesMLS
- $3,750,0004 bd6 ba4.9k sqft116 TERRAPIN Trail, Jupiter, FL 33458For SaleMLS ID #B26073711, Diane Gray, Nicklaus Vance. BeachesMLS
- $4,400,0003 bd4 ba3.5k sqft7881 Old Marsh Road, Palm Beach Gardens, FL 33418For SaleMLS ID #B26061385, Craig Alan Bretzlaff, Compass Florida LLC. BeachesMLS
- $3,999,9995 bd5 ba4.5k sqft18401 Symphony Court, Jupiter, FL 33458For SaleMLS ID #B26073219, Colleen Elliott, The Keyes Company. BeachesMLS
- $3,695,0005 bd6 ba4.1k sqft20124 SE Bridgewater Drive, Jupiter, FL 33458For SaleMLS ID #R11160218, Vince Marotta, Illustrated Properties. BeachesMLS
- $4,490,0004 bd5 ba3.9k sqft938 Turner Quay, Jupiter, FL 33458For SaleMLS ID #B26018829, Brandon Solomon, Douglas Elliman. BeachesMLS
- $2,295,0003 bd5 ba3.2k sqft12875 157th Street N, Jupiter, FL 33478For SaleMLS ID #R11160108, Erika E Lee, Premier Brokers International. BeachesMLS
- $2,775,0005 bd5 ba4.9k sqft14819 Broken Arrow Place, Palm Beach Gardens, FL 33418For SaleMLS ID #B26051275, Cynthia E Stage, RE/MAX Ocean Properties. BeachesMLS
