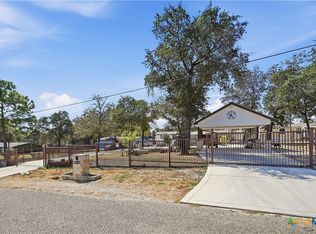
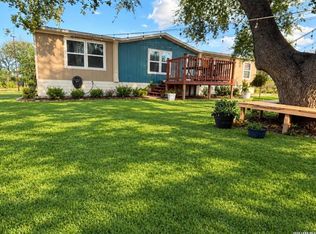
COUNTRY LIVING WITH NO HOA, NO RESTRICTIONS & PLENTY OF ROOM TO MAKE IT YOUR OWN! If you've been looking for a little more freedom, this charming 3-bedroom, 2-bath home on approximately a quarter acre is ready for you. Enjoy your morning coffee or an evening breeze from the covered front patio while taking in the peaceful country surroundings. Inside, the open floor plan offers two separate living areas, giving you plenty of room to spread out, entertain, or create a space that fits your lifestyle. A sunroom adds even more flexible living space, while the large walk-in pantry/storage room provides exceptional storage. The property features additional living quarters with electricity and an upstairs loft, offering endless possibilities for guests, a home office, hobby space, or extra accommodations. Outside, you'll find a storage shed, RV/boat parking, and plenty of room for your country lifestyle. The two-car garage adds even more convenience and storage. With no HOA and no restrictions, you have the freedom to enjoy your property your way. Bring the RV, bring the boat, bring your ideas, and come enjoy the peace and freedom of Texas country living!
For sale
$250,000
25840 MATHIS RD, Elmendorf, TX 78112
3beds
2,128sqft
Manufactured Home
Built in 1998
-- sqft lot
$-- Zestimate®
$117/sqft
$-- HOA
What's special
Upstairs loftOpen floor planTwo-car garageStorage shedCovered front patioPeaceful country surroundings
- 4 days
- 295
- 24
Likely to sell faster than
Zillow last checked:
Listing updated:
Listed by:
Jennifer Jefferson TREC #786651 (830) 370-4074,
eXp Realty
Source: LERA MLS,MLS#: 2016157
Facts & features
Interior
Bedrooms & bathrooms
- Bedrooms: 3
- Bathrooms: 2
- Full bathrooms: 2
Primary bedroom
- Features: Split, Ceiling Fan(s), Full Bath
- Area: 195
- Dimensions: 15 x 13
Bedroom 2
- Area: 110
- Dimensions: 11 x 10
Bedroom 3
- Area: 121
- Dimensions: 11 x 11
Primary bathroom
- Features: Tub/Shower Separate, Double Vanity, Soaking Tub
- Area: 104
- Dimensions: 8 x 13
Dining room
- Area: 108
- Dimensions: 9 x 12
Family room
- Area: 204
- Dimensions: 17 x 12
Kitchen
- Area: 168
- Dimensions: 14 x 12
Living room
- Area: 182
- Dimensions: 14 x 13
Heating
- Window Unit, 1 Unit, Electric
Cooling
- 3+ Window/Wall
Appliances
- Included: Range, Refrigerator, Electric Water Heater
- Laundry: Laundry Room, Washer Hookup, Dryer Connection
Features
- Two Living Area, Liv/Din Combo, Separate Dining Room, Two Eating Areas, Kitchen Island, Pantry, Florida Room, Utility Room Inside, Open Floorplan, Ceiling Fan(s)
- Flooring: Ceramic Tile, Laminate
- Has basement: No
- Has fireplace: No
- Fireplace features: Not Applicable
Interior area
- Total interior livable area: 2,128 sqft
Property
Parking
- Total spaces: 2
- Parking features: Two Car Garage, Detached, RV/Boat Parking
- Garage spaces: 2
Features
- Levels: One
- Stories: 1
- Patio & porch: Covered
- Pool features: None
- Has view: Yes
- View description: County VIew
Lot
- Dimensions: 50x224
- Features: 1/4 - 1/2 Acre
Details
- Additional structures: Shed(s), Detached Quarters
- Parcel number: 802000080064
Construction
Type & style
- Home type: MobileManufactured
- Property subtype: Manufactured Home
Materials
- Siding
- Foundation: Other
- Roof: Composition
Condition
- Pre-Owned
- New construction: No
- Year built: 1998
Community & HOA
Community
- Features: None
- Security: Smoke Detector(s)
- Subdivision: Southside Rural So
Location
- Region: Elmendorf
Financial & listing details
- Price per square foot: $117/sqft
- Tax assessed value: $40,670
- Annual tax amount: $2,059
- Price range: $250K - $250K
- Date on market: 9/12/2026
- Cumulative days on market: 5 days
- Listing terms: Conventional,FHA,VA Loan,Cash
- Road surface type: Paved
- Body type: Double Wide
Estimated market value
Not available
Estimated sales range
Not available
$1,125/mo
Price history
| Date | Event | Price |
|---|---|---|
| 9/12/2026 | Listed for sale | $250,000+66.7%$117/sqft |
Source:  LERA MLS #2016157 Report a problem LERA MLS #2016157 Report a problem | ||
| 1/11/2022 | Listing removed | -- |
Source: LERA MLS #1549517 Report a problem | ||
| 11/3/2021 | Listed for sale | $150,000$70/sqft |
Source: LERA MLS #1549517 Report a problem | ||
| 6/24/2009 | Sold | -- |
Source: Public Record Report a problem | ||
Public tax history
| Year | Property taxes | Tax assessment |
|---|---|---|
| 2025 | $796 -0.9% | $40,670 -0.4% |
| 2024 | $803 -1.2% | $40,840 -0.5% |
| 2023 | $812 +17.9% | $41,030 +27.3% |
| 2022 | $689 +65.5% | $32,230 +13.7% |
| 2021 | $416 | $28,350 +57.2% |
| 2020 | $416 +6.3% | $18,040 +7.3% |
| 2019 | $392 | $16,820 +15.9% |
| 2018 | $392 +5.2% | $14,510 -0.8% |
| 2017 | $372 | $14,630 +7.8% |
| 2016 | -- | $13,570 +15.1% |
| 2015 | -- | $11,790 +36.3% |
| 2014 | -- | $8,650 +5.6% |
| 2013 | -- | $8,190 -1% |
| 2012 | -- | $8,270 -0.8% |
| 2011 | -- | $8,340 -0.8% |
| 2010 | -- | $8,410 +49.4% |
| 2009 | -- | $5,630 -1.6% |
| 2008 | -- | $5,720 -89.9% |
| 2007 | -- | $56,570 -1.3% |
| 2006 | -- | $57,290 +4.2% |
| 2005 | -- | $54,960 |
| 2004 | -- | -- |
| 2003 | -- | -- |
| 2002 | -- | -- |
| 2001 | -- | -- |
| 2000 | -- | -- |
Find assessor info on the county website
Monthly payment
Climate risks
Neighborhood: 78112
Nearby schools
Schools provided by the listing agent
- Elementary: Pearce William
- Middle: Losoya
- High: Southside
- District: South Side I.S.D
Source: LERA MLS. This data may not be complete. We recommend contacting the local school district to confirm school assignments for this home.
Similar homes
- $--3 bd2 ba1.4k sqft4406 Lost Hills Dr, Elmendorf, TX 78112Auction
 Auction.com 2
 - $360,0003 bd2 ba2.2k sqft4426 Lost Hills Dr, Elmendorf, TX 78112Active
 MLS ID #624723, Jeff Smith, San Antonio Elite Realty. Central Texas MLS
 - $179,9994 bd2 ba1.9k sqft23026 Dream vw, Elmendorf, TX 78112For Sale
 MLS ID #2016861, Patricia Lara TREC #678222, Vortex Realty. LERA MLS
 - $220,0004 bd2 ba1.9k sqft1920 HICKORY WAY, San Antonio, TX 78264For Sale
 MLS ID #2016295, Demetrio Gonzalez TREC #655603, ERA Brokers Consolidated. LERA MLS
 - $229,9004 bd2 ba1.6k sqft22950 Fawn Trail, Elmendorf, TX 78112For SaleMLS ID #2005228, Jennifer Nandin TREC #724646, Triple H. Realty, LLC. LERA MLS
- $250,0003 bd2 ba1.6k sqft24965 Progress, San Antonio, TX 78264For SaleMLS ID #1972852, Abegail Rodriguez Escobedo TREC #795447, Real Broker, LLC. LERA MLS
- $230,0003 bd2 ba1.2k sqft22914 Skila Dr, Elmendorf, TX 78112For SaleMLS ID #2014090, Maria Gonzalez TREC #715995, San Antonio Elite Realty. LERA MLS
- $235,0004 bd2 ba1.8k sqft3907 ANAQUA DR, Elmendorf, TX 78112For SaleMLS ID #1999814, Mercedes Valentin TREC #812693, Real Broker, LLC. LERA MLS
- $199,9003 bd3 ba1.8k sqft23798 MATHIS RD, Elmendorf, TX 78112For SaleMLS ID #2002471, Lucas Myhill TREC #821261, Keller Williams City-View. LERA MLS
- $228,0004 bd3 ba1.8k sqft4814 LOST HILLS DR, Elmendorf, TX 78112For SaleMLS ID #2004284, Rutila Enriquez TREC #632489, Premier Realty Group Platinum. LERA MLS
- $227,0003 bd2 ba1.5k sqft4315 Prelude Pass, Elmendorf, TX 78112For SaleMLS ID #1946470, Romulo Arroyo TREC #722973, Keller Williams City-View. LERA MLS
- $189,0003 bd2 ba2.4k sqft21960 Priest Rd, Elmendorf, TX 78112For SaleMLS ID #1942100, David Nosal TREC #646433, Keller Williams Legacy. LERA MLS
- $269,9003 bd2 ba1k sqft23138 OPPORTUNITY DR, Elmendorf, TX 78112For SaleMLS ID #1970537, Laura Huth TREC #821174, Realty Advantage. LERA MLS
- $339,9005 bd4 ba2.9k sqft23127 OPPORTUNITY DR, Elmendorf, TX 78112For SaleMLS ID #2016737, Shannan Albrecht TREC #488042, Keller Williams Heritage. LERA MLS
- $299,9004 bd2 ba1.7k sqft23027 Skila, Elmendorf, TX 78112For SaleMLS ID #1910849, Oscar Caballero TREC #750213, LJG COMM Real Estate. LERA MLS
- $238,0003 bd2 ba2.3k sqft25620 Pleasanton, San Antonio, TX 78264For SaleMLS ID #1973005, Erica Strauss TREC #772944, Reliance Residential Realty -. LERA MLS
- $235,0003 bd2 ba1.5k sqft4938 LAST CHANCE, Elmendorf, TX 78112New ConstructionMLS ID #1973040, Tamara Singleton TREC #549064, eXp Realty. LERA MLS
- $275,0004 bd3 ba2.5k sqft1935 Hickory Way, San Antonio, TX 78264For SaleMLS ID #2005396, Richard Smith TREC #672161, eXp Realty. LERA MLS
- $234,9903 bd2 ba1.2k sqft24319 Hickory Pass, San Antonio, TX 78264For SaleMLS ID #2011945, Pamela Almaguer TREC #801155, Real Broker, LLC. LERA MLS
- $190,0003 bd2 ba1.2k sqft4814 Young Oak, Elmendorf, TX 78112For SaleMLS ID #2008509, Roxana Castellon TREC #834707, eXp Realty. LERA MLS
