6420 Rancho Adobe Dr is a 1,876 square foot house on a 6,970 square foot lot with 4 bedrooms and 2.5 bathrooms it last sold on January 20, 1978. Has only had one owner of this property. Beautiful 4-Bedroom Home in a Desirable Neighborhood. With a covered sun room area that leads to the back yard. The primary room has an electric window cover that blocks sunlight from coming in. With its inviting curb appeal, landscaped front yard, and welcoming front porch, this residence is ready for your family.
For sale
$465,000
6420 Rancho Adobe Dr, Sacramento, CA 95828
4beds
1,876sqft
Residential, Single Family Residence
Built in 1977
6,970 Square Feet Lot
$455,800 Zestimate®
$248/sqft
$-- HOA
What's special
Welcoming front porchInviting curb appealLandscaped front yard
- 1 day |
- 184 |
- 4 |
Zillow last checked:
Listing updated:
Listed by:
Derrick Swain DRE #02106163 559-387-9142,
Wofford Realty Group
Source: Bay East AOR,MLS#: 41144979
Facts & features
Interior
Bedrooms & bathrooms
- Bedrooms: 4
- Bathrooms: 3
- Full bathrooms: 2
- Partial bathrooms: 1
Rooms
- Room types: 4 Bedrooms, 2.5 Baths, Sun Porch, Kitchen, Primary Bathroom
Kitchen
- Features: Laminate Counters, Dishwasher, Gas Range/Cooktop, Microwave, Pantry, Range/Oven Built-in
Heating
- Natural Gas, Fireplace(s)
Cooling
- Ceiling Fan(s), Central Air, Whole House Fan
Appliances
- Included: Dishwasher, Gas Range, Microwave, Range
- Laundry: None
Features
- Pantry
- Flooring: Concrete
- Number of fireplaces: 1
- Fireplace features: Family Room
Interior area
- Total structure area: 1,876
- Total interior livable area: 1,876 sqft
Property
Parking
- Total spaces: 2
- Parking features: Covered, Garage Faces Front
- Garage spaces: 2
Features
- Levels: Two
- Stories: 2
- Patio & porch: Covered
- Pool features: None
- Fencing: Fenced,Front Yard,Full,Wood
Lot
- Size: 6,970 Square Feet
- Features: Corner Lot, Back Yard, Front Yard, Landscaped, Side Yard, Yard Space
Details
- Parcel number: 04001710150000
- Special conditions: Successor Trustee Sale
- Other equipment: None
Construction
Type & style
- Home type: SingleFamily
- Architectural style: None
- Property subtype: Residential, Single Family Residence
Materials
- Brick, Concrete
- Roof: Shake,Shingle
Condition
- Existing
- New construction: No
- Year built: 1977
Utilities & green energy
- Electric: No Solar
- Sewer: Public Sewer
- Water: Cistern
Community & HOA
Community
- Subdivision: Not Listed
HOA
- Has HOA: No
Location
- Region: Sacramento
Financial & listing details
- Price per square foot: $248/sqft
- Tax assessed value: $135,092
- Annual tax amount: $1,682
- Price range: $465K - $465K
- Date on market: 8/14/2026
- Listing agreement: Excl Right
- Listing terms: Cash,Conventional,FHA,VA Loan
- Ownership: Co-Ownership
Estimated market value
$455,800
$433,000 - $479,000
$2,937/mo
Price history
| Date | Event | Price |
|---|---|---|
| 8/14/2026 | Listed for sale | $465,000$248/sqft |
Source:  Bay East AOR #41144979 Report a problem Bay East AOR #41144979 Report a problem | ||
Public tax history
| Year | Property taxes | Tax assessment |
|---|---|---|
| 2025 | $1,682 +1.5% | $135,092 +2% |
| 2024 | $1,657 +2.5% | $132,444 +2% |
| 2023 | $1,616 +1.9% | $129,848 +2% |
| 2022 | $1,587 +4.9% | $127,303 +2% |
| 2021 | $1,513 -0.5% | $124,808 +1% |
| 2020 | $1,521 +2.2% | $123,530 +2% |
| 2019 | $1,488 +2.8% | $121,108 +2% |
| 2018 | $1,448 +1.6% | $118,741 +2% |
| 2017 | $1,426 +2.2% | $116,414 +2% |
| 2016 | $1,395 +4.3% | $114,132 +1.5% |
| 2015 | $1,338 | $112,419 +2% |
| 2014 | $1,338 | $110,217 +0.5% |
| 2013 | -- | $109,720 +2% |
| 2012 | -- | $107,569 +2% |
| 2011 | -- | $105,461 +0.8% |
| 2010 | -- | $104,674 +1.8% |
| 2008 | -- | $102,868 +2% |
| 2007 | -- | $100,852 +2% |
| 2006 | -- | $98,875 +2% |
| 2005 | -- | $96,938 +2% |
| 2004 | -- | $95,038 +1.9% |
| 2003 | -- | $93,297 +2% |
| 2002 | -- | $91,468 +2% |
| 2001 | -- | $89,675 +2% |
| 2000 | -- | $87,917 |
Find assessor info on the county website
Monthly payment
Est. payment
Payment breakdown
Explore the cost of this home by adjusting the details. Changes won't be saved.Climate risks
Neighborhood: Southeast Village
Nearby schools
GreatSchools rating
- 8/10Camellia Elementary SchoolGrades: K-6Distance: 0.2 mi
- 3/10Will C. Wood Middle SchoolGrades: 7-8Distance: 0.6 mi
- 3/10Hiram W. Johnson High SchoolGrades: 9-12Distance: 2.1 mi
Schools provided by the listing agent
- District: Sacramento City Unified
Source: Bay East AOR. This data may not be complete. We recommend contacting the local school district to confirm school assignments for this home.
- $434,6003 bd2 ba1.5k sqft6410 Rancho Adobe Dr, Sacramento, CA 95828Off Market
- $407,2003 bd2 ba1.4k sqft6905 Rancho Pico Way, Sacramento, CA 95828Off Market
- $439,2004 bd2 ba1.7k sqft6450 Rancho Adobe Dr, Sacramento, CA 95828Off Market
- $460,0004 bd3 ba1.8k sqft6400 Rancho Adobe Dr, Sacramento, CA 95828Off Market

- $445,9004 bd2 ba1.7k sqft6910 Elder Creek Rd, Sacramento, CA 95824Off Market
- $435,0004 bd3 ba1.9k sqft6875 Rancho Pico Way, Sacramento, CA 95828Sold
- $437,5003 bd2 ba1.5k sqft6429 Rancho Adobe Dr, Sacramento, CA 95828Off Market
- $455,9004 bd2 ba1.9k sqft6906 Villa Juares Cir, Sacramento, CA 95828Off Market
A local agent can set up tours, give advice and negotiate with sellers.
Similar homes
- $465,0004 bd2 ba1.5k sqft10 Bluestone Ct, Sacramento, CA 95824For Sale
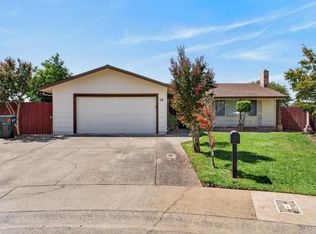 MLS ID #226099567, Kenneth Berry. MetroList Services of CA
 - $449,0003 bd2 ba1.4k sqft6975 Mesa Grande Ct, Sacramento, CA 95828For Sale
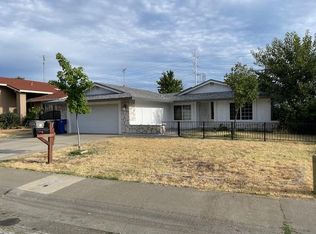 MLS ID #226032623, Maurice Priest. MetroList Services of CA
 - $450,0003 bd2 ba1.7k sqft4951 Se Pkwy, Sacramento, CA 95823For Sale
 MLS ID #226101614, Gabriel Owens. MetroList Services of CA
 - $416,0003 bd2 ba1.1k sqft6720 Sun River Dr, Sacramento, CA 95828For Sale
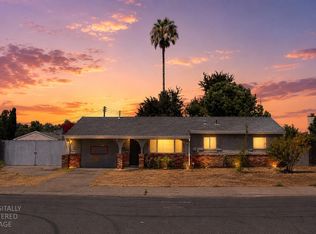 MLS ID #226097556, Ryan Dinh. MetroList Services of CA
 - $500,0003 bd2 ba1.2k sqft7674 Millroy Way, Sacramento, CA 95823For SaleMLS ID #226100286, Vee Mejia Aguilar. MetroList Services of CA
- $--3 bd2 ba1.1k sqft7930 Verna Mae Ave, Sacramento, CA 95828AuctionAuction.com 2
- $--3 bd2 ba1.4k sqft4709 Forest Pkwy, Sacramento, CA 95823AuctionAuction.com 2
- $399,9993 bd2 ba1.2k sqft7613 McTavish Cir, Sacramento, CA 95828For SaleMLS ID #226101640, Michael Sandoval. MetroList Services of CA
- $587,3144 bd3 ba2.3k sqft8782 Chianti Ct, Sacramento, CA 95828New ConstructionMetroList Services of CA
- $449,0003 bd1 ba1.4k sqft5200 20th Ave, Sacramento, CA 95820For SaleMLS ID #226102833, Michael Yarmolyuk. MetroList Services of CA
- $475,0003 bd2 ba1.2k sqft4707 Goya Pkwy, Sacramento, CA 95823For SaleMLS ID #226100433, Dahlia Fonseca. MetroList Services of CA
- $499,0003 bd3 ba1.7k sqft44 Lake House Ct, Sacramento, CA 95828For SaleMLS ID #226097528, Paul Tran. MetroList Services of CA
- $439,0004 bd2 ba1.5k sqft7913 Cottonleaf Way, Sacramento, CA 95828For SaleMLS ID #ML82055701, Maria Yang. MLSListings Inc
- $455,0003 bd2 ba1.3k sqft7300 Flamingo Way, Sacramento, CA 95828For SaleMLS ID #226053331, Che Canyon. MetroList Services of CA
- $469,0003 bd2 ba1.8k sqft7548 Lindale Dr, Sacramento, CA 95828For SaleMLS ID #226068594, Ramen Lal. MetroList Services of CA
- $--4 bd2 ba1.7k sqft7259 Lamer Way, Sacramento, CA 95828AuctionAuction.com 2
- $458,0003 bd2 ba1.6k sqft7804 McClintock Way, Sacramento, CA 95828For SaleMLS ID #226092175, Lisa Soltesz. MetroList Services of CA
- $444,0004 bd3 ba1.5k sqft5615 48th Ave, Sacramento, CA 95823For SaleMLS ID #226087435, Shakira Lewis Corn. MetroList Services of CA
- $499,0003 bd2 ba1.4k sqft7021 Conrad Dr, Sacramento, CA 95828For Sale By Owner
- $--3 bd2 ba1.5k sqft7618 Prescott Way, Sacramento, CA 95823AuctionXome
Local buyer's agents are ready to help
