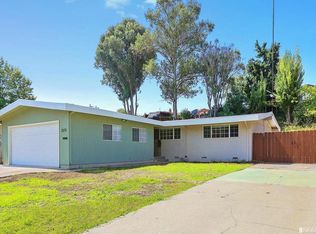
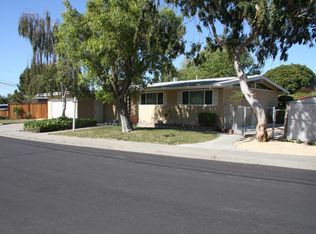
Open House 7/26/26 1-4pm. Welcome to this charming mid-century single-level home in the desirable Tara Hills neighborhood of San Pablo. Offering 1,120 sq. ft. of living space, this 3-bedroom, 2-bathroom home features an open, functional floor plan with endless potential to make it your own. A new sewer lateral has already been installed, adding value and peace of mind. With a little TLC, this home can truly shine. Situated on an expansive 10,000 sq. ft. lot, the property offers a spacious backyard with a storage shed that is ideal for a workshop, hobby space, or additional storage. A two-car garage and abundant outdoor space provide endless opportunities for gardening, entertaining, expansion, or creating your dream backyard retreat.
Under contract
$620,000
2585 Brian Rd, San Pablo, CA 94806
3beds
1,120sqft
Single Family Residence
Built in 1956
10,001 Square Feet Lot
$651,800 Zestimate®
$554/sqft
$-- HOA
What's special
Two-car garageSpacious backyardMid-century single-level homeOpen functional floor planAbundant outdoor space
- 44 days
- 54
- 0
Likely to sell faster than
Zillow last checked:
Listing updated:
Listed by:
Wayne Chin DRE #01443442 510-813-1379,
JODI Realty 415-760-4900
Source: SFAR,MLS#: 426144869
Originating MLS: San Francisco Association of REALTORS
Facts & features
Interior
Bedrooms & bathrooms
- Bedrooms: 3
- Bathrooms: 2
- Full bathrooms: 2
Rooms
- Room types: Dining Room, Kitchen
Primary bedroom
- Features: Closet
- Area: 0
- Dimensions: 0 x 0
Bedroom 1
- Area: 0
- Dimensions: 0 x 0
Bedroom 2
- Area: 0
- Dimensions: 0 x 0
Bedroom 3
- Area: 0
- Dimensions: 0 x 0
Bedroom 4
- Area: 0
- Dimensions: 0 x 0
Primary bathroom
- Features: Shower Stall(s)
Bathroom
- Features: Tub w/Shower Over
Dining room
- Features: Dining/Living Combo
- Level: Main
- Area: 0
- Dimensions: 0 x 0
Family room
- Level: Main
- Area: 0
- Dimensions: 0 x 0
Kitchen
- Level: Main
- Area: 0
- Dimensions: 0 x 0
Living room
- Level: Main
- Area: 0
- Dimensions: 0 x 0
Heating
- Central, Gas
Cooling
- Central Air
Appliances
- Included: Dishwasher, Free-Standing Electric Range, Free-Standing Refrigerator, Range Hood
- Laundry: In Garage
Features
- Beamed Ceilings
- Flooring: Carpet, Laminate, Linoleum, Wood
- Windows: Double Pane Windows
- Basement: None
- Number of fireplaces: 1
- Fireplace features: Brick, Circulating, Electric
Interior area
- Total structure area: 1,120
- Total interior livable area: 1,120 sqft
Property
Parking
- Total spaces: 2
- Parking features: Gentle Down, Level, Driveway
- Garage spaces: 2
- Has uncovered spaces: Yes
Features
- Stories: 1
- Fencing: Back Yard,Fenced
Lot
- Size: 10,001 Square Feet
- Topography: Level
Details
- Parcel number: 4032110191
- Special conditions: Trust
Construction
Type & style
- Home type: SingleFamily
- Architectural style: Mid-Century
- Property subtype: Single Family Residence
Materials
- Vinyl Siding
- Foundation: Concrete
- Roof: Flat
Condition
- Year built: 1956
Utilities & green energy
- Sewer: Public Sewer
- Water: Public
- Utilities for property: Electricity Available, Public, Sewer Connected
Community & HOA
Community
- Subdivision: Tara Hills
HOA
- Has HOA: No
Location
- Region: San Pablo
- Elevation: 0
Financial & listing details
- Price per square foot: $554/sqft
- Tax assessed value: $293,522
- Price range: $620K - $620K
- Date on market: 7/24/2026
- Cumulative days on market: 44 days
- Listing terms: Cash,Conventional,FHA,VA Loan
- Total actual rent: 0
- Road surface type: Asphalt
Estimated market value
$651,800
$619,000 - $684,000
$3,224/mo
Price history
| Date | Event | Price |
|---|---|---|
| 7/31/2026 | Contingent | $620,000$554/sqft |
Source: | ||
| 7/24/2026 | Listed for sale | $620,000$554/sqft |
Source: | ||
Public tax history
| Year | Property taxes | Tax assessment |
|---|---|---|
| 2026 | -- | $293,522 +2% |
| 2025 | $4,632 +2.4% | $287,768 +2% |
| 2024 | $4,522 +2.5% | $282,126 +2% |
| 2023 | $4,413 +1.8% | $276,595 +2% |
| 2022 | $4,337 +0.8% | $271,173 +2% |
| 2021 | $4,301 +4.5% | $265,857 +1% |
| 2020 | $4,115 +1.4% | $263,132 +2% |
| 2019 | $4,058 +4.5% | $257,974 +2% |
| 2018 | $3,884 +3% | $252,917 +2% |
| 2017 | $3,770 +2% | $247,959 +2% |
| 2016 | $3,698 +1.9% | $243,098 +1.5% |
| 2015 | $3,631 | $239,448 +2% |
| 2014 | $3,631 | $234,759 +27.6% |
| 2013 | -- | $184,000 |
| 2012 | -- | $184,000 -16.9% |
| 2011 | -- | $221,500 -0.6% |
| 2010 | -- | $222,948 -0.2% |
| 2009 | -- | $223,478 +2% |
| 2008 | -- | $219,098 +2% |
| 2007 | -- | $214,803 +2% |
| 2006 | -- | $210,592 +2% |
| 2005 | -- | $206,464 +2% |
| 2004 | -- | $202,416 +1.9% |
| 2003 | -- | $198,707 +2% |
| 2002 | -- | $194,812 +2% |
| 2001 | -- | $190,993 |
Find assessor info on the county website
Monthly payment
Est. payment
Payment breakdown
Explore the cost of this home by adjusting the details. Changes won't be saved.Climate risks
Neighborhood: 94806
Nearby schools
Schools provided by the listing agent
- District: Contra Costa
Source: SFAR. This data may not be complete. We recommend contacting the local school district to confirm school assignments for this home.
Local buyer's agents are ready to help