Welcome to this stunning 5-bedroom home in the highly sought-after **Lakeview at Highlands Estates**, offering an exceptional combination of privacy, modern upgrades, breathtaking lake views, and **NO MELLO-ROOS!** Perfectly positioned at the end of a peaceful cul-de-sac, this impressive property boasts one of the community’s most desirable view locations. Step inside to soaring ceilings, an abundance of natural light, and a beautifully refreshed interior featuring brand-new 2026 luxury vinyl flooring, fresh paint, recessed lighting, and stylish updated fixtures. The spacious, open-concept layout seamlessly connects the kitchen and family room, creating an inviting space for everyday living and effortless entertaining. The kitchen features refreshed cabinetry and double ovens, while a new sliding glass door provides easy access to the outdoors. Elegant formal dining and generous living areas offer even more space to gather and entertain. Upstairs, escape to the luxurious primary suite, where picturesque lake views create a peaceful retreat. Complete with two walk-in closets and an upgraded ensuite bath featuring LED lighting and a double vanity, this space offers both comfort and style. Three additional upstairs bedrooms, including a convenient Jack-and-Jill arrangement, provide plenty of room for family and guests. A converted garage area offers incredible flexibility for a home office, bonus room, fitness studio, or potential sixth room. Step outside and enjoy beautifully maintained landscaping, expansive lake views, and mature fruit trees producing avocados, lemons, limes, and pomegranates. An oversized driveway accommodates up to six vehicles, while additional highlights include garage storage, built-in cabinetry, newer shutters, and an included washer and dryer. **Spectacular lake views, a coveted cul-de-sac location, extensive upgrades, and NO MELLO-ROOS make this an exceptional opportunity in Lakeview at Highlands Estates. Don't miss your chance to call this beautiful property home!**
For sale
Listed by: IQ Realty & Lending • Zinah Al Saffar • zinah.saffar@gmail.com
$1,179,900
2586 Fresh Waters Ct, Spring Valley, CA 91978
5beds
2,920sqft
Single Family Residence
Built in 2000
6,534 Square Feet Lot
$1,233,000 Zestimate®
$404/sqft
$255/mo HOA
What's special
- 42 days
- 617
- 21
Zillow last checked:
Listing updated:
Listed by:
Zinah Al Saffar DRE #02027503 zinah.saffar@gmail.com,
IQ Realty & Lending
Source: CRMLS,MLS#: PTP2608272 Originating MLS: California Regional MLS (North San Diego County & Pacific Southwest AORs)
Facts & features
Interior
Bedrooms & bathrooms
- Bedrooms: 5
- Bathrooms: 4
- Full bathrooms: 4
- Main level bathrooms: 2
- Main level bedrooms: 2
Rooms
- Room types: Bathroom, Bedroom, Entry/Foyer, Family Room, Living Room, Other
Bedroom
- Features: Multi-Level Bedroom
Bedroom
- Features: Bedroom on Main Level
Bathroom
- Features: Jack and Jill Bath
Family room
- Features: Separate Family Room
Other
- Features: Walk-In Closet(s)
Heating
- Forced Air
Cooling
- Central Air
Appliances
- Laundry: Laundry Room
Features
- Bedroom on Main Level, Jack and Jill Bath, Walk-In Closet(s)
- Has fireplace: Yes
- Fireplace features: See Remarks
- Common walls with other units/homes: No Common Walls
Interior area
- Total interior livable area: 2,920 sqft
Video & virtual tour
Property
Parking
- Total spaces: 8
- Parking features: Driveway
- Attached garage spaces: 2
- Uncovered spaces: 6
Features
- Levels: Two
- Stories: 2
- Entry location: 1st floor
- Pool features: Community, Association
- Has view: Yes
- View description: City Lights, Lake, Mountain(s), Panoramic, Reservoir
- Has water view: Yes
- Water view: Lake,Reservoir
- Park: Lakeview Highlands
Lot
- Size: 6,534 Square Feet
- Features: Cul-De-Sac
Details
- Parcel number: 5802312000
- Zoning: R-1:SINGLE FAM-RES
- Special conditions: Standard
Construction
Type & style
- Home type: SingleFamily
- Property subtype: Single Family Residence
Condition
- Year built: 2000
Utilities & green energy
- Sewer: Public Sewer
Community & HOA
Community
- Features: Sidewalks, Pool
HOA
- Has HOA: Yes
- Amenities included: Call for Rules, Park, Pool, Guard, Security, Trail(s)
- HOA fee: $255 monthly
- HOA name: Lakeview at Highlands Ranch HOA
- HOA phone: 858-427-0200
Location
- Region: Spring Valley
Financial & listing details
- Price per square foot: $404/sqft
- Tax assessed value: $637,450
- Date on market: 11/6/2026
- Cumulative days on market: 42 days
- Listing terms: Cash,Conventional,FHA,VA Loan
Estimated market value
$1,233,000
$1.17M - $1.29M
$5,320/mo
Price history
| Date | Event | Price |
|---|---|---|
| 11/6/2026 | Listed for sale | $1,179,900+126.9%$404/sqft |
Source:  CRMLS #PTP2608272 Report a problem | ||
| 12/30/2014 | Sold | $520,000+31.3%$178/sqft |
Source: Public Record Report a problem | ||
| 12/9/2013 | Listing removed | $2,700$1/sqft |
Source: Bettger Realty #130062003 Report a problem | ||
| 11/28/2013 | Listed for rent | $2,700$1/sqft |
Source: Bettger Realty #130062003 Report a problem | ||
| 1/23/2001 | Sold | $396,000$136/sqft |
Source: Public Record Report a problem | ||
Public tax history
| Year | Property taxes | Tax assessment |
|---|---|---|
| 2026 | -- | $637,450 +2% |
| 2025 | $8,044 +3.6% | $624,952 +2% |
| 2024 | $7,763 +3.1% | $612,699 +2% |
| 2023 | $7,526 +1.5% | $600,686 +2% |
| 2022 | $7,415 +1.1% | $588,909 +2% |
| 2021 | $7,335 +4% | $577,363 +1% |
| 2020 | $7,054 +10.2% | $571,444 +2% |
| 2019 | $6,403 -5.3% | $560,240 +2% |
| 2018 | $6,765 +2.1% | $549,256 +2% |
| 2017 | $6,628 +3.7% | $538,487 +2% |
| 2016 | $6,394 +0.8% | $527,929 +1.5% |
| 2015 | $6,344 +5.2% | $520,000 +6.9% |
| 2014 | $6,032 | $486,266 +0.5% |
| 2013 | -- | $484,070 +2% |
| 2012 | -- | $474,579 +2% |
| 2011 | -- | $465,274 +0.8% |
| 2010 | -- | $461,798 -0.2% |
| 2009 | -- | $462,896 +2% |
| 2008 | -- | $453,821 +2% |
| 2007 | -- | $444,924 +2% |
| 2006 | -- | $436,201 +2% |
| 2005 | -- | $427,649 +2% |
| 2004 | -- | $419,265 +1.9% |
| 2003 | -- | $411,582 +2% |
| 2002 | -- | $403,512 +26.3% |
| 2001 | -- | $319,528 |
Find assessor info on the county website
Monthly payment
Est. payment
Payment breakdown
Explore the cost of this home by adjusting the details. Changes won't be saved.Climate risks
Neighborhood: 91978
- $1,089,7004 bd4 ba2.9k sqft2592 Fresh Waters Ct, Spring Valley, CA 91978Off Market
- $1,018,1003 bd2 ba2.7k sqft2580 Fresh Waters Ct, Spring Valley, CA 91978Off Market
- $1,070,3004 bd4 ba2.9k sqft2574 Fresh Waters Ct, Spring Valley, CA 91978Off Market
- $1,050,0005 bd3 ba2.7k sqft2593 Fresh Waters Ct, Spring Valley, CA 91978Sold
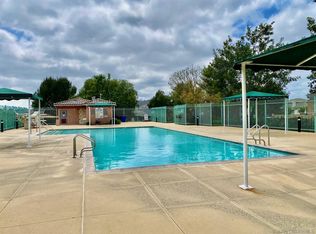
Similar homes
- $1,199,0006 bd5 ba3.4k sqft13883 Sage Mountain Ln, Jamul, CA 91935For Sale
 MLS ID #260023749, Kelvin Jensen, Real Broker. SDMLS
- $862,9003 bd2 ba1.5k sqft1610 Cuyamaca Ave, Spring Valley, CA 91977For Sale
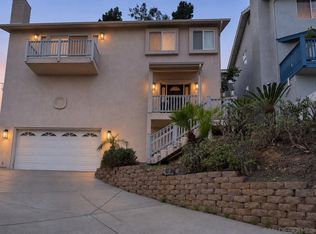 MLS ID #260026439, Jason M Apple, LPT Realty, Inc. SDMLS
- $1,174,9994 bd3 ba2k sqft5150 Harmony Ln, La Mesa, CA 91941For Sale
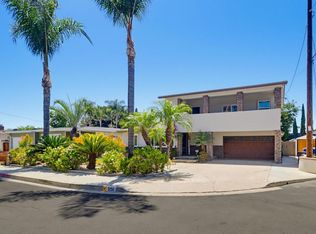 MLS ID #PTP2607897, Jeff Raybould, Realty Source Inc. CRMLS
- $1,299,0007 bd5 ba3.1k sqft10111 Cliffwood Dr, La Mesa, CA 91941For Sale
 MLS ID #260023600, Evett G. Elshaa, Century 21 Affiliated. SDMLS
