Skip main navigation
Closed
  • $362,000

    2586 Grayton Loop, Villa Rica, GA 30180

    4beds
    2,764sqft
    Single Family Residence, Residential
    Built in 2007
    0.27 Acres Lot
    $360,100 Zestimate®
    $131/sqft
    $2,274 Estimated rent

    Home value

    $360,100

    $310,000 - $418,000

    $2,274/mo

    Zestimate® history
    Loading
    Loading...

    Owner options

    List your home for rent

    $2,274/mo

    Rent Zestimate®

    Find your next renter with Zillow Rental Manager. Plus, with online applications, you can quickly screen prospective tenants – for free.

    Learn more

    $2,274/mo

    Rent Zestimate®

    Refinance and save

    $2,909/mo

    Est. payment

    Refinancing to a lower rate could help reduce your monthly payments and save thousands over the life of the loan.

    See today's rates

    $2,909/mo

    Est. payment

    Explore your selling options

    Work with a Zillow partner agent

    Leverage their expertise and Zillow's premium Showcase listings to get your home seen by more buyers.

    Get started

    List with your own agent

    Get your home in front of millions of buyers by listing it on Zillow.

    Learn how to do it

    Sell it yourself

    Take full control of how buyers see your home on Zillow by listing For Sale by Owner (FSBO).

    List your home

    What's special

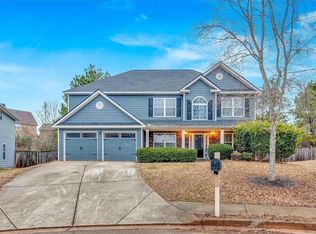
    Welcome to this spacious 4-bed, 3-bath beauty in the heart of Villa Rica, offering room to live, play, and grow. From the moment you step inside, you’ll love the airy 2-story foyer, high ceilings, and luxury LVP flooring that runs throughout the main level for a clean, durable, and modern feel. The bright and open floor plan features crown molding, recessed lighting, and a cozy gas-log fireplace anchoring the family room. The eat-in kitchen is designed for everyday gathering with stained cherry cabinets, stone countertops, a center island with breakfast bar, and plenty of storage. A bedroom and full bath on the main level creates the perfect spot for guests, in-laws, or a convenient home office. Upstairs, the loft offers flexible space, think playroom, homework lounge, media nook, or workout area. The oversized primary suite is a true retreat with trey ceilings, a sitting area, and his-and-her closets. Two additional bedrooms and a full bath round out the upper level. Enjoy outdoor living on the large deck overlooking a level backyard, ideal for pets, play, or future landscaping dreams. Located in a vibrant, amenity-packed community featuring 3 swimming pools, tennis courts, pickleball courts, 3 playgrounds, walking trails, and a lake, you’ll have endless options for recreation right at your doorstep. Fun fact: Villa Rica is known as the “City of Gold,” home to Georgia’s first gold rush in the early 1800s. Today, it blends small-town charm with modern conveniences, local coffee shops, dining, historic downtown strolls, festivals, and easy access to I-20 for a smooth commute. This home delivers comfort, style, and a vibrant lifestyle in a location you will love.

    Zillow last checked:

    Listing updated:

    Listed by:

    Angelia Lopez,

    Keller Williams Realty Partners 678-494-0644

    Bought with:

    Adrienne Foreman, 391629

    Coldwell Banker Realty

    Source: FMLS GA,MLS#: 7685380MLS Logo

    Facts & features

    Interior

    Bedrooms & bathrooms
    • Bedrooms: 4
    • Bathrooms: 3
    • Full bathrooms: 3
    • Main level bathrooms: 1
    • Main level bedrooms: 1
    Rooms
    • Room types: Den, Exercise Room, Loft, Office
    Primary bedroom
    • Features: Oversized Master, Sitting Room
    • Level: Oversized Master, Sitting Room
    Bedroom
    • Features: Oversized Master, Sitting Room
    Primary bathroom
    • Features: Double Vanity, Separate Tub/Shower, Soaking Tub, Vaulted Ceiling(s)
    Dining room
    • Features: Open Concept
    Kitchen
    • Features: Cabinets Stain, Eat-in Kitchen, Kitchen Island, Pantry, Stone Counters, View to Family Room
    Heating
    • Central, Forced Air
    Cooling
    • Ceiling Fan(s), Central Air
    Appliances
    • Included: Dishwasher, Electric Range, Microwave
    • Laundry: Laundry Room, Upper Level
    Features
    • Crown Molding, Double Vanity, Entrance Foyer 2 Story, His and Hers Closets, Recessed Lighting, Tray Ceiling(s), Vaulted Ceiling(s), Walk-In Closet(s)
    • Flooring: Carpet, Ceramic Tile, Luxury Vinyl, Vinyl
    • Windows: Double Pane Windows, Window Treatments
    • Basement: None
    • Attic: Pull Down Stairs
    • Number of fireplaces: 1
    • Fireplace features: Family Room, Gas Log
    • Common walls with other units/homes: No Common Walls
    Interior area
    • Total structure area: 2,764
    • Total interior livable area: 2,764 sqft
    • Finished area above ground: 2,764

    Property

    Parking
    • Total spaces: 2
    • Parking features: Attached, Driveway, Garage, Garage Door Opener, Garage Faces Front, Kitchen Level
    • Attached garage spaces: 2
    • Has uncovered spaces: Yes
    Accessibility
    • Accessibility features: None
    Features
    • Levels: Two
    • Stories: 2
    • Patio & porch: Covered, Deck, Front Porch
    • Exterior features: Rain Gutters
    • Pool features: None
    • Spa features: None
    • Fencing: None
    • Has view: Yes
    • View description: Neighborhood
    • Waterfront features: None
    • Body of water: None
    Lot
    • Size: 0.27 Acres
    • Dimensions: 98x46x166x3x171
    • Features: Back Yard, Front Yard, Level
    Details
    • Additional structures: None
    • Parcel number: 01730250298
    • Other equipment: None
    • Horse amenities: None

    Construction

    Type & style
    • Home type: SingleFamily
    • Architectural style: Traditional
    • Property subtype: Single Family Residence, Residential
    Materials
    • Cement Siding, Stone
    • Foundation: Slab
    • Roof: Composition,Shingle
    Condition
    • Resale
    • New construction: No
    • Year built: 2007

    Utilities & green energy

    • Electric: 110 Volts, 220 Volts
    • Sewer: Public Sewer
    • Water: Public
    • Utilities for property: Electricity Available, Sewer Available, Water Available
    Green energy
    • Energy efficient items: None
    • Energy generation: None

    Community & HOA

    Community
    • Features: Curbs, Homeowners Assoc, Near Schools, Near Shopping, Near Trails/Greenway, Pickleball, Playground, Pool, Sidewalks, Street Lights, Tennis Court(s)
    • Security: Smoke Detector(s)
    • Subdivision: Somersport Mirror Lake
    HOA
    • Has HOA: Yes
    • HOA fee: $700 annually
    Location
    • Region: Villa Rica

    Financial & listing details

    • Price per square foot: $131/sqft
    • Tax assessed value: $342,800
    • Annual tax amount: $5,129
    • Date on market: 11/25/2025
    • Cumulative days on market: 72 days
    • Listing terms: 1031 Exchange,Cash,Conventional,FHA,USDA Loan,VA Loan
    • Electric utility on property: Yes
    • Road surface type: Asphalt

    Price history

    DateEventPrice
    3/23/2026Sold$362,000+0.6%$131/sqft
    Source: FMLS GA #7685380 Report a problem
    2/6/2026Pending sale$360,000$130/sqft
    Source: GAMLS #10649305 Report a problem
    12/10/2025Price change$360,000-6.7%$130/sqft
    Source: GAMLS #10649305 Report a problem
    11/25/2025Listed for sale$386,000+93.1%$140/sqft
    Source: FMLS GA #7685380 Report a problem
    9/21/2017Sold$199,900$72/sqft
    Source: FMLS GA #5888133 Report a problem
    8/4/2017Pending sale$199,900$72/sqft
    Source: BHHS Georgia Properties-Northwest #5888133 Report a problem
    8/2/2017Listed for sale$199,900+59.9%$72/sqft
    Source: Berkshire Hathaway HomeServices Georgia Properties #5888133 Report a problem
    10/11/2011Sold$125,000$45/sqft
    Source: Public Record Report a problem
    9/18/2011Pending sale$125,000$45/sqft
    Source: The Realty Group #4264765 Report a problem
    8/24/2011Listed for sale$125,000-16.6%$45/sqft
    Source: The Realty Group #4264765 Report a problem
    6/2/2009Sold$149,900-21.1%$54/sqft
    Source: Public Record Report a problem
    1/27/2009Price change$189,990+5.6%$69/sqft
    Source: NCI #3841938 Report a problem
    11/22/2008Price change$179,990-10%$65/sqft
    Source: Keller Williams Realty #02509824 Report a problem
    8/23/2008Listed for sale$199,990$72/sqft
    Source: Keller Williams Realty #02509824 Report a problem

    Public tax history

    YearProperty taxesTax assessment
    2025$5,074 -1.1%$137,120 -1%
    2024$5,129 +25.4%$138,440 +27.4%
    2023$4,089 -3.2%$108,680
    2022$4,224 +44.1%$108,680 +42.3%
    2021$2,930 +3.2%$76,360
    2020$2,838 +1.3%$76,360 +1.3%
    2019$2,801 -3%$75,360 -0.2%
    2018$2,886 +9.6%$75,520 -1%
    2017$2,634 +1.5%$76,320 +21.2%
    2016$2,595 +14.5%$62,960 +26.3%
    2015$2,267 $49,840 +2%
    2014$2,267 +22.3%$48,880 +0.7%
    2013$1,854 $48,520
    2012-- --
    2011-- --
    2010-- --
    2009$2,676 +402.4%--
    2007$533 -2.9%--
    2006$548 --
    Find assessor info on the county website

    Neighborhood: 30180

    Nearby schools

    GreatSchools rating
    Schools provided by the listing agent
    • Elementary: Mirror Lake
    • Middle: Mason Creek
    • High: Douglas County

    Source: FMLS GA. This data may not be complete. We recommend contacting the local school district to confirm school assignments for this home.

    Get a cash offer in 3 minutes
    Find out how much your home could sell for in as little as 3 minutes with a no-obligation cash offer.
    Estimated market value
    $360,100
    Get a cash offer in 3 minutes
    Find out how much your home could sell for in as little as 3 minutes with a no-obligation cash offer.
    Estimated market value
    $360,100