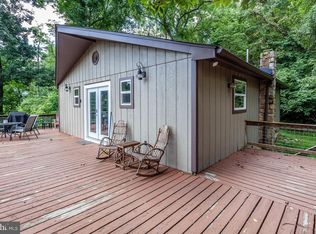
Colonial Charm, Incredible Garages & Mountain Views! Welcome home to this beautiful Colonial-style residence nestled in the desirable Pine Grove area of the picturesque Shenandoah Valley. Offering 2,721 square feet of comfortable living space plus a basement, this exceptional property combines timeless charm with endless possibilities for work, hobbies, and entertaining. Inside, you'll find spacious living areas including a formal living room, formal dining room, an inviting Florida room, and a huge family room perfect for gatherings. The cabinet-filled galley kitchen provides abundant storage and workspace for preparing your favorite meals. Upstairs, the spacious primary suite is a true retreat, featuring a private sitting room, luxurious bath with a jetted tub, and a private balcony where you can relax with your morning coffee while taking in the wonderful mountain views . Car enthusiasts, hobbyists, business owners, and RV owners will be amazed by the incredible 40' x 60' fully insulated garage/shop with office. Complete with a tall overhead door, this impressive building can accommodate 10 to 12 vehicles or even your motorhome, making it ideal for a wide variety of uses. A second detached garage with workshop provides even more storage and workspace. Situated on 1.04 acres, this property offers stunning mountain views, generous outdoor space, and the peaceful country lifestyle you've been dreaming of, all while being conveniently located in the heart of the beautiful Shenandoah Valley near the Shenandoah National Park, Luray Caverns, Wineries, Breweries, Horseback riding and so much more . Properties with this combination of living space, exceptional garages, and views are truly hard to find. Schedule your private showing today!
For sale
Price cut: $1.5K (8/14)
$538,400
2586 Pine Grove Rd, Stanley, VA 22851
3beds
2,721sqft
Single Family Residence
Built in 1974
1.04 Acres Lot
$528,200 Zestimate®
$198/sqft
$-- HOA
What's special
Stunning mountain viewsPrivate sitting roomTall overhead doorInviting florida roomAbundant storage and workspaceFormal dining roomSpacious primary suite
- 47 days
- 383
- 11
Zillow last checked:
Listing updated:
Listed by:
Judith Bell 540-860-2100,
Bill Dudley & Associates Real Estate, Inc 540-743-4663
Source: Bright MLS,MLS#: VAPA2006718
Facts & features
Interior
Bedrooms & bathrooms
- Bedrooms: 3
- Bathrooms: 2
- Full bathrooms: 2
- Main level bathrooms: 1
- Main level bedrooms: 2
Basement
- Area: 1157
Heating
- Central, Propane
Cooling
- Central Air, Electric
Appliances
- Included: Refrigerator, Oven/Range - Electric, Dishwasher, Microwave, Washer, Dryer, Electric Water Heater
Features
- Ceiling Fan(s), Chair Railings, Dining Area, Floor Plan - Traditional, Kitchen - Galley, Kitchen - Table Space, Entry Level Bedroom, Formal/Separate Dining Room, Pantry, Primary Bath(s), Family Room Off Kitchen
- Flooring: Carpet
- Basement: Connecting Stairway,Unfinished
- Has fireplace: No
Interior area
- Total structure area: 3,878
- Total interior livable area: 2,721 sqft
- Finished area above ground: 2,721
- Finished area below ground: 0
Property
Parking
- Total spaces: 11
- Parking features: Oversized, Concrete, Detached Carport, Detached, Driveway, Off Street
- Garage spaces: 10
- Carport spaces: 1
- Covered spaces: 11
- Has uncovered spaces: Yes
- Details: Garage Sqft: 2400
Accessibility
- Accessibility features: Stair Lift
Features
- Levels: Two
- Stories: 2
- Patio & porch: Deck, Patio
- Exterior features: Balcony
- Pool features: None
- Has spa: Yes
- Spa features: Bath
Lot
- Size: 1.04 Acres
Details
- Additional structures: Above Grade, Below Grade, Outbuilding
- Parcel number: 91A84
- Zoning: W-C
- Special conditions: Standard
Construction
Type & style
- Home type: SingleFamily
- Architectural style: Colonial
- Property subtype: Single Family Residence
Materials
- Vinyl Siding
- Foundation: Block
- Roof: Metal
Condition
- Very Good
- New construction: No
- Year built: 1974
Utilities & green energy
- Electric: 200+ Amp Service, Generator
- Sewer: Septic Exists
- Water: Well
Community & HOA
Community
- Subdivision: None Available
HOA
- Has HOA: No
Location
- Region: Stanley
Financial & listing details
- Price per square foot: $198/sqft
- Tax assessed value: $531,300
- Annual tax amount: $2,815
- Date on market: 7/18/2026
- Listing agreement: Exclusive Right To Sell
- Inclusions: Stair Lift If Wanted. If Not Sellers Will Remove
- Exclusions: Chandelier In Formal Dining Room Will Not Convey But Seller Will Install Another Light.
- Ownership: Fee Simple
- Road surface type: Paved
Estimated market value
$528,200
$502,000 - $555,000
$1,884/mo
Price history
| Date | Event | Price |
|---|---|---|
| 8/14/2026 | Price change | $538,400-0.3%$198/sqft |
Source: | ||
| 7/18/2026 | Listed for sale | $539,900-1.8%$198/sqft |
Source: | ||
| 7/16/2026 | Listing removed | $549,900$202/sqft |
Source: | ||
| 7/6/2026 | Price change | $549,900-8.3%$202/sqft |
Source: | ||
| 6/18/2026 | Price change | $599,900-5.5%$220/sqft |
Source: | ||
| 6/4/2026 | Price change | $635,000-2.3%$233/sqft |
Source: | ||
| 5/16/2026 | Listed for sale | $650,000$239/sqft |
Source: | ||
Public tax history
| Year | Property taxes | Tax assessment |
|---|---|---|
| 2025 | $3,038 | $416,100 |
| 2024 | $3,038 | $416,100 |
| 2023 | $3,038 | $416,100 |
| 2022 | $3,038 | $416,100 |
| 2021 | $3,038 | $416,100 |
| 2020 | $3,038 +9.9% | $416,100 +9.9% |
| 2019 | $2,763 | $378,500 |
| 2018 | $2,763 +10.6% | $378,500 |
| 2017 | $2,498 | $378,500 |
| 2016 | $2,498 | $378,500 +61.8% |
| 2015 | $2,498 +66.8% | $234,000 |
| 2014 | $1,498 | $234,000 |
| 2013 | -- | $234,000 |
| 2012 | -- | $234,000 +0.9% |
| 2011 | -- | $231,800 -35.5% |
| 2010 | -- | $359,200 |
| 2009 | -- | $359,200 |
| 2007 | -- | $359,200 +38% |
| 2006 | -- | $260,200 +30.7% |
| 2005 | -- | $199,100 |
| 2004 | -- | $199,100 |
| 2003 | -- | $199,100 +72.7% |
| 2002 | -- | $115,300 |
| 2001 | -- | $115,300 |
Find assessor info on the county website
Monthly payment
Est. payment
Payment breakdown
Explore the cost of this home by adjusting the details. Changes won't be saved.Climate risks
Neighborhood: 22851
Nearby schools
Schools provided by the listing agent
- District: Page County Public Schools
Source: Bright MLS. This data may not be complete. We recommend contacting the local school district to confirm school assignments for this home.