Skip main navigation
Closed
  • $2,150,000

    2586 Weigelia Rd NE, Atlanta, GA 30345

    7beds
    7,877sqft
    Single Family Residence, Residential
    Built in 2014
    0.41 Acres Lot
    $2,150,400 Zestimate®
    $273/sqft
    $5,904 Estimated rent

    Home value

    $2,150,400

    $2.02M - $2.28M

    $5,904/mo

    Zestimate® history
    Loading
    Loading...

    Owner options

    List your home for rent

    $5,904/mo

    Rent Zestimate®

    Find your next renter with Zillow Rental Manager. Plus, with online applications, you can quickly screen prospective tenants – for free.

    Learn more

    $5,904/mo

    Rent Zestimate®

    Refinance and save

    $10,845/mo

    Est. payment

    Refinancing to a lower rate could help reduce your monthly payments and save thousands over the life of the loan.

    See today's rates

    $10,845/mo

    Est. payment

    Explore your selling options

    Work with a Zillow partner agent

    Leverage their expertise and Zillow's premium Showcase listings to get your home seen by more buyers.

    Get started

    List with your own agent

    Get your home in front of millions of buyers by listing it on Zillow.

    Learn how to do it

    Sell it yourself

    Take full control of how buyers see your home on Zillow by listing For Sale by Owner (FSBO).

    List your home

    What's special

    Dedicated makeup areaOversized pantrySoaring foyerDouble iron doorsWalk-in closetSparkling chandeliersScreened porch
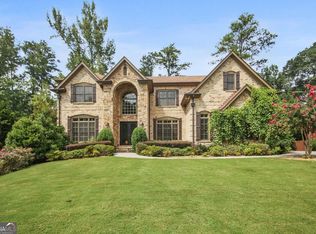
    Just listed in Oak Grove Acres, a custom-built masterpiece by Milani Construction, tucked into one of the area's most treasured neighborhoods. Double iron doors welcome you into a soaring foyer, where rich newly refinished hardwood floors and sparkling chandeliers set the tone for the elegance that follows. Designed for effortless entertaining, the open floor plan flows seamlessly between formal dining, living spaces, the kitchen, and a cozy keeping room. The chef's kitchen is a showpiece in its own right — outfitted with two dishwashers, a Wolf range, a warming drawer, and a built-in espresso machine. Just off one of the three garages, an oversized pantry makes unloading groceries effortless. Outside, a screened porch hosts a state-of-the-art outdoor kitchen, ready for the most dedicated grill master. The main level also offers a spacious guest suite with a full bath, plus an additional half bath — and with an elevator connecting all three floors, this home is ideally suited for multi-generational living. Upstairs, the primary suite is a private sanctuary: a marble bath with double vanity, a dedicated makeup area, a separate shower and spa tub, and a walk-in closet that dreams are made of. Three additional bedrooms — each with its own ensuite bath — a sunlit laundry room, and a generous bonus space perfect for movie nights or game days complete the second floor. Downstairs, the finished terrace level delivers a true "wow" moment — pristine tile floors, soaring ceilings, and crisp white walls create a bright, versatile space ready for a home gym, theater, or game room, limited only by your imagination. A second guest suite with full and half baths adds even more flexibility, and a walk-out sport court — ready for basketball, volleyball, or pickleball — rounds out this exceptional property. All of this in an unbeatable location: top-ranked schools, minutes from the new CHOA campus, Decatur, Brookhaven, major highways, and everything Atlanta has to offer.

    Zillow last checked:

    Listing updated:

    Listed by:

    Denise Sperier,

    Atlanta Fine Homes Sotheby's International 404-245-1887

    Bought with:

    JAMAL YUSUFJI, 367638

    Keller Williams Realty Intown ATL

    Source: FMLS GA,MLS#: 7821190MLS Logo

    Facts & features

    Interior

    Bedrooms & bathrooms
    • Bedrooms: 7
    • Bathrooms: 9
    • Full bathrooms: 7
    • 1/2 bathrooms: 2
    • Main level bathrooms: 1
    • Main level bedrooms: 1
    Rooms
    • Room types: Basement, Bonus Room, Loft, Media Room, Office
    Primary bedroom
    • Features: Oversized Master, Sitting Room
    • Level: Oversized Master, Sitting Room
    Bedroom
    • Features: Oversized Master, Sitting Room
    Primary bathroom
    • Features: Bidet, Double Vanity, Separate Tub/Shower, Whirlpool Tub
    Dining room
    • Features: Seats 12+, Separate Dining Room
    Kitchen
    • Features: Cabinets White, Keeping Room, Kitchen Island, Pantry Walk-In, Stone Counters, View to Family Room
    Heating
    • Central, Forced Air, Natural Gas
    Cooling
    • Ceiling Fan(s), Central Air, Zoned
    Appliances
    • Included: Dishwasher, Disposal, Double Oven, Dryer, Washer
    • Laundry: Sink, Upper Level
    Features
    • Bookcases, Crown Molding, Double Vanity, Elevator, Entrance Foyer 2 Story, High Ceilings, High Speed Internet, Tray Ceiling(s), Walk-In Closet(s)
    • Flooring: Hardwood
    • Windows: Double Pane Windows, Insulated Windows
    • Basement: Daylight,Finished,Finished Bath,Walk-Out Access
    • Number of fireplaces: 2
    • Fireplace features: Gas Log, Gas Starter, Keeping Room, Master Bedroom
    • Common walls with other units/homes: No Common Walls
    Interior area
    • Total structure area: 7,877
    • Total interior livable area: 7,877 sqft

    Property

    Parking
    • Total spaces: 3
    • Parking features: Garage, Garage Faces Side, Kitchen Level, Level Driveway
    • Garage spaces: 3
    • Has uncovered spaces: Yes
    Accessibility
    • Accessibility features: None
    Features
    • Levels: Two
    • Stories: 2
    • Patio & porch: Deck, Enclosed, Screened
    • Exterior features: Private Yard, Rear Stairs, No Dock
    • Pool features: None
    • Has spa: Yes
    • Spa features: Bath, None
    • Fencing: Back Yard
    • Has view: Yes
    • View description: Other
    • Waterfront features: None
    • Body of water: None
    Lot
    • Size: 0.41 Acres
    • Dimensions: 180 x 100
    • Features: Back Yard, Private
    Details
    • Additional structures: None
    • Parcel number: 18 161 05 010
    • Other equipment: Irrigation Equipment
    • Horse amenities: None

    Construction

    Type & style
    • Home type: SingleFamily
    • Architectural style: Traditional
    • Property subtype: Single Family Residence, Residential
    Materials
    • Brick 4 Sides
    • Roof: Composition
    Condition
    • Resale
    • New construction: No
    • Year built: 2014

    Utilities & green energy

    • Electric: 110 Volts
    • Sewer: Public Sewer
    • Water: Public
    • Utilities for property: Cable Available, Electricity Available, Natural Gas Available, Phone Available, Sewer Available, Underground Utilities, Water Available
    Green energy
    • Energy efficient items: None
    • Energy generation: None

    Community & HOA

    Community
    • Features: None
    • Security: Closed Circuit Camera(s), Security System Owned, Smoke Detector(s)
    • Subdivision: Oak Grove Acres
    HOA
    • Has HOA: No
    Location
    • Region: Atlanta

    Financial & listing details

    • Price per square foot: $273/sqft
    • Annual tax amount: $31,736
    • Date on market: 8/21/2026
    • Cumulative days on market: 7 days
    • Electric utility on property: Yes
    • Road surface type: Paved

    Price history

    DateEventPrice
    9/14/2026Sold$2,150,000+13.2%$273/sqft
    Source: FMLS GA #7821190 Report a problem
    9/4/2026Pending sale$1,899,000$241/sqft
    Source: FMLS GA #7821190 Report a problem
    8/21/2026Listed for sale$1,899,000+1.3%$241/sqft
    Source: FMLS GA #7821190 Report a problem
    12/15/2023Sold$1,875,000-3.8%$238/sqft
    Source: FMLS GA #7266434 Report a problem
    11/8/2023Pending sale$1,950,000$248/sqft
    Source: FMLS GA #7266434 Report a problem
    8/25/2023Listed for sale$1,950,000$248/sqft
    Source: FMLS GA #7266434 Report a problem

    Public tax history

    Tax history is unavailable.

    Neighborhood: 30345

    Nearby schools

    GreatSchools rating
    Schools provided by the listing agent
    • Elementary: Oak Grove - Dekalb
    • Middle: Henderson - Dekalb
    • High: Lakeside - Dekalb

    Source: FMLS GA. This data may not be complete. We recommend contacting the local school district to confirm school assignments for this home.

    Get a cash offer in 3 minutes
    Find out how much your home could sell for in as little as 3 minutes with a no-obligation cash offer.
    Estimated market value
    $2,150,400
    Get a cash offer in 3 minutes
    Find out how much your home could sell for in as little as 3 minutes with a no-obligation cash offer.
    Estimated market value
    $2,150,400