TRUE LUXURY IS PRIVACY.
Nearly 3 wooded acres, mature trees, a heated pool & spa, and no direct sightlines into neighboring homes or yards. A rare, established Hill Country setting that new construction simply cannot recreate.
• 2,970 SQ FT | 4 BEDROOMS + OFFICE | 3.5 BATHS | SINGLE-STORY
• NEARLY 3 WOODED ACRES in gated Lewis Ranch
• EXCEPTIONAL PRIVACY with natural ravine creating a buffer from surrounding properties
• NO CARPET throughout the home
• Mature trees & park-like grounds
• Heated pool & spa with updated pool equipment
• Custom iron & hogwire fencing with multiple gates
• Native wood-burning fireplace
• Granite countertops & updated finishes
• Dedicated private office
• 10-foot ceilings
• Private well & septic ( no city water bills monthly )
• Large-capacity water storage tank
• Whole-home water softener
• Kitchen under-sink reverse-osmosis drinking water system
• Oversized 2-car garage
• Expansive usable acreage with room for workshop, guest casita, or future improvements, subject to approvals
• Gated community in Comal County with lower property taxes
• Convenient to New Braunfels, Garden Ridge & San Antonio
• $5,000 closing-cost credit available through preferred lender
• Listing Agent is also the Property Owner
Active
Price cut: $20.1K (9/30)
$779,900
25867 Lewis Ranch Rd, New Braunfels, TX 78132
4beds
2,970sqft
Single Family Residence
Built in 2000
2.97 Acres Lot
$-- Zestimate®
$263/sqft
$600/mo HOA
What's special
Heated pool and spaNative wood-burning fireplaceGated lewis ranchDedicated private officeExpansive usable acreageMature treesPark-like grounds
- 13 days
- 1,030
- 72
Likely to sell faster than
Zillow last checked:
Listing updated:
Listed by:
Shila Egalite shilaegalite@gmail.com,
Engel & Volkers San Antonio
Source: Central Texas MLS,MLS#: 626134 Originating MLS: Four Rivers Association of REALTORS
Originating MLS: Four Rivers Association of REALTORSFacts & features
Interior
Bedrooms & bathrooms
- Bedrooms: 4
- Bathrooms: 4
- Full bathrooms: 3
- 1/2 bathrooms: 1
Heating
- Central, Electric, Fireplace(s), Propane, Multiple Heating Units
Cooling
- Central Air, Electric, 2 Units, Attic Fan
Appliances
- Included: Double Oven, Dishwasher, Electric Cooktop, Electric Water Heater, Disposal, Vented Exhaust Fan, Water Heater, Some Electric Appliances, Built-In Oven, Cooktop, Microwave, Water Softener Owned
- Laundry: Washer Hookup, Electric Dryer Hookup, Inside, Laundry in Utility Room, Main Level, Lower Level, Laundry Room, Laundry Tub, Sink
Features
- All Bedrooms Down, Wet Bar, Bookcases, Built-in Features, Ceiling Fan(s), Crown Molding, Dining Area, Separate/Formal Dining Room, Double Vanity, Entrance Foyer, Garden Tub/Roman Tub, High Ceilings, Home Office, Kitchen/Dining Combo, Primary Downstairs, Main Level Primary, Open Floorplan, Pull Down Attic Stairs, Recessed Lighting, Split Bedrooms, Soaking Tub
- Flooring: Ceramic Tile, Carpet Free
- Windows: Double Pane Windows, Plantation Shutters
- Attic: Access Only,Pull Down Stairs
- Has fireplace: Yes
- Fireplace features: Family Room, Wood Burning
Interior area
- Total interior livable area: 2,970 sqft
Video & virtual tour
Property
Parking
- Total spaces: 2
- Parking features: Garage, Oversized, Garage Faces Side
- Garage spaces: 2
Features
- Levels: One
- Stories: 1
- Patio & porch: Covered, Patio, Porch
- Exterior features: Covered Patio, Fire Pit, Other, Porch, Private Yard, See Remarks
- Has private pool: Yes
- Pool features: ENERGY STAR Qualified pool pump, Heated, In Ground, Outdoor Pool, Private, Pool Sweep, Pool/Spa Combo
- Has spa: Yes
- Spa features: Heated, In Ground, Private
- Fencing: Back Yard,Fenced,Gate,High Fence,Wrought Iron
- Has view: Yes
- View description: None, Pool
- Body of water: None
Lot
- Size: 2.97 Acres
Details
- Additional structures: Outbuilding
- Parcel number: 35660
Construction
Type & style
- Home type: SingleFamily
- Architectural style: Hill Country,Ranch,Spanish/Mediterranean,Traditional
- Property subtype: Single Family Residence
Materials
- Stucco
- Foundation: Slab
Condition
- Resale
- Year built: 2000
Utilities & green energy
- Sewer: Aerobic Septic
- Water: Private, See Remarks, Well
- Utilities for property: Above Ground Utilities
Community & HOA
Community
- Features: Gated
- Security: Gated Community, Controlled Access, Fire Alarm, Smoke Detector(s)
- Subdivision: Lewis Ranch 1
HOA
- Has HOA: Yes
- Services included: Other, See Remarks
- HOA fee: $600 monthly
- HOA name: Lewis Ranch POA
Location
- Region: New Braunfels
Financial & listing details
- Price per square foot: $263/sqft
- Tax assessed value: $730,300
- Annual tax amount: $7,140
- Date on market: 9/23/2026
- Cumulative days on market: 119 days
- Listing agreement: Exclusive Right To Sell
- Listing terms: Cash,Conventional,FHA,VA Loan
- Road surface type: Asphalt
Estimated market value
Not available
Estimated sales range
Not available
Not available
Price history
| Date | Event | Price |
|---|---|---|
| 9/30/2026 | Price change | $779,900-2.5%$263/sqft |
Source:  LERA MLS #1961320 Report a problem LERA MLS #1961320 Report a problem | ||
| 9/11/2026 | Price change | $799,995-3%$269/sqft |
Source: LERA MLS #1961320 Report a problem | ||
| 8/18/2026 | Price change | $825,000-1.5%$278/sqft |
Source: LERA MLS #1961320 Report a problem | ||
| 7/26/2026 | Price change | $837,900-1.4%$282/sqft |
Source: LERA MLS #1961320 Report a problem | ||
| 6/11/2026 | Price change | $849,995-1.2%$286/sqft |
Source: LERA MLS #1961320 Report a problem | ||
| 6/3/2026 | Price change | $859,995-2.3%$290/sqft |
Source: LERA MLS #1961320 Report a problem | ||
| 5/15/2026 | Price change | $879,995-1.1%$296/sqft |
Source: LERA MLS #1961320 Report a problem | ||
| 5/8/2026 | Price change | $889,995-1.1%$300/sqft |
Source: LERA MLS #1961320 Report a problem | ||
| 4/18/2026 | Listed for sale | $899,995-8.2%$303/sqft |
Source:  Central Texas MLS #610213 Report a problem Central Texas MLS #610213 Report a problem | ||
| 1/5/2026 | Listing removed | $979,900$330/sqft |
Source:  Engel & Volkers #1912863 Report a problem Engel & Volkers #1912863 Report a problem | ||
| 12/26/2025 | Price change | $979,900-0.5%$330/sqft |
Source: LERA MLS #1912863 Report a problem | ||
| 11/29/2025 | Price change | $985,000-0.5%$332/sqft |
Source: LERA MLS #1912863 Report a problem | ||
| 10/5/2025 | Listed for sale | $989,900+80.3%$333/sqft |
Source: LERA MLS #1912863 Report a problem | ||
| 3/24/2021 | Listing removed | -- |
Source: Owner Report a problem | ||
| 12/22/2019 | Listing removed | $549,000$185/sqft |
Source: Owner Report a problem | ||
| 12/8/2019 | Pending sale | $549,000$185/sqft |
Source: Owner Report a problem | ||
| 9/22/2019 | Listed for sale | $549,000$185/sqft |
Source: Owner Report a problem | ||
| 4/1/2005 | Sold | -- |
Source: LERA MLS #513525 Report a problem | ||
Public tax history
| Year | Property taxes | Tax assessment |
|---|---|---|
| 2025 | $7,140 +11.1% | $725,728 +10% |
| 2024 | $6,430 +12.8% | $659,753 +10% |
| 2023 | $5,699 -11.3% | $599,775 +10% |
| 2022 | $6,426 -2.7% | $545,250 +10% |
| 2021 | $6,603 +10.5% | $495,682 +10% |
| 2020 | $5,974 +1.6% | $450,620 +5% |
| 2019 | $5,878 +6.1% | $429,210 +7.2% |
| 2018 | $5,542 | $400,490 -2.2% |
| 2017 | -- | $409,410 +1.7% |
| 2016 | $5,526 0% | $402,750 -3% |
| 2015 | $5,527 | $415,290 +5.6% |
| 2014 | $5,527 | $393,420 +8.8% |
| 2013 | -- | $361,600 +2.1% |
| 2012 | -- | $354,110 +3.9% |
| 2011 | -- | $340,890 -5.3% |
| 2010 | -- | $359,980 -0.7% |
| 2009 | -- | $362,520 |
| 2008 | -- | -- |
| 2007 | -- | -- |
| 2006 | -- | -- |
| 2005 | -- | -- |
| 2004 | -- | -- |
| 2003 | -- | -- |
| 2002 | -- | -- |
| 2001 | -- | -- |
| 2000 | -- | $29,700 |
Find assessor info on the county website
Monthly payment
Est. payment
Payment breakdown
Explore the cost of this home by adjusting the details. Changes won't be saved.Climate risks
Neighborhood: 78132
Nearby schools
Schools provided by the listing agent
- Elementary: Garden Ridge Elementary
- High: Davenport High School
- District: Comal ISD
Source: Central Texas MLS. This data may not be complete. We recommend contacting the local school district to confirm school assignments for this home.
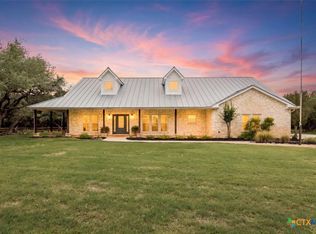
- $--4 bd3 ba2.5k sqft25887 Lewis Ranch Rd, New Braunfels, TX 78132Sold
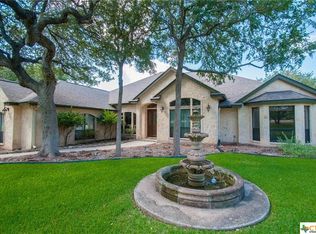
- $859,3004 bd3 ba3.2k sqft25847 Lewis Ranch Rd, New Braunfels, TX 78132Off Market
- $935,500-- bd2 ba2.7k sqft25878 Lewis Ranch Rd, New Braunfels, TX 78132Off Market
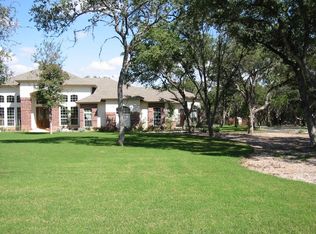
- $961,0003 bd2 ba2.9k sqft9153 Rock Run, New Braunfels, TX 78132Off Market
Similar homes
- $825,0004 bd4 ba2.8k sqft227 PARADISE HLS, New Braunfels, TX 78132For Sale

 MLS ID #2009963, Misti Rios TREC #572999, Keller Williams Heritage. LERA MLS
 - $874,9994 bd4 ba3.3k sqft24607 Ripple Way, San Antonio, TX 78266For Sale
 MLS ID #1966454, Christopher Watters TREC #567369, Watters International Realty. LERA MLS
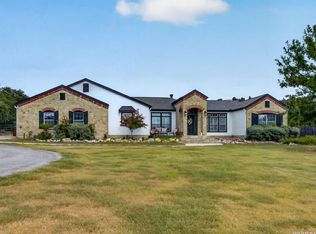
 - $824,5004 bd2 ba2.4k sqft30870 Bridlegate, Bulverde, TX 78163For Sale
 MLS ID #2012572, Patricia Chavez TREC #498385, Keller Williams Heritage. LERA MLS
 - $850,0003 bd2 ba2.3k sqft922 Santa Cruz Ln, New Braunfels, TX 78132For Sale
 MLS ID #2014002, Gabriela Castillo TREC #756301, Exquisite Properties, LLC. LERA MLS
 - $819,0004 bd3 ba4.1k sqft8738 GARDEN RIDGE DR, San Antonio, TX 78266For SaleMLS ID #1962849, Marcela Crouch TREC #637225, Exit 4 Texas. LERA MLS
- $875,0004 bd3 ba2.6k sqft6430 Derby Way, Bulverde, TX 78163For SaleMLS ID #2007243, Sandra Rangel TREC #579513, Real Broker, LLC. LERA MLS
- $775,0004 bd3 ba3.2k sqft212 Wentworth, Spring Branch, TX 78070For SaleMLS ID #2003635, Eddie Quintero TREC #713884, Century 21 Scott Myers, REALTORS. LERA MLS
- $650,0004 bd3 ba3.1k sqft242 Ferryboat, New Braunfels, TX 78130For SaleMLS ID #2015869, Taylor Sutlive TREC #728585, JB Goodwin, REALTORS. LERA MLS
- $639,9003 bd3 ba2.4k sqft833 Pinnacle Pkwy, New Braunfels, TX 78132Active
 MLS ID #9404717, Martha Olmos, Bramlett Partners. Unlock MLS
 - $625,0004 bd3 ba2.2k sqft277 TEXAS COUNTRY DR, New Braunfels, TX 78132For SaleMLS ID #1972671, Misty Hickman TREC #609310, Epique Realty LLC. LERA MLS
- $679,9005 bd3 ba3.3k sqft28422 TIMBERLINE DR, San Antonio, TX 78260For SaleMLS ID #2018984, Norman Muller TREC #597081, Century 21 Scott Myers, REALTORS. LERA MLS
- $849,9004 bd4 ba3.3k sqft1059 Flagstone, San Antonio, TX 78260For SaleMLS ID #1969837, Derrell Skillman TREC #639690, Redfin Corporation. LERA MLS
- $579,9004 bd4 ba3k sqft1216 MEYER PKWY, New Braunfels, TX 78132For SaleMLS ID #1972153, Kimberly Murillo-Armstrong TREC #787694, eXp Realty. LERA MLS
- $875,0003 bd3 ba2.5k sqft1121 Kings Cove Dr, Canyon Lake, TX 78133ActiveMLS ID #2553069, Cody Bradstreet, Compass RE Texas, LLC. Unlock MLS
- $974,9984 bd5 ba4.1k sqft2628 Wild Cat Roost, New Braunfels, TX 78132For SaleMLS ID #1970000, Jesse Landin TREC #637896, Redfin Corporation. LERA MLS
- $684,0004 bd4 ba3k sqft211 BENTWOOD DR, Spring Branch, TX 78070For SaleMLS ID #1993011, Autumn Neuenschwander TREC #811015, Magnolia Realty. LERA MLS
- $625,0004 bd4 ba3.5k sqft25915 Turquoise Sky, San Antonio, TX 78261For SaleMLS ID #2016852, Erin Christensen TREC #761075, Better Homes and Gardens Winans. LERA MLS
- $839,9003 bd3 ba2.8k sqft2051 Phantom Rider, Spring Branch, TX 78070For SaleMLS ID #1943981, Joey Gonzales TREC #638974, Keller Williams Legacy. LERA MLS
- $824,9994 bd4 ba3.8k sqft27726 Cascabel Ln, San Antonio, TX 78260For SaleMLS ID #2015731, Rebecca Chan TREC #714790, Real Broker, LLC. LERA MLS
- $619,0004 bd3 ba2.7k sqft3814 Ox Eye Daisy, San Antonio, TX 78261For SaleMLS ID #2017390, Lynn Boyd TREC #428116, Phyllis Browning Company. LERA MLS
