Skip main navigation
Active
  • Price cut: $10K (4/24)
    $885,000

    2588 Defoors Ferry Rd NW, Atlanta, GA 30318

    3beds
    2,521sqft
    : Get pre-qualified
    Single Family Residence, Residential
    Built in 2006
    0.29 Acres Lot
    $873,400 Zestimate®
    $351/sqft
    $-- HOA

    What's special

    Soaring high ceilingsStone patioCustom built fire pitWalk-in closetHardwood floors throughoutScreened-in porch
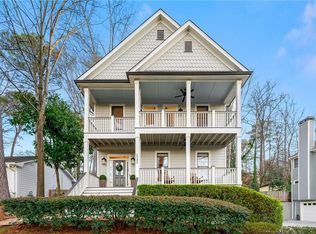
    Welcome home to this charming 3 bedroom, 2.5 bath Craftsman-style home in the desirable Fernleaf neighborhood, ideally located just minutes from Buckhead and Atlanta’s Upper Westside dining, shopping, and entertainment. Built in 2006, this well maintained home features hardwood floors throughout, soaring high ceilings, and a bright open concept floor plan. The main level includes a separate dining room with custom built-ins, a spacious fireside family room with additional built-ins, and great flow for everyday living and entertaining. Enjoy the screened-in porch overlooking a private, fenced & professionally landscaped backyard, complete with a stone patio and custom built fire pit. Upstairs you’ll find an oversized primary suite with vaulted ceilings, a walk-in closet and en-suite bathroon with dual vanities, soaking tub and separate shower. Two additional generously sized bedrooms share a full bath, and the laundry room is conveniently located upstairs. Additional features include a rare 3-car garage and a welcoming expansive front porch with classic southern Charleston style charm.
    77 days
    |
    571
    |
    48
    |

    Zillow last checked:

    Listing updated:

    Listing Provided by:

    Alex Robertson,

    Atlanta Fine Homes Sotheby's International 404-210-7672,

    Aly Tiller,

    Atlanta Fine Homes Sotheby's International

    Source: FMLS GA,MLS#: 7733895MLS Logo

    Tour with a local agent

      Facts & features

      Interior

      Bedrooms & bathrooms
      • Bedrooms: 3
      • Bathrooms: 3
      • Full bathrooms: 2
      • 1/2 bathrooms: 1
      Rooms
      • Room types: Other
      Primary bedroom
      • Features: Oversized Master
      • Level: Oversized Master
      Bedroom
      • Features: Oversized Master
      Primary bathroom
      • Features: Double Vanity, Separate Tub/Shower
      Dining room
      • Features: Seats 12+, Separate Dining Room
      Kitchen
      • Features: Breakfast Bar, Cabinets White, Stone Counters, View to Family Room
      Heating
      • Central
      Cooling
      • Ceiling Fan(s), Central Air
      Appliances
      • Included: Dishwasher, Disposal, Dryer, Gas Range, Microwave, Washer
      • Laundry: Laundry Closet, Upper Level
      Features
      • Bookcases, Crown Molding, Double Vanity, Entrance Foyer, High Ceilings 10 ft Main, High Ceilings 10 ft Upper, High Speed Internet, Smart Home, Sound System, Tray Ceiling(s), Walk-In Closet(s)
      • Flooring: Hardwood
      • Windows: Double Pane Windows
      • Basement: Other
      • Attic: Pull Down Stairs
      • Number of fireplaces: 2
      • Fireplace features: Gas Starter
      • Common walls with other units/homes: No Common Walls
      Interior area
      • Total structure area: 2,521
      • Total interior livable area: 2,521 sqft
      • Finished area above ground: 2,521
      • Finished area below ground: 0
      Video & virtual tour

      Property

      Parking
      • Total spaces: 3
      • Parking features: Garage
      • Garage spaces: 3
      Accessibility
      • Accessibility features: None
      Features
      • Levels: Three Or More
      • Patio & porch: Covered, Deck, Front Porch, Screened, Side Porch, Wrap Around
      • Exterior features: Courtyard, Lighting, Private Yard, Rain Gutters
      • Pool features: None
      • Spa features: None
      • Fencing: Back Yard
      • Has view: Yes
      • View description: Other
      • Waterfront features: None
      • Body of water: None
      Lot
      • Size: 0.29 Acres
      • Features: Back Yard, Landscaped
      Details
      • Additional structures: None
      • Parcel number: 17 022000060093
      • Other equipment: None
      • Horse amenities: None

      Construction

      Type & style
      • Home type: SingleFamily
      • Architectural style: Craftsman
      • Property subtype: Single Family Residence, Residential
      Materials
      • HardiPlank Type
      • Foundation: Concrete Perimeter
      • Roof: Composition
      Condition
      • Resale
      • New construction: No
      • Year built: 2006

      Utilities & green energy

      • Electric: 220 Volts
      • Sewer: Public Sewer
      • Water: Public
      • Utilities for property: Cable Available, Electricity Available, Natural Gas Available, Phone Available, Sewer Available, Water Available
      Green energy
      • Energy efficient items: None
      • Energy generation: None

      Community & HOA

      Community
      • Features: None
      • Security: Carbon Monoxide Detector(s), Closed Circuit Camera(s), Secured Garage/Parking, Security Lights, Security System Owned, Smoke Detector(s)
      • Subdivision: Fernleaf
      HOA
      • Has HOA: No
      Location
      • Region: Atlanta

      Financial & listing details

      • Price per square foot: $351/sqft
      • Tax assessed value: $875,000
      • Annual tax amount: $13,811
      • Date on market: 3/12/2026
      • Cumulative days on market: 163 days
      • Electric utility on property: Yes
      • Road surface type: Concrete
      Get pre-qualifiedBe ready to make an offer.
      Connect with an agentGet info on this home, tour, and more.
      Calculate monthly paymentSee if you can afford this home.

        Estimated market value

        $873,400

        $830,000 - $917,000

        $3,362/mo

        Price history

        DateEventPrice
        4/24/2026Price change$885,000-1.1%$351/sqft
        Source: FMLS GA #7733895 Report a problem
        3/12/2026Listed for sale$895,000-6.8%$355/sqft
        Source: FMLS GA #7733895 Report a problem
        3/4/2026Listing removed$960,000$381/sqft
        Source: FMLS GA #7716769 Report a problem
        2/10/2026Listed for sale$960,000-1%$381/sqft
        Source: FMLS GA #7716769 Report a problem
        1/14/2026Listing removed$970,000$385/sqft
        Source: FMLS GA #7679398 Report a problem
        1/9/2026Price change$970,000-0.5%$385/sqft
        Source: FMLS GA #7679398 Report a problem
        11/11/2025Listed for sale$975,000+11.4%$387/sqft
        Source: FMLS GA #7679398 Report a problem
        9/21/2023Sold$875,000$347/sqft
        Source: FMLS GA #7261872 Report a problem
        9/1/2023Pending sale$875,000$347/sqft
        Source: FMLS GA #7261872 Report a problem
        8/22/2023Listed for sale$875,000+49.6%$347/sqft
        Source: FMLS GA #7261872 Report a problem
        6/11/2015Sold$585,000-2.5%$232/sqft
        Source: FMLS GA #5540278 Report a problem
        6/4/2015Pending sale$599,900$238/sqft
        Source: KELLER WILLIAMS REALTY ATL PERIM #5540278 Report a problem
        5/18/2015Price change$599,900+4.3%$238/sqft
        Source: Keller Williams - Atlanta - Perimeter North #5540278 Report a problem
        5/15/2015Listed for sale$575,000+27.8%$228/sqft
        Source: KELLER WILLIAMS REALTY ATL PERIM #5540278 Report a problem
        6/30/2006Sold$449,900+91.4%$178/sqft
        Source: Public Record Report a problem
        3/14/2005Sold$235,000$93/sqft
        Source: Public Record Report a problem

        Public tax history

        YearProperty taxesTax assessment
        2024$12,752 +55.1%$350,000 -19.6%
        2023$8,223 -22.6%$435,120 +29.8%
        2022$10,626 +29%$335,160 +38.5%
        2021$8,236 -17.8%$242,000
        2020$10,019 -3.8%$242,000 -14.7%
        2019$10,410 $283,800 +1.6%
        2018$10,410 $279,320 +19.4%
        2017$10,410 +11.9%$234,000
        2016$9,300 +4.9%$234,000 +4%
        2015$8,865 +28.4%$225,080 +24.2%
        2014$6,904 $181,160
        2013-- $181,160
        2012$1,639 $181,160
        2011-- $181,160
        2010$1,650 -3%$181,160
        2009$1,702 $181,160
        2008-- $181,160 -0.1%
        2007$1,671 -9.6%$181,320 +115.3%
        2005$1,847 +1.3%$84,200 +2%
        2004$1,823 +2.7%$82,560 +3.5%
        2003$1,775 +1.2%$79,760 +2%
        2002$1,754 +34.9%$78,200 +20.2%
        2001$1,300 $65,080

        Find assessor info on the county website

        Monthly payment

        Est. payment

          Payment breakdown

          Explore the cost of this home by adjusting the details. Changes won't be saved.
          All calculations are estimates and provided by Zillow, Inc. for informational purposes only. Actual amounts may vary.
          HOA fees may include property taxes on listings classified as Co-Ops. Contact the listing agent and/or owner for fee details.
          Mortgage interest rates are dependent on a number of factors, including credit score, down payment, and repayment length. Interest rate data provided by Zillow Group Marketplace, Inc. as of 1/1/1970 from various mortgage lenders with which we have lead or other similar arrangements; the Estimated Payment is an average of those rates.
          See how much you could borrow to make a competitive offer.

          Climate risks

          Neighborhood: Fernleaf

          Getting around

          32 / 100
          Car-Dependent
          29 / 100
          Some Transit
          15 / 100
          Somewhat Bikeable

          Nearby schools

          GreatSchools rating
          Schools provided by the listing agent
          • Elementary: Morris Brandon
          • Middle: Willis A. Sutton
          • High: North Atlanta

          Source: FMLS GA. This data may not be complete. We recommend contacting the local school district to confirm school assignments for this home.

          A local agent can set up tours, give advice and negotiate with sellers.

          Browse local experts

          Similar homes

          Skip to the end of the carouselSkip to the beginning of the carousel