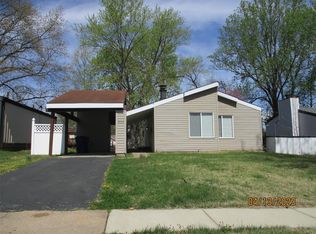
Affordable opportunity with plenty of potential! This 2-bedroom, 1-bath home is a great option for an investor looking to add another property to their rental portfolio, a light flip, or an owner-occupant ready to put in a little work and make it their own. Vaulted ceilings give the home an open and spacious feel, while two sliding glass doors—one from the living room and another from the kitchen—provide easy access to the outdoors and bring in great natural light. Durable LVP flooring runs throughout the home. The refrigerator, washer, and dryer all stay, with the washer and dryer approximately two years old. A relatively newer furnace adds another valuable update. Outside, you’ll find a convenient carport and storage shed for additional storage. With an affordable price point, practical floor plan, and several improvements already in place, this property offers multiple paths to value. Bring your ideas and make this one work for you!
Active
Listed by: Worth Clark Realty • Timothy P Burgess • 314-732-3077
$99,900
3273 Green Pasture Dr, Florissant, MO 63031
2beds
776sqft
Single Family Residence
Built in 1971
5,998 Square Feet Lot
$101,200 Zestimate®
$129/sqft
$8/mo HOA
What's special
Relatively newer furnaceConvenient carportVaulted ceilings
- 4 days |
- 411 |
- 43 |
Zillow last checked:
Listing updated:
Listed by:
Timothy P Burgess 314-732-3077,
Worth Clark Realty
Source: MARIS,MLS#: 26051483 Originating MLS: St. Louis Association of REALTORS
Originating MLS: St. Louis Association of REALTORSFacts & features
Interior
Bedrooms & bathrooms
- Bedrooms: 2
- Bathrooms: 1
- Full bathrooms: 1
- Main level bathrooms: 1
- Main level bedrooms: 2
Heating
- Forced Air
Cooling
- Ceiling Fan(s), Central Air, Electric
Appliances
- Included: Dryer, Microwave, Free-Standing Gas Range, Refrigerator, Washer
- Laundry: Main Level
Features
- Vaulted Ceiling(s)
- Basement: None
- Has fireplace: No
- Fireplace features: None
Interior area
- Total structure area: 776
- Total interior livable area: 776 sqft
- Finished area above ground: 776
Property
Parking
- Total spaces: 1
- Parking features: Carport
- Carport spaces: 1
Features
- Levels: One
- Pool features: None
Lot
- Size: 5,998 Square Feet
- Dimensions: 49 x 119
- Features: Level
Details
- Additional structures: Shed(s)
- Parcel number: 05J231071
- Special conditions: Standard
Construction
Type & style
- Home type: SingleFamily
- Architectural style: Ranch
- Property subtype: Single Family Residence
Materials
- Frame
Condition
- Year built: 1971
Utilities & green energy
- Electric: Ameren
- Sewer: Public Sewer
- Water: Public
- Utilities for property: Cable Available, Electricity Connected, Natural Gas Available, Phone Available
Community & HOA
Community
- Subdivision: Mayer Wedgwood Green High Meadow 7
HOA
- Has HOA: No
- HOA fee: $95 annually
- HOA name: n/a
Location
- Region: Florissant
Financial & listing details
- Price per square foot: $129/sqft
- Tax assessed value: $107,900
- Annual tax amount: $1,763
- Date on market: 8/11/2026
- Listing terms: Cash,Conventional,FHA,VA Loan
- Ownership: Private
- Electric utility on property: Yes
Estimated market value
$101,200
$96,000 - $106,000
$1,191/mo
Price history
| Date | Event | Price |
|---|---|---|
| 8/11/2026 | Listed for sale | $99,900+104.3%$129/sqft |
Source:  MARIS #26051483 Report a problem MARIS #26051483 Report a problem | ||
| 8/17/2018 | Sold | -- |
Source: MARIS #18049778 Report a problem | ||
| 7/17/2018 | Pending sale | $48,900$63/sqft |
Source: Keller Williams Southwest #18049778 Report a problem | ||
| 7/3/2018 | Listed for sale | $48,900+23.8%$63/sqft |
Source: Keller Williams Southwest #18049778 Report a problem | ||
| 6/27/2016 | Sold | -- |
Source: Public Record Report a problem | ||
| 6/14/2016 | Listed for sale | $39,500-12.2%$51/sqft |
Source: REIBlackBook Report a problem | ||
| 10/26/2011 | Listing removed | $45,000$58/sqft |
Source: Des Peres Office #11020205 Report a problem | ||
| 4/22/2011 | Listed for sale | $45,000$58/sqft |
Source: Des Peres Office #11020205 Report a problem | ||
| 7/23/2009 | Sold | -- |
Source: Public Record Report a problem | ||
| 6/12/2007 | Sold | -- |
Source: Public Record Report a problem | ||
| 12/7/1999 | Sold | -- |
Source: Public Record Report a problem | ||
Public tax history
| Year | Property taxes | Tax assessment |
|---|---|---|
| 2025 | $1,763 +27% | $20,500 +30.3% |
| 2024 | $1,388 +0.1% | $15,730 |
| 2023 | $1,386 +3.3% | $15,730 +15.9% |
| 2022 | $1,343 +1.4% | $13,570 |
| 2021 | $1,324 -3.7% | $13,570 +3.4% |
| 2020 | $1,374 +13.2% | $13,130 |
| 2019 | $1,215 | $13,130 +21.5% |
| 2018 | $1,215 | $10,810 |
| 2017 | $1,215 +0.1% | $10,810 +5.2% |
| 2016 | $1,213 +3.6% | $10,280 |
| 2015 | $1,171 | $10,280 +13.8% |
| 2014 | $1,171 +19.3% | $9,030 |
| 2013 | $981 | $9,030 -26.2% |
| 2012 | -- | $12,230 |
| 2011 | -- | $12,230 -10.7% |
| 2010 | $1,364 +6.1% | $13,700 |
| 2009 | $1,285 +4.2% | $13,700 -5.4% |
| 2008 | $1,233 +18% | $14,480 |
| 2007 | $1,045 | $14,480 +24.7% |
| 2006 | $1,045 +2.4% | $11,610 |
| 2005 | $1,020 +37.5% | $11,610 +21.1% |
| 2003 | $742 +4.7% | $9,590 +9.7% |
| 2002 | $709 +9.9% | $8,740 |
| 2001 | $645 | $8,740 |
Find assessor info on the county website
Monthly payment
Est. payment
Payment breakdown
Explore the cost of this home by adjusting the details. Changes won't be saved.Climate risks
Neighborhood: 63031
Nearby schools
GreatSchools rating
- 6/10Brown Elementary SchoolGrades: PK-5Distance: 0.3 mi
- 2/10North Middle SchoolGrades: 6-8Distance: 1.9 mi
- 2/10Hazelwood Central High SchoolGrades: 9-12Distance: 0.3 mi
Schools provided by the listing agent
- Elementary: Brown Elem.
- Middle: Central Middle
- High: Hazelwood Central High
Source: MARIS. This data may not be complete. We recommend contacting the local school district to confirm school assignments for this home.
- $182,9004 bd2 ba1.4k sqft3263 Green Pasture Dr, Florissant, MO 63031Off Market

- $141,6002 bd2 ba1k sqft3283 Green Pasture Dr, Florissant, MO 63031Off Market
- $119,0002 bd1 ba1k sqft3293 Green Pasture Dr, Florissant, MO 63031Off Market
- $116,2003 bd1 ba960 sqft3253 Green Pasture Dr, Florissant, MO 63031Off Market

- $171,4003 bd1 ba950 sqft3260 Greenway Chase Dr, Florissant, MO 63031Off Market
- $171,7003 bd2 ba950 sqft3290 Greenway Chase Dr, Florissant, MO 63031Off Market
- $165,8003 bd1 ba950 sqft3300 Greenway Chase Dr, Florissant, MO 63031Off Market
- $185,8003 bd2 ba1.1k sqft3250 Greenway Chase Dr, Florissant, MO 63031Off Market
A local agent can set up tours, give advice and negotiate with sellers.
A local lender can help you make sure your offer is ready when you are.
Similar homes
- $110,0003 bd1 ba864 sqft2797 Dawnview Dr, Florissant, MO 63031For Sale

 MLS ID #26040646, Tori N Lee, Joyful Homes Realty Incorporated. MARIS
 - $90,0002 bd1 ba792 sqft23 Mary Ann Ct, Florissant, MO 63031For Sale
 MLS ID #26042803, Alex A Adank, Intersection Real Estate. MARIS
 - $93,0002 bd1 ba740 sqft15 Marquette Dr, Florissant, MO 63031For Sale
 MLS ID #26040810, Mitchell M Peters, Campbell House & Home. MARIS
 - $134,9003 bd2 ba984 sqft1085 Ermanda Dr, Florissant, MO 63033For Sale
 MLS ID #26051459, Tim S Branneky, MORE, REALTORS. MARIS
 - $100,0002 bd2 ba916 sqft4112 Gulf Shr W, Florissant, MO 63034For SaleMLS ID #26045344, Dallas Jones, Nettwork Global. MARIS
- $80,0002 bd1 ba756 sqft60 Connolly Dr, Saint Louis, MO 63135For SaleMLS ID #26050334, Missy A Donati, Soto Property Solutions. MARIS
- $89,9002 bd1 ba792 sqft7820 Alert Dr, Saint Louis, MO 63133For SaleMLS ID #26049210, Michelle E Woodland-Lidster, Mainstay Brokerage, LLC. MARIS
- $99,0003 bd1 ba854 sqft412 Macdougall Dr, Saint Louis, MO 63137For SaleMLS ID #26050147, Kaitlyn S Lee, Alexander Realty Inc. MARIS
- $99,0003 bd1 ba792 sqft10135 Cabot Dr, Saint Louis, MO 63137For SaleMLS ID #26047076, Kelley S Hoffman, Provident Property Management LLC. MARIS
- $100,0003 bd1 ba864 sqft9710 Balboa Dr, Saint Louis, MO 63136For SaleMLS ID #26040258, Leo Salazar, EXP Realty, LLC. MARIS
- $99,9003 bd1 ba1k sqft10320 Varnum Dr, Saint Louis, MO 63136For SaleMLS ID #26041297, Terry Lynn Jackson, Trelora Realty, Inc. MARIS
- $109,9003 bd2 ba988 sqft8441 Brotherton Ln, Saint Louis, MO 63135For SaleMLS ID #26046385, Terry Lynn Jackson, Trelora Realty, Inc. MARIS
- $109,9003 bd1 ba1.1k sqft8313 Pepperidge Dr, Saint Louis, MO 63134For SaleMLS ID #26040556, Terry Lynn Jackson, Trelora Realty, Inc. MARIS
- $99,0003 bd2 ba1k sqft10264 Dacey Dr, Saint Louis, MO 63136For SaleMLS ID #26031849, Jim Li, US Midwest Realty. MARIS
- $104,9003 bd2 ba1k sqft11926 Rio Grande Dr, Saint Louis, MO 63138For SaleMLS ID #26039210, Terry Lynn Jackson, Trelora Realty, Inc. MARIS
- $89,9003 bd2 ba1k sqft10822 Hallwood Dr, Saint Louis, MO 63136For SaleMLS ID #26028950, Tonia Schmitt, EXP Realty, LLC. MARIS
- $95,0003 bd1 ba1k sqft1716 Hudson Rd, Saint Louis, MO 63136For SaleMLS ID #26022300, Sarah N Nguyen-Bani, RE/MAX Results. MARIS
- $94,9003 bd1 ba1k sqft10336 Deem Dr, Saint Louis, MO 63136For SaleMLS ID #26027422, Terry Lynn Jackson, Trelora Realty, Inc. MARIS
- $119,9003 bd1 ba888 sqft522 Shelly St, Alton, IL 62002For SaleMLS ID #26047016, Kristin Campbell, Gori Realtors, LLC. MARIS
- $89,9003 bd2 ba1k sqft11735 Criterion Ave, Saint Louis, MO 63138For SaleMLS ID #26028688, Terry Lynn Jackson, Trelora Realty, Inc. MARIS
