Welcome to this inviting 3-bedroom, 2-bath ranch-style home perfectly positioned on a desirable corner lot. Step inside to find multiple living spaces designed for both comfort and flexibility, including a warm and welcoming living room anchored by a cozy fireplace.
The kitchen and dining area feature updated flooring, adding style and freshness to the heart of the home. The primary suite offers a large closet with its own en suite bath and walk-in shower, while the hall bath includes a bathtub for added convenience. An unfinished basement provides endless potential — whether you envision extra storage, a workshop, home gym, or future finished living space.
Outside, enjoy the privacy and function of a fenced yard, along with the convenience of a 2-car garage. With its spacious layout, desirable features, and room to make it your own, this home is full of opportunity and ready to impress.
Active
Listed by: Coldwell Banker Premier Group • Alicia L Johnson • 314-365-6277
$220,000
3608 Whispering Woods Dr, Florissant, MO 63031
3beds
1,796sqft
Single Family Residence
Built in 1968
0.26 Acres Lot
$-- Zestimate®
$122/sqft
$-- HOA
What's special
Cozy fireplaceDesirable corner lot
- 1 day |
- 228 |
- 30 |
Zillow last checked:
Listing updated:
Listed by:
Alicia L Johnson 314-365-6277,
Coldwell Banker Premier Group
Source: MARIS,MLS#: 26051821 Originating MLS: St. Louis Association of REALTORS
Originating MLS: St. Louis Association of REALTORSFacts & features
Interior
Bedrooms & bathrooms
- Bedrooms: 3
- Bathrooms: 2
- Full bathrooms: 2
- Main level bathrooms: 2
- Main level bedrooms: 3
Heating
- Forced Air
Cooling
- Central Air
Appliances
- Included: Refrigerator
- Laundry: In Basement, Lower Level
Features
- Flooring: Laminate, Wood
- Basement: Concrete,Full,Storage Space,Unfinished
- Number of fireplaces: 1
- Fireplace features: Living Room
Interior area
- Total structure area: 1,796
- Total interior livable area: 1,796 sqft
- Finished area above ground: 1,796
Property
Parking
- Total spaces: 2
- Parking features: Garage - Attached
- Attached garage spaces: 2
Features
- Levels: One
- Patio & porch: Covered, Front Porch, Porch
- Fencing: Chain Link,Fenced
- Has view: Yes
- View description: None
Lot
- Size: 0.26 Acres
- Dimensions: 120 x 95 x 100 x 12 x 15 x 78
- Features: Back Yard, Corner Lot, Some Trees
Details
- Additional structures: None
- Parcel number: 05J511076
- Special conditions: Standard
Construction
Type & style
- Home type: SingleFamily
- Architectural style: Ranch
- Property subtype: Single Family Residence
Materials
- Brick, Vinyl Siding
- Foundation: Permanent
- Roof: Shingle
Condition
- Year built: 1968
Utilities & green energy
- Electric: Ameren
- Sewer: Public Sewer
- Water: Public
- Utilities for property: Cable Available, Electricity Connected, Natural Gas Connected, Phone Available, Sewer Connected, Water Connected
Community & HOA
Community
- Subdivision: Mayer Wedgwood Green Pheasant Run
HOA
- Has HOA: No
Location
- Region: Florissant
Financial & listing details
- Price per square foot: $122/sqft
- Tax assessed value: $219,800
- Annual tax amount: $3,563
- Date on market: 8/14/2026
- Listing terms: Cash,Conventional,FHA,VA Loan
- Ownership: Private
- Electric utility on property: Yes
Estimated market value
Not available
Estimated sales range
Not available
Not available
Price history
| Date | Event | Price |
|---|---|---|
| 8/14/2026 | Listed for sale | $220,000$122/sqft |
Source:  MARIS #26051821 Report a problem MARIS #26051821 Report a problem | ||
| 4/3/2008 | Sold | -- |
Source: Public Record Report a problem | ||
| 11/7/2007 | Sold | -- |
Source: Public Record Report a problem | ||
| 8/9/2004 | Sold | -- |
Source: Public Record Report a problem | ||
Public tax history
| Year | Property taxes | Tax assessment |
|---|---|---|
| 2025 | $3,563 +9.1% | $41,760 +11.6% |
| 2024 | $3,265 +0.1% | $37,430 |
| 2023 | $3,260 +12.6% | $37,430 +26.5% |
| 2022 | $2,895 +1.5% | $29,590 |
| 2021 | $2,853 +5.6% | $29,590 +13.5% |
| 2020 | $2,702 +16.2% | $26,080 |
| 2019 | $2,327 | $26,080 +24.5% |
| 2018 | $2,327 | $20,940 |
| 2017 | $2,327 +0.1% | $20,940 -6.8% |
| 2016 | $2,324 -7.9% | $22,460 |
| 2015 | $2,524 | $22,460 +3.3% |
| 2014 | $2,524 +8.7% | $21,740 |
| 2013 | $2,322 | $21,740 -1.4% |
| 2012 | -- | $22,050 |
| 2011 | -- | $22,050 -20.3% |
| 2010 | $2,752 +6.1% | $27,650 |
| 2009 | $2,594 -2.7% | $27,650 -11.7% |
| 2008 | $2,666 +25.6% | $31,300 |
| 2007 | $2,122 | $31,300 +32.7% |
| 2006 | $2,122 +2.4% | $23,580 |
| 2005 | $2,072 +26.6% | $23,580 +18.3% |
| 2003 | $1,636 +4.8% | $19,930 +1.2% |
| 2002 | $1,561 +5.2% | $19,690 |
| 2001 | $1,484 | $19,690 |
Find assessor info on the county website
Monthly payment
Est. payment
Payment breakdown
Explore the cost of this home by adjusting the details. Changes won't be saved.Climate risks
Neighborhood: 63031
Nearby schools
GreatSchools rating
- 6/10Brown Elementary SchoolGrades: PK-5Distance: 0.5 mi
- 2/10North Middle SchoolGrades: 6-8Distance: 1.7 mi
- 2/10Hazelwood Central High SchoolGrades: 9-12Distance: 0.4 mi
Schools provided by the listing agent
- Elementary: Brown Elem.
- Middle: North Middle
- High: Hazelwood Central High
Source: MARIS. This data may not be complete. We recommend contacting the local school district to confirm school assignments for this home.
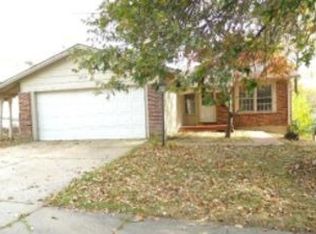
- $203,8003 bd2 ba1.4k sqft3618 Whispering Woods Dr, Florissant, MO 63031Off Market
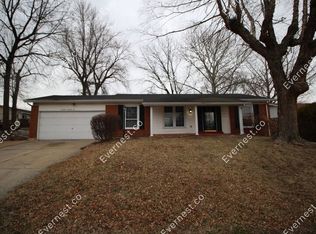
- $179,9003 bd2 ba1.2k sqft1472 Barkwood Dr, Florissant, MO 63031Off Market
- $220,5004 bd2 ba1.4k sqft3628 Whispering Woods Dr, Florissant, MO 63031Off Market
- $234,7003 bd2 ba1.7k sqft3598 Whispering Woods Dr, Florissant, MO 63031Off Market
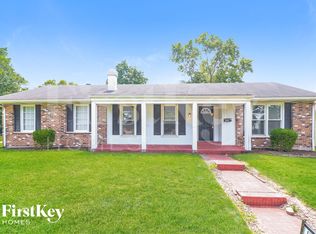
- $257,7004 bd2 ba1.9k sqft3626 Briargrove Dr, Florissant, MO 63031Off Market
- $186,8003 bd3 ba1k sqft1462 Barkwood Dr, Florissant, MO 63031Off Market
- $--4 bd3 ba1.8k sqft3575 Greenway Chase Dr, Florissant, MO 63031Sold
- $231,5004 bd2 ba1.4k sqft1502 Barkwood Dr, Florissant, MO 63031Off Market
A local agent can set up tours, give advice and negotiate with sellers.
A local lender can help you make sure your offer is ready when you are.
Similar homes
- $200,0003 bd2 ba1.7k sqft1480 Boulder Dr, Florissant, MO 63031For Sale

 MLS ID #26049596, Jessica B Berchtold, Narrative Real Estate. MARIS
 - $200,0003 bd3 ba1.1k sqft2044 Kingsford Dr, Florissant, MO 63031For Sale
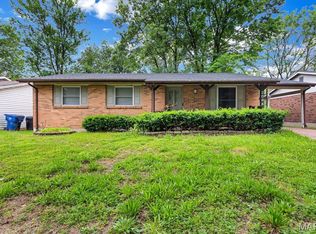 MLS ID #26052210, Tiffany Hamilton, Hamilton Group Real Estate LLC. MARIS
 - $239,0004 bd3 ba1.8k sqft455 Humes Ln, Florissant, MO 63031For Sale
 MLS ID #26052043, David B Talley, Coldwell Banker Premier Group. MARIS
 - $209,9003 bd2 ba1.7k sqft1540 Leisure Dr, Florissant, MO 63031For Sale
 MLS ID #26049644, Angela E Johnson, Redfin Corporation. MARIS
 - $324,0004 bd3 ba1.9k sqft3464 Woodpath Dr, Florissant, MO 63031For SaleMLS ID #26051801, Sandra Fernandez, Worth Clark Realty. MARIS
- $--3 bd2 ba912 sqft641 Baltic Dr, Florissant, MO 63031AuctionAuction.com 2
- $--3 bd2 ba1.4k sqft3 Colonial Ct, Florissant, MO 63031AuctionAuction.com 2
- $--3 bd2 ba1.1k sqft1370 Central Pkwy, Florissant, MO 63031AuctionAuction.com 2
- $229,0003 bd1 ba986 sqft4038 Hounds Hill Dr, Florissant, MO 63034For Sale By Owner
- $175,0003 bd2 ba1.2k sqft875 5th Plz, Florissant, MO 63031For SaleMLS ID #26048750, Ceji M LeMelle, EXP Realty, LLC. MARIS
- $259,9003 bd2 ba1.6k sqft1732 Rudelle Dr, Florissant, MO 63031For SaleMLS ID #26048866, Steve J Seebeck, Keller Williams Realty St. Louis. MARIS
- $204,9003 bd2 ba1.7k sqft2180 David Dr, Florissant, MO 63031For SaleMLS ID #26047909, Robert Salmons, Entera Realty, LLC. MARIS
- $199,0003 bd2 ba1.2k sqft3080 Shackelford Rd, Florissant, MO 63031For SaleMLS ID #26039950, Katie T Viau, Realty Executives Premiere. MARIS
- $204,9004 bd3 ba1.5k sqft1530 Loveland Dr, Florissant, MO 63031For SaleMLS ID #26049554, Robert Salmons, Entera Realty, LLC. MARIS
- $229,0003 bd2 ba1.4k sqft14649 Baratton Dr, Florissant, MO 63034For SaleMLS ID #26051168, Emily D Clemons, The Dawning Firm. MARIS
- $194,9003 bd2 ba1.6k sqft3019 Oriental Dr, Florissant, MO 63031For SaleMLS ID #26037232, Adam Hoff, Homebound Realty LLC. MARIS
- $145,0003 bd2 ba1.3k sqft1230 Flicker Dr, Florissant, MO 63031For SaleMLS ID #26046154, Tanya J Wieman, MO Realty. MARIS
- $189,0004 bd2 ba1.6k sqft1455 Burnside Ct, Florissant, MO 63031For SaleMLS ID #25022898, Michael A Zouglas, REO Xpress, LLC. MARIS
- $164,9003 bd2 ba1.1k sqft2250 Rivoli Pl, Florissant, MO 63031For SaleMLS ID #26051506, Robert Salmons, Entera Realty, LLC. MARIS
- $160,0004 bd2 ba1.5k sqft1684 Kew Gardens Dr, Florissant, MO 63031For SaleMLS ID #26023000, Spencer Argueta, Elevate Realty, LLC. MARIS
