Welcome to this beautifully reimagined 4-bedroom, 3-bath ranch offering more than 2,900 sq. ft. of total finished living space, where timeless craftsmanship meets sophisticated modern updates. The light-filled, open-concept main level features refinished hardwood floors, fresh neutral paint, new lighting and generous living and dining spaces, plus a large area perfect for a home office or study.
The stunning new kitchen showcases custom wood soft-close cabinetry, granite countertops and new stainless steel appliances, with a charming breakfast area and French doors opening to a private patio and brick courtyard. The spacious primary suite offers a roomy walk-in closet and beautifully updated private bath, with three additional bedrooms providing plenty of flexibility.
Downstairs, an expansive finished recreation room features luxury vinyl plank flooring, an entertaining counter, half bath, bonus rooms and generous laundry space.
Beautiful inside and out, this home offers exceptional peace of mind with a new systems including furnace, A/C, hot water heater and electrical panel, plus a brand-new roof and fascia, newer vinyl siding, some new windows and fresh landscaping. Extensively renovated and truly move-in ready, this exceptional home delivers the space, style and quality you've been looking for in a great neighborhood close to schools, recreation and more. Agent owned. Schedule your showing today!
Active
Listed by: Worth Clark Realty • Sandra Fernandez • 636-856-3358
$324,000
3464 Woodpath Dr, Florissant, MO 63031
4beds
1,978sqft
Single Family Residence
Built in 1968
8,873 Square Feet Lot
$-- Zestimate®
$164/sqft
$13/mo HOA
What's special
Refinished hardwood floorsHalf bathGranite countertopsFresh neutral paintGenerous laundry spaceStunning new kitchenSpacious primary suite
- 2 days |
- 239 |
- 16 |
Zillow last checked:
Listing updated:
Listed by:
Sandra Fernandez 636-856-3358,
Worth Clark Realty
Source: MARIS,MLS#: 26051801 Originating MLS: St. Charles County Association of REALTORS
Originating MLS: St. Charles County Association of REALTORSFacts & features
Interior
Bedrooms & bathrooms
- Bedrooms: 4
- Bathrooms: 3
- Full bathrooms: 2
- 1/2 bathrooms: 1
- Main level bathrooms: 2
- Main level bedrooms: 4
Primary bedroom
- Description: Large Primary En-Suite
- Features: Floor Covering: Wood
- Level: Main
- Area: 288
- Dimensions: 18x16
Bedroom 2
- Features: Floor Covering: Wood
- Level: Main
- Area: 110
- Dimensions: 11x10
Bedroom 3
- Features: Floor Covering: Wood
- Level: Main
- Area: 121
- Dimensions: 11x11
Bedroom 4
- Features: Floor Covering: Wood
- Level: Main
- Area: 110
- Dimensions: 11x10
Primary bathroom
- Description: All New including New Vanity, Shower, Lighting
- Features: Floor Covering: Luxury Vinyl Plank
- Level: Main
- Area: 32
- Dimensions: 8x4
Bathroom 2
- Description: All New Vanity, Shower Surround, Lighting
- Features: Floor Covering: Luxury Vinyl Plank
- Level: Main
- Area: 32
- Dimensions: 8x4
Bathroom 3
- Description: Half Bath
- Features: Floor Covering: Luxury Vinyl Plank
- Level: Lower
- Area: 25
- Dimensions: 5x5
Breakfast room
- Description: French Doors open to Rear Patio Area
- Features: Floor Covering: Wood
- Level: Main
- Area: 168
- Dimensions: 14x12
Dining room
- Description: Open to Living Room
- Features: Floor Covering: Wood
- Level: Main
- Area: 121
- Dimensions: 11x11
Kitchen
- Description: New Custom Cabinets, Granite Counters, New Stainless Steel Appliances, New Window
- Features: Floor Covering: Luxury Vinyl Plank
- Level: Main
- Area: 143
- Dimensions: 13x11
Living room
- Description: Open to Dining Room
- Features: Floor Covering: Wood
- Level: Main
- Area: 192
- Dimensions: 16x12
Office
- Description: Beam Ceiling, New Windows
- Features: Floor Covering: Wood
- Level: Main
- Area: 192
- Dimensions: 16x12
Other
- Description: Partial Room with Glass Pane Doors
- Features: Floor Covering: Concrete
- Level: Lower
- Area: 96
- Dimensions: 12x8
Recreation room
- Description: Partially Finished, Painted, Can Lights, Vinyl Plank Floor, Cabinets & Butcher Block Countertip
- Features: Floor Covering: Luxury Vinyl Plank
- Level: Lower
- Area: 1152
- Dimensions: 36x32
Storage
- Description: Cedar Closet
- Features: Floor Covering: Concrete
- Level: Lower
- Area: 42
- Dimensions: 7x6
Heating
- Natural Gas
Cooling
- Central Air, Electric
Appliances
- Included: Stainless Steel Appliance(s), Dishwasher, Microwave, Gas Range, Refrigerator, Gas Water Heater
- Laundry: In Basement, Washer Hookup
Features
- Beamed Ceilings, Breakfast Room, Cedar Closet(s), Custom Cabinetry, Entrance Foyer, Granite Counters, Open Floorplan, Pantry, Separate Dining, Shower, Special Millwork, Storage, Walk-In Closet(s)
- Doors: French Doors
- Windows: Insulated Windows
- Has basement: Yes
- Has fireplace: No
Interior area
- Total structure area: 1,978
- Total interior livable area: 1,978 sqft
- Finished area above ground: 1,978
- Finished area below ground: 1,200
Property
Parking
- Total spaces: 2
- Parking features: Aggregate, Driveway, Garage, Garage Door Opener, Garage Faces Front, Kitchen Level
- Garage spaces: 2
- Has uncovered spaces: Yes
Features
- Levels: One
- Patio & porch: Covered, Front Porch, Patio
- Exterior features: Courtyard, Private Yard, Rain Gutters
- Fencing: Back Yard,Brick,Chain Link,Gate,Partial
- Frontage length: 71
Lot
- Size: 8,873 Square Feet
- Dimensions: 71 x 124
- Features: Adjoins Common Ground, Adjoins Wooded Area, Back Yard, Few Trees, Front Yard, Landscaped, Level, Rectangular Lot
Details
- Parcel number: 05J520612
- Special conditions: Standard
Construction
Type & style
- Home type: SingleFamily
- Architectural style: Ranch
- Property subtype: Single Family Residence
Materials
- Brick Veneer, Vinyl Siding
- Foundation: Concrete Perimeter
- Roof: Architectural Shingle
Condition
- Updated/Remodeled
- New construction: No
- Year built: 1968
Utilities & green energy
- Electric: Single Phase
- Sewer: Public Sewer
- Water: Community
- Utilities for property: Electricity Connected, Natural Gas Connected, Sewer Connected, Water Connected
Community & HOA
Community
- Subdivision: Mayer Wedgwood Green Pheasant Run
HOA
- Has HOA: Yes
- Amenities included: Association Management
- Services included: Common Area Maintenance
- HOA fee: $150 annually
- HOA name: Mayer Wedgwood Green Pheasant Run
Location
- Region: Florissant
Financial & listing details
- Price per square foot: $164/sqft
- Tax assessed value: $221,300
- Annual tax amount: $3,218
- Date on market: 8/13/2026
- Cumulative days on market: 2 days
- Listing terms: Cash,Conventional
- Ownership: Private
- Electric utility on property: Yes
Estimated market value
Not available
Estimated sales range
Not available
Not available
Price history
| Date | Event | Price |
|---|---|---|
| 8/13/2026 | Listed for sale | $324,000$164/sqft |
Source:  MARIS #26051801 Report a problem MARIS #26051801 Report a problem | ||
Public tax history
| Year | Property taxes | Tax assessment |
|---|---|---|
| 2025 | $3,218 -0.7% | $42,040 +13.1% |
| 2024 | $3,242 +0.1% | $37,160 |
| 2023 | $3,237 +4.2% | $37,160 +17% |
| 2022 | $3,106 +1.5% | $31,770 |
| 2021 | $3,061 +11.7% | $31,770 +20.1% |
| 2020 | $2,740 -10.3% | $26,450 |
| 2019 | $3,055 +10.1% | $26,450 +5.7% |
| 2018 | $2,775 | $25,030 |
| 2017 | $2,775 +0.1% | $25,030 +8.2% |
| 2016 | $2,772 +6.6% | $23,140 |
| 2015 | $2,600 | $23,140 -2.2% |
| 2014 | $2,600 +2.9% | $23,670 |
| 2013 | $2,526 | $23,670 +2.7% |
| 2012 | -- | $23,050 |
| 2011 | -- | $23,050 -19.5% |
| 2010 | $2,849 +6.1% | $28,620 |
| 2009 | $2,685 -3.2% | $28,620 -12.1% |
| 2008 | $2,772 +36.5% | $32,550 |
| 2007 | $2,031 | $32,550 +44.2% |
| 2006 | $2,031 +2.4% | $22,570 |
| 2005 | $1,984 +22.6% | $22,570 +14.5% |
| 2003 | $1,618 +4.8% | $19,720 +1.3% |
| 2002 | $1,543 +5.2% | $19,460 |
| 2001 | $1,467 | $19,460 |
Find assessor info on the county website
Monthly payment
Est. payment
Payment breakdown
Explore the cost of this home by adjusting the details. Changes won't be saved.Climate risks
Neighborhood: 63031
Nearby schools
GreatSchools rating
- 6/10Brown Elementary SchoolGrades: PK-5Distance: 0.3 mi
- 2/10North Middle SchoolGrades: 6-8Distance: 1.7 mi
- 2/10Hazelwood Central High SchoolGrades: 9-12Distance: 0.3 mi
Schools provided by the listing agent
- Elementary: Brown Elem.
- Middle: Central Middle
- High: Hazelwood Central High
Source: MARIS. This data may not be complete. We recommend contacting the local school district to confirm school assignments for this home.
- $191,4003 bd2 ba1.1k sqft3484 Woodpath Dr, Florissant, MO 63031Off Market
- $--4 bd3 ba1.2k sqft3444 Woodpath Dr, Florissant, MO 63031Sold
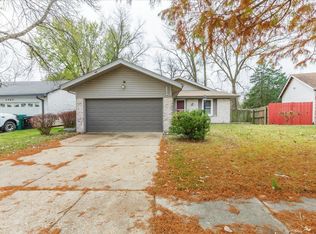
- $2,2504 bd3 ba1.2k sqft3444 Woodpath Dr #1, Florissant, MO 63031For Rent
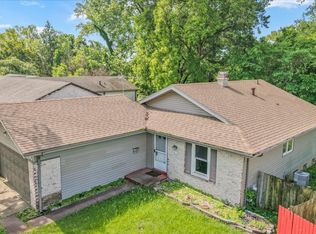
- $226,4004 bd3 ba1.4k sqft3494 Woodpath Dr, Florissant, MO 63031Off Market
- $283,7006 bd3 ba1.9k sqft3424 Woodpath Dr, Florissant, MO 63031Off Market
- $183,3003 bd2 ba1k sqft3443 Woodpath Dr, Florissant, MO 63031Off Market
- $211,1004 bd2 ba1.2k sqft3502 Heather Trails Dr, Florissant, MO 63031Off Market
- $175,2003 bd2 ba1k sqft3514 Woodpath Dr, Florissant, MO 63031Off Market
A local agent can set up tours, give advice and negotiate with sellers.
A local lender can help you make sure your offer is ready when you are.
Similar homes
- $299,9003 bd3 ba2.8k sqft3580 Greenway Chase Dr, Florissant, MO 63031For Sale

 MLS ID #26051079, Janette Avalos De Conte, BSG Realty. MARIS
 - $220,0003 bd2 ba1.7k sqft3608 Whispering Woods Dr, Florissant, MO 63031For Sale
 MLS ID #26051821, Alicia L Johnson, Coldwell Banker Premier Group. MARIS
 - $325,0003 bd3 ba2.6k sqft3926 Affirmed Dr, Florissant, MO 63034For Sale
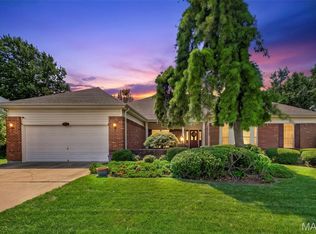 MLS ID #26051324, Josh C Schwartz, Berkshire Hathaway HomeServices Select Properties. MARIS
 - $239,0004 bd3 ba1.8k sqft455 Humes Ln, Florissant, MO 63031For Sale
 MLS ID #26052043, David B Talley, Coldwell Banker Premier Group. MARIS
 - $325,0003 bd3 ba2.9k sqft1860 Chateau Du Mont Dr, Florissant, MO 63031For SaleMLS ID #11896263, Gloria Lu, Your Home Sold Guaranteed Realty. My State MLS
- $354,9005 bd4 ba2.9k sqft2701 Wellington Dr, Florissant, MO 63033For SaleMLS ID #26052335, Kevin R Vaughn, Coldwell Banker Realty - Gundaker. MARIS
- $--3 bd2 ba1.1k sqft1370 Central Pkwy, Florissant, MO 63031AuctionAuction.com 2
- $--3 bd2 ba1.4k sqft3 Colonial Ct, Florissant, MO 63031AuctionAuction.com 2
- $330,0004 bd3 ba2k sqft3916 Albers Pointe Dr, Florissant, MO 63034For SaleMLS ID #26044634, Linda Kirkpatrick, Worth Clark Realty. MARIS
- $259,9003 bd2 ba1.6k sqft1732 Rudelle Dr, Florissant, MO 63031For SaleMLS ID #26048866, Steve J Seebeck, Keller Williams Realty St. Louis. MARIS
- $200,0003 bd2 ba1.7k sqft1480 Boulder Dr, Florissant, MO 63031For SaleMLS ID #26049596, Jessica B Berchtold, Narrative Real Estate. MARIS
- $200,0003 bd3 ba1.1k sqft2044 Kingsford Dr, Florissant, MO 63031For SaleMLS ID #26052210, Tiffany Hamilton, Hamilton Group Real Estate LLC. MARIS
- $385,0004 bd3 ba1.5k sqft960 Brookfield Chase Ct, Florissant, MO 63031New ConstructionMLS ID #25072413, Joseph McNeal, Coldwell Banker Realty - Gundaker. MARIS
- $260,0004 bd2 ba1.9k sqft245 Humes Ln, Florissant, MO 63031For SaleMLS ID #26047180, Rachel R Winckowski, RedKey Realty Leaders. MARIS
- $297,9004 bd3 ba1.9k sqft3 Sterling At Riverstone, Florissant, MO 63031New ConstructionMLS ID #25080670, Pamela Chyba, ListWithFreedom.com Inc. MARIS
- $372,4003 bd3 ba2.1k sqft1347 Harting Dr, Florissant, MO 63031For SaleMLS ID #26023210, Gary Le'Roi Newton, Properties by G. Le' Roi LLC. MARIS
- $175,0003 bd2 ba1.2k sqft875 5th Plz, Florissant, MO 63031For SaleMLS ID #26048750, Ceji M LeMelle, EXP Realty, LLC. MARIS
- $349,9005 bd3 ba2k sqft16337 Hampden Pl, Florissant, MO 63034For SaleMLS ID #26035724, Georgia D Rossel, CityScapes Realty. MARIS
- $264,9003 bd3 ba2.7k sqft1828 Chateau Du Mont Dr, Florissant, MO 63031For SaleMLS ID #26007603, Angela M Kittner-Brosseau, Keller Williams Realty St. Louis. MARIS
- $334,7505 bd3 ba2.7k sqft3938 Hirondelle Ln, Florissant, MO 63034For SaleMLS ID #26026855, Cody Majesky, Home Plate Realty Partners. MARIS
