
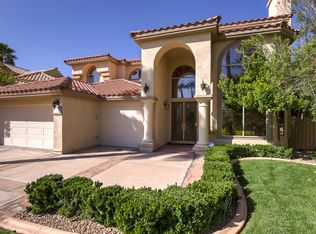
Completely reimаgіnеd lakefront lіving іn gated Ritz Cove at Deѕert Ѕhores. Every inch of this 3,336 sq ft two-story has been renovated: new interior and exterior paint, all-new flooring throughout, all four bathrooms remodeled with contemporary finishes, and a fully redesigned open-concept kitchen and living space built for modern living. The gourmet kitchen showcases custom cabinetry, quartzite countertops, a large island with breakfast bar, built-in stainless appliances with double wall ovens and gas cooktop, and a walk-in pantry with built-in shelving. A custom accent wall with integrated lighting and electric fireplace anchors the living room—85" TV included—while dual 12-foot sliding glass doors connect the indoor living area to a breathtaking backyard with views of the lake, mountains, and a heated pool and spa finished with new plaster and tile. A wine room, modern staircase with statement chandelier, and designer lighting throughout elevate the entertaining spaces. Upstairs, the primary suite offers its own fireplace accent wall, a private lake-view balcony with updated railing, dual walk-in closets—one perfect as an office, nursery, or workout space—and a spa bath with freestanding soaking tub, oversized rain shower, and dual sinks. Two additional upstairs bedrooms feature walk-in closets and remodeled baths, and the downstairs den with double doors makes an ideal guest room or office. Outside, your own private dock awaits on the lake—paddle boat and sailboat included with the sale—alongside synthetic lawn, a covered patio, and a 3-car garage. Renovated, waterfront, and move-in ready—minutes from Summerlin.
Active under contract
Price cut: $50K (6/23)
$1,475,000
2589 Sun Reef Rd, Las Vegas, NV 89128
4beds
3,336sqft
Single Family Residence
Built in 1989
8,276 Square Feet Lot
$1,410,300 Zestimate®
$442/sqft
$115/mo HOA
What's special
Synthetic lawnWine roomCovered patioQuartzite countertopsGourmet kitchenDesigner lighting throughoutCustom cabinetry
- 103 days
- 391
- 25
Zillow last checked:
Listing updated:
Listed by:
Elan Akerman S.0182269 702-220-7587,
Omni -Terra Solutions
Source: LVR,MLS#: 2788473 Originating MLS: Greater Las Vegas Association of Realtors Inc
Originating MLS: Greater Las Vegas Association of Realtors IncFacts & features
Interior
Bedrooms & bathrooms
- Bedrooms: 4
- Bathrooms: 4
- Full bathrooms: 2
- 3/4 bathrooms: 2
Primary bedroom
- Description: Balcony,Ceiling Fan,Ceiling Light,Custom Closet,Dressing Room
- Dimensions: 18x19
Bedroom 2
- Description: Ceiling Fan
- Dimensions: 14x18
Bedroom 3
- Description: Closet
- Dimensions: 13x22
Bedroom 4
- Description: Ceiling Fan
- Dimensions: 11x13
Kitchen
- Description: Tile Flooring
- Dimensions: 17x16
Heating
- Central, Gas
Cooling
- Central Air, Electric
Appliances
- Included: Built-In Gas Oven, Dryer, Disposal, Refrigerator, Washer
- Laundry: Electric Dryer Hookup, Gas Dryer Hookup, Main Level
Features
- BathroomonMainLevel, Bedroom on Main Level, Skylights
- Flooring: Laminate, Tile
- Windows: Skylight(s)
- Number of fireplaces: 2
- Fireplace features: Bedroom, Electric, Living Room
Interior area
- Total structure area: 3,336
- Total interior livable area: 3,336 sqft
Video & virtual tour
Property
Parking
- Total spaces: 3
- Parking features: Attached, Garage, Private, Guest
- Attached garage spaces: 3
Features
- Levels: Two
- Stories: 2
- Patio & porch: Balcony, Covered, Deck, Patio, Porch
- Exterior features: Balcony, Deck, Porch, Patio, Private Yard
- Has private pool: Yes
- Pool features: In Ground, Private
- Has spa: Yes
- Fencing: Partial
Lot
- Size: 8,276 Square Feet
- Features: Landscaped, No Rear Neighbors
Details
- Parcel number: 13816412001
- Zoning description: Single Family
- Horse amenities: None
Construction
Type & style
- Home type: SingleFamily
- Architectural style: Two Story
- Property subtype: Single Family Residence
Materials
- Roof: Tile
Condition
- Resale
- Year built: 1989
Utilities & green energy
- Electric: Photovoltaics None
- Sewer: Public Sewer
- Water: Public
- Utilities for property: Underground Utilities
Community & HOA
Community
- Subdivision: Ritz Cove
HOA
- Has HOA: Yes
- Services included: None
- HOA fee: $115 monthly
- HOA name: DESERT SHORES
- HOA phone: 702-254-1020
Location
- Region: Las Vegas
Financial & listing details
- Price per square foot: $442/sqft
- Tax assessed value: $650,091
- Annual tax amount: $6,468
- Date on market: 6/4/2026
- Listing agreement: Exclusive Right To Sell
- Listing terms: Cash,Conventional,FHA,Lease Option,VA Loan
- Ownership: Single Family Residential
Estimated market value
$1,410,300
$1.34M - $1.48M
$4,284/mo
Price history
| Date | Event | Price |
|---|---|---|
| 8/25/2026 | Contingent | $1,475,000$442/sqft |
Source:  LVR #2788473 Report a problem LVR #2788473 Report a problem | ||
| 6/23/2026 | Price change | $1,475,000-3.3%$442/sqft |
Source: LVR #2788473 Report a problem | ||
| 6/4/2026 | Listed for sale | $1,525,000-1.6%$457/sqft |
Source: LVR #2788473 Report a problem | ||
| 6/1/2026 | Listing removed | $1,550,000$465/sqft |
Source: LVR #2726147 Report a problem | ||
| 4/21/2026 | Price change | $1,550,000-1.6%$465/sqft |
Source: LVR #2726147 Report a problem | ||
| 3/26/2026 | Price change | $1,575,000-1.6%$472/sqft |
Source: LVR #2726147 Report a problem | ||
| 11/14/2025 | Price change | $1,599,999-3%$480/sqft |
Source: LVR #2726147 Report a problem | ||
| 10/9/2025 | Listed for sale | $1,650,000$495/sqft |
Source: LVR #2726147 Report a problem | ||
| 10/7/2025 | Listing removed | $1,650,000$495/sqft |
Source: LVR #2711479 Report a problem | ||
| 9/3/2025 | Price change | $1,650,000-2.7%$495/sqft |
Source: LVR #2711479 Report a problem | ||
| 8/20/2025 | Listed for sale | $1,695,000$508/sqft |
Source: LVR #2711479 Report a problem | ||
| 8/19/2025 | Listing removed | $1,695,000$508/sqft |
Source: LVR #2680322 Report a problem | ||
| 5/5/2025 | Listed for sale | $1,695,000+85%$508/sqft |
Source: LVR #2680322 Report a problem | ||
| 10/16/2024 | Sold | $916,000+1.8%$275/sqft |
Source: LVR #2620406 Report a problem | ||
| 10/13/2024 | Pending sale | $900,000$270/sqft |
Source: LVR #2620406 Report a problem | ||
| 9/30/2024 | Contingent | $900,000$270/sqft |
Source: LVR #2620406 Report a problem | ||
| 9/26/2024 | Listed for sale | $900,000+309.1%$270/sqft |
Source: LVR #2620406 Report a problem | ||
| 12/19/1994 | Sold | $220,000$66/sqft |
Source: Public Record Report a problem | ||
Public tax history
| Year | Property taxes | Tax assessment |
|---|---|---|
| 2026 | $6,471 +9% | $227,532 +6.6% |
| 2025 | $5,935 +3% | $213,364 +7.8% |
| 2024 | $5,763 +2.9% | $197,924 +9.1% |
| 2023 | $5,597 +2.1% | $181,464 +8.5% |
| 2022 | $5,484 -0.3% | $167,179 -1.2% |
| 2021 | $5,500 +2% | $169,154 +1.2% |
| 2020 | $5,394 +2.1% | $167,150 -11.5% |
| 2019 | $5,282 +5.7% | $188,896 |
| 2018 | $4,998 | $188,896 +4% |
| 2017 | $4,998 | $181,630 +13.5% |
| 2016 | $4,998 +3.2% | $159,985 -5.3% |
| 2015 | $4,844 | $168,965 +18.1% |
| 2014 | $4,844 | $143,037 |
| 2013 | -- | $143,037 -1.6% |
| 2012 | -- | $145,429 +4% |
| 2011 | -- | $139,802 -11.9% |
| 2010 | -- | $158,636 -23.1% |
| 2009 | -- | $206,199 |
| 2008 | -- | $206,199 -24.9% |
| 2007 | -- | $274,733 +26.6% |
| 2006 | -- | $216,926 +21.3% |
| 2005 | -- | $178,857 +30.9% |
| 2004 | -- | $136,665 +0.9% |
| 2003 | -- | $135,496 +2.7% |
| 2002 | -- | $131,940 +16.6% |
| 2001 | -- | $113,110 |
Find assessor info on the county website
Monthly payment
Est. payment
Payment breakdown
Explore the cost of this home by adjusting the details. Changes won't be saved.Climate risks
Neighborhood: Desert Shores
Nearby schools
Schools provided by the listing agent
- Elementary: Eisenberg, Dorothy,Eisenberg, Dorothy
- Middle: Becker
- High: Cimarron-Memorial
Source: LVR. This data may not be complete. We recommend contacting the local school district to confirm school assignments for this home.
Similar homes
- $1,400,0004 bd3 ba2.6k sqft2933 Harbor Cove Dr, Las Vegas, NV 89128For Sale
 MLS ID #2795531, Daniel Azulay, Keller Williams MarketPlace. LVR
 - $975,0004 bd3 ba2.7k sqft2909 Sterling Cove Dr, Las Vegas, NV 89128For Sale
 MLS ID #2807467, Tilman Otto, Gibraltar Real Estate Group. LVR
 - $1,495,0004 bd4 ba4.2k sqft2200 Paseo Ct, Las Vegas, NV 89117For Sale
 MLS ID #2798986, Leah Soares, Nevada Life Realty. LVR
 - $1,689,0004 bd4 ba3.2k sqft8800 Lusso Ct, Las Vegas, NV 89134For Sale
 MLS ID #2813521, Joseph Debenedetto, Boeckle & Co.. LVR
