Privacy, space, and custom details come together in this executive-style all-brick home just minutes from Lake Murray in Lexington, South Carolina! Situated on nearly an acre with mature trees off Yachting Road, this 2,604 sq. ft. home features 5 bedrooms, 3 full bathrooms, and NO HOA. Beautiful hardwood floors run throughout the main living areas, with tile flooring in the kitchen. The home features a formal dining room and a spacious kitchen with gorgeous granite countertops, a large center island, custom-made live-edge walnut bar top, coffee bar area, and upgraded pantry. The eat-in area opens directly onto the back deck overlooking the private backyard. The kitchen is open to the great room, which features a gas fireplace with an installed blower fan. The home has two bedrooms on the main level and three on the second level. The owners' suite is located on the main level and features a tray ceiling, sitting area, and professionally upgraded dual closets. The private bath includes a vaulted ceiling, separate dual vanities, soaking tub, and large separate walk-in shower. A second bedroom, full bathroom, and laundry room with utility sink are also located on the main level. Upstairs you'll find three additional bedrooms and a full bathroom. The 5th bedroom, complete with a closet, is currently used as a bonus room/office, providing flexibility for work, guests, recreation, or additional bedroom. A 12' x 24' detached storage building is wired and can be connected to electricity if desired. The crawlspace is equipped with a dehumidifier maintained at approximately 58 year-round. Additional updates and features include a roof replaced in 2023, composite decking in 2023, second-story HVAC replaced in 2024, Wi-Fi-enabled light switches, and a Wi-Fi-enabled garage door. Zoned for Lexington School District One and River Bluff High School, the home is just minutes from Lake Murray, Downtown Lexington, the Icehouse Amphitheater, restaurants, shopping, local boutiques, parks, and walking trails. Disclaimer: CMLS has not reviewed and, therefore, does not endorse vendors who may appear in listings.
For sale
$579,000
259 Barnacle Rd, Lexington, SC 29072
5beds
2,604sqft
Single Family Residence
Built in 2005
0.9 Acres Lot
$568,000 Zestimate®
$222/sqft
$-- HOA
What's special
Spacious kitchenLarge center islandExecutive-style all-brick homeCoffee bar areaUpgraded pantryGorgeous granite countertopsProfessionally upgraded dual closets
- 2 hours
- 14
- 1
Zillow last checked:
Listing updated:
Listed by:
Terri D Scheper,
NextHome Specialists
Source: Consolidated MLS,MLS#: 643490
Facts & features
Interior
Bedrooms & bathrooms
- Bedrooms: 5
- Bathrooms: 3
- Full bathrooms: 3
- Main level bathrooms: 2
Primary bedroom
- Features: Double Vanity, Tub-Garden, Bath-Private, Separate Shower, Walk-In Closet(s), Tray Ceiling(s), Ceiling Fan(s), Closet-Private, Separate Water Closet
- Level: Main
Bedroom 2
- Features: Bath-Shared, Ceiling Fan(s), Closet-Private
- Level: Main
Bedroom 3
- Features: Bath-Shared, Closet-Private
- Level: Second
Bedroom 4
- Features: Bath-Shared, Closet-Private
- Level: Second
Bedroom 5
- Features: Bath-Shared, Closet-Private, FROG (Requires Closet)
- Level: Second
Dining room
- Features: Floors-Hardwood, Molding
- Level: Main
Great room
- Level: Main
Kitchen
- Features: Bar, Eat-in Kitchen, Kitchen Island, Pantry, Granite Counters, Floors-Tile, Cabinets-Painted, Recessed Lighting
- Level: Main
Heating
- Central
Cooling
- Central Air
Appliances
- Included: Built-In Range, Gas Range, Dishwasher, Microwave Above Stove, Humidifier
- Laundry: Heated Space, Main Level
Features
- Ceiling Fan(s)
- Flooring: Hardwood, Tile, Carpet
- Basement: Crawl Space
- Attic: Attic Access
- Number of fireplaces: 1
- Fireplace features: Gas Log-Natural
Interior area
- Total structure area: 2,604
- Total interior livable area: 2,604 sqft
Property
Parking
- Total spaces: 6
- Parking features: Garage Door Opener
- Attached garage spaces: 2
Features
- Stories: 2
- Patio & porch: Deck
- Exterior features: Gutters - Full
- Fencing: Invisible
Lot
- Size: 0.9 Acres
- Features: Sprinkler
Details
- Additional structures: Shed(s)
- Parcel number: 00330007098
Construction
Type & style
- Home type: SingleFamily
- Architectural style: Traditional
- Property subtype: Single Family Residence
Materials
- Brick-All Sides-AbvFound
Condition
- New construction: No
- Year built: 2005
Utilities & green energy
- Sewer: Septic Tank
- Water: Public
- Utilities for property: Electricity Connected
Community & HOA
Community
- Security: Security System Owned, Smoke Detector(s)
- Subdivision: BARNACLE POINT
HOA
- Has HOA: No
Location
- Region: Lexington
Financial & listing details
- Price per square foot: $222/sqft
- Tax assessed value: $428,817
- Date on market: 9/22/2026
- Listing agreement: Exclusive Right To Sell
- Road surface type: Paved
Estimated market value
$568,000
$540,000 - $596,000
$2,653/mo
Price history
| Date | Event | Price |
|---|---|---|
| 9/22/2026 | Listed for sale | $579,000+45.5%$222/sqft |
Source:  Consolidated MLS #643490 Report a problem Consolidated MLS #643490 Report a problem | ||
| 3/12/2021 | Sold | $398,000-6.3%$153/sqft |
Source: Public Record Report a problem | ||
| 11/24/2020 | Listing removed | $424,900$163/sqft |
Source: Coldwell Banker Residential Brokerage #503418 Report a problem | ||
| 10/21/2020 | Price change | $424,900-1.2%$163/sqft |
Source: Coldwell Banker Residential Brokerage #503418 Report a problem | ||
| 9/30/2020 | Listed for sale | $429,900+13.1%$165/sqft |
Source: Coldwell Banker Residential Brokerage #503418 Report a problem | ||
| 8/19/2019 | Sold | $380,000-1.6%$146/sqft |
Source: Public Record Report a problem | ||
| 6/30/2019 | Listed for sale | $386,000-2.3%$148/sqft |
Source: Owner Report a problem | ||
| 5/22/2019 | Listing removed | $395,000$152/sqft |
Source: Owner Report a problem | ||
| 5/18/2019 | Price change | $395,000-1%$152/sqft |
Source: Owner Report a problem | ||
| 4/4/2019 | Price change | $399,000-6.1%$153/sqft |
Source: Owner Report a problem | ||
| 3/31/2019 | Listed for sale | $425,000+20.7%$163/sqft |
Source: Owner Report a problem | ||
| 3/20/2014 | Sold | $352,252+42%$135/sqft |
Source: Public Record Report a problem | ||
| 12/20/2013 | Listed for sale | $248,000$95/sqft |
Source: ERA Wilder Realty #345198 Report a problem | ||
Public tax history
| Year | Property taxes | Tax assessment |
|---|---|---|
| 2025 | -- | $17,153 +7.7% |
| 2024 | $2,377 +4.4% | $15,920 |
| 2023 | $2,276 -4% | $15,920 |
| 2022 | $2,370 | $15,920 |
| 2021 | -- | $15,920 +55.3% |
| 2019 | -- | $10,253 |
| 2018 | $1,593 +1.9% | $10,253 |
| 2017 | $1,564 +3.1% | $10,253 |
| 2016 | $1,517 +0.9% | $10,253 -33.3% |
| 2015 | $1,503 | $15,379 +38.7% |
| 2014 | $1,503 -3.4% | $11,086 0% |
| 2013 | $1,556 | $11,090 |
| 2012 | -- | $11,090 |
| 2011 | -- | $11,090 |
| 2010 | -- | $11,090 +12.8% |
| 2009 | -- | $9,830 |
| 2008 | -- | $9,830 |
| 2007 | -- | $9,830 -33.4% |
| 2006 | -- | $14,750 |
| 2005 | -- | $14,750 |
| 2004 | -- | -- |
Find assessor info on the county website
Monthly payment
Est. payment
Payment breakdown
Explore the cost of this home by adjusting the details. Changes won't be saved.Climate risks
Neighborhood: 29072
Nearby schools
Schools provided by the listing agent
- Elementary: New Providence
- Middle: Lexington
- High: River Bluff
- District: Lexington One
Source: Consolidated MLS. This data may not be complete. We recommend contacting the local school district to confirm school assignments for this home.
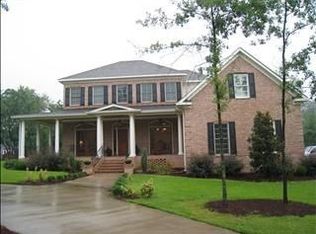
Similar homes
- $595,0004 bd3 ba2.7k sqft365 Oak Haven Dr, Lexington, SC 29072For Sale
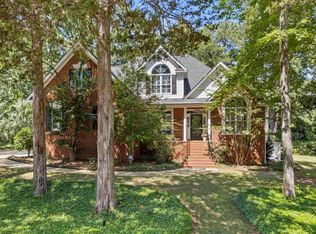 MLS ID #643059, Tracy Vanconant. Consolidated MLS
 - $600,0004 bd4 ba3.4k sqft200 Wild Azalea Ct, Lexington, SC 29072For Sale
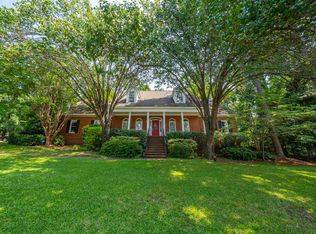 MLS ID #639800, Douglas Giesler. Consolidated MLS
 - $495,0003 bd2 ba2.1k sqft701 Gasque Ct, Lexington, SC 29072For Sale
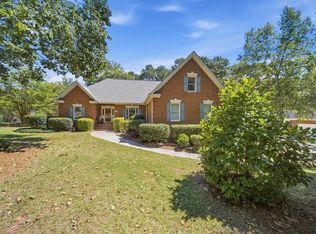 MLS ID #643229, Jennifer White. Consolidated MLS
 - $548,0004 bd3 ba2.8k sqft900 John Fox Ct, Lexington, SC 29072For Sale
 MLS ID #634149, Bethany Way. Consolidated MLS
