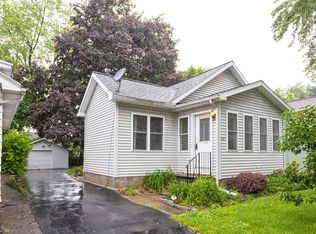
Welcome to 259 Dorstone, an adorable bungalow conveniently located just steps from shopping, restaurants and expressways. This charming home has been lovingly maintained within the same family for over 40 years. An inviting enclosed front porch welcomes you and provides 3-season enjoyment. Step through into a large, sun-filled living room with decorative fireplace, leaded glass, built-ins, and a beautiful bay window. The spacious vintage kitchen offers loads of potential, and the two bedrooms on the first floor feature gleaming hardwood floors. Spotless full bath with updated vanity. The walk-up attic features two bonus rooms for additional space and flexibility. Outside find a well-maintained yard with detached one car garage with extra shed attached. This amazing home is perfect for a first time homebuyer dreaming of your own space, a downsizer seeking one floor living, or an investor looking for a promising opportunity. Delayed negotiations begin Tuesday, 9/1 at 2:00 pm.
Pending
$99,900
259 Dorstone Rd, Rochester, NY 14624
2beds
953sqft
Single Family Residence
Built in 1932
4,356 Square Feet Lot
$-- Zestimate®
$105/sqft
$-- HOA
What's special
Decorative fireplaceWell-maintained yardLeaded glassBeautiful bay windowSpacious vintage kitchenInviting enclosed front porchGleaming hardwood floors
- 16 days
- 1,184
- 88
Zillow last checked:
Listing updated:
Listed by:
Howard Hanna 585-756-7300,
Julie M. Forney julieforney@howardhanna.com,
Richard W. Sarkis 585-756-7281,
Howard Hanna
Source: NYSAMLSs,MLS#: R1708099 Originating MLS: Rochester
Originating MLS: RochesterFacts & features
Interior
Bedrooms & bathrooms
- Bedrooms: 2
- Bathrooms: 1
- Full bathrooms: 1
- Main level bathrooms: 1
- Main level bedrooms: 2
Heating
- Gas, Forced Air
Cooling
- Window Unit(s)
Appliances
- Included: Gas Oven, Gas Range, Gas Water Heater, Refrigerator
- Laundry: In Basement
Features
- Eat-in Kitchen, Separate/Formal Living Room, Window Treatments, Bedroom on Main Level, Convertible Bedroom
- Flooring: Carpet, Hardwood, Resilient, Tile, Varies
- Windows: Drapes, Leaded Glass, Storm Window(s), Thermal Windows
- Basement: Full
- Number of fireplaces: 1
Interior area
- Total structure area: 953
- Total interior livable area: 953 sqft
Property
Parking
- Total spaces: 1
- Parking features: Detached, Garage
- Garage spaces: 1
Features
- Levels: One
- Stories: 1
- Exterior features: Blacktop Driveway, Enclosed Porch, Fence, Porch
- Fencing: Partial
Lot
- Size: 4,356 Square Feet
- Dimensions: 42 x 111
- Features: Near Public Transit, Rectangular, Rectangular Lot, Residential Lot
Details
- Additional structures: Other
- Parcel number: 2626001340700003040000
- Special conditions: Standard
Construction
Type & style
- Home type: SingleFamily
- Architectural style: Bungalow,Historic/Antique
- Property subtype: Single Family Residence
Materials
- Aluminum Siding, Copper Plumbing
- Foundation: Block
- Roof: Architectural,Shingle
Condition
- Resale
- Year built: 1932
Utilities & green energy
- Electric: Circuit Breakers
- Sewer: Connected
- Water: Connected, Public
- Utilities for property: Cable Available, Sewer Connected, Water Connected
Community & HOA
Community
- Subdivision: Bierbrauer & Morey
Location
- Region: Rochester
Financial & listing details
- Price per square foot: $105/sqft
- Tax assessed value: $140,700
- Annual tax amount: $4,524
- Date on market: 8/27/2026
- Cumulative days on market: 16 days
- Listing terms: Cash,Conventional,FHA,VA Loan
Estimated market value
Not available
Estimated sales range
Not available
$1,905/mo
Price history
| Date | Event | Price |
|---|---|---|
| 9/2/2026 | Pending sale | $99,900$105/sqft |
Source:  NYSAMLSs #R1708099 Report a problem NYSAMLSs #R1708099 Report a problem | ||
| 8/27/2026 | Listed for sale | $99,900$105/sqft |
Source: NYSAMLSs #R1708099 Report a problem | ||
Public tax history
| Year | Property taxes | Tax assessment |
|---|---|---|
| 2025 | -- | $140,700 +86.9% |
| 2024 | -- | $75,300 |
| 2023 | -- | $75,300 |
| 2022 | -- | $75,300 |
| 2021 | -- | $75,300 |
| 2020 | -- | $75,300 +22% |
| 2018 | -- | $61,700 +4.9% |
| 2017 | $787 | $58,800 |
| 2016 | -- | $58,800 |
| 2015 | -- | $58,800 |
| 2014 | -- | $58,800 |
| 2013 | -- | $58,800 |
| 2012 | -- | $58,800 |
| 2011 | -- | $58,800 |
| 2010 | -- | $58,800 |
| 2009 | -- | $58,800 +5.9% |
| 2007 | -- | $55,500 |
| 2006 | -- | $55,500 |
| 2005 | -- | $55,500 |
| 2004 | -- | $55,500 +4.9% |
| 2003 | -- | $52,900 |
| 2002 | -- | $52,900 |
| 2001 | -- | $52,900 |
| 2000 | -- | $52,900 |
Find assessor info on the county website
Monthly payment
Climate risks
Neighborhood: 14624
Nearby schools
Schools provided by the listing agent
- District: Gates Chili
Source: NYSAMLSs. This data may not be complete. We recommend contacting the local school district to confirm school assignments for this home.
Similar homes
- $99,0003 bd1 ba1.1k sqft607 Sawyer St, Rochester, NY 14619For Sale

 MLS ID #R1711065, Mamdouh Alsafadi, Listing by: RE/MAX Plus. NYSAMLSs
 - $87,5003 bd2 ba1.3k sqft64 Murray St, Rochester, NY 14606For Sale
 MLS ID #R1712946, Joseph Deleguardia, Listing by: RE/MAX Realty Group. NYSAMLSs
 - $129,9003 bd1 ba888 sqft61 Gates Greece Townline Rd, Rochester, NY 14606For Sale
 MLS ID #R1713543, Nicholas Walton, Listing by: RE/MAX Plus. NYSAMLSs
 - $99,9003 bd2 ba1.2k sqft933 Jefferson Ave, Rochester, NY 14611For Sale
 MLS ID #R1709504, Colin Dombek, Listing by: RE/MAX Plus. NYSAMLSs
 - $114,9003 bd1 ba1.3k sqft9 Roser St, Rochester, NY 14621For SaleMLS ID #R1709584, Samantha Greco, Listing by: RE/MAX Realty Group. NYSAMLSs
- $99,9004 bd2 ba1.2k sqft67 Berlin St, Rochester, NY 14621For SaleMLS ID #R1704415, Eva-lyn Murphy, Listing by: NORCHAR, LLC. NYSAMLSs
- $99,4984 bd2 ba1.3k sqft304 Jay St, Rochester, NY 14608For SaleMLS ID #R1701520, Mirna Monnat, Listing by: Hunt Real Estate ERA/Columbus. NYSAMLSs
- $99,9003 bd1 ba1.1k sqft396 Humboldt St, Rochester, NY 14610For SaleMLS ID #R1711028, Heidi R Reich, Listing by: Empire Realty Group. NYSAMLSs
- $99,9004 bd1 ba1.3k sqft17 Peck St, Rochester, NY 14609For SaleMLS ID #R1706098, Robert Piazza Palotto, Listing by: Axion Realty Advisors. NYSAMLSs
- $90,0003 bd2 ba1.2k sqft78 Avenue B, Rochester, NY 14621For SaleMLS ID #S1703511, Walters George Weah, Listing by: Integrated Real Estate Ser LLC. NYSAMLSs
- $89,9002 bd1 ba1.3k sqft428 Campbell St, Rochester, NY 14611For SaleMLS ID #R1709193, Benjamin C. Hart, Listing by: Empire Realty Group. NYSAMLSs
- $119,9003 bd1 ba1.1k sqft360 Knickerbocker Ave, Rochester, NY 14615For SaleMLS ID #R1710621, Virginia Bozza, Listing by: Keller Williams Realty Greater Rochester. NYSAMLSs
- $93,1004 bd2 ba1.2k sqft121 Columbia Ave, Rochester, NY 14608For SaleMLS ID #R1708361, Scott Kraeger, Listing by: Coldwell Banker Custom Realty. NYSAMLSs
- $89,9003 bd1 ba932 sqft209 Curtis St, Rochester, NY 14606For SaleMLS ID #R1699263, Robert Piazza Palotto, Listing by: Axion Realty Advisors. NYSAMLSs
- $84,7772 bd1 ba1k sqft860 Clifford Ave, Rochester, NY 14621For SaleMLS ID #R1709909, Grant D. Pettrone, Listing by: Revolution Real Estate. NYSAMLSs
- $99,9003 bd2 ba1.3k sqft606 Wilkins St, Rochester, NY 14621For SaleMLS ID #R1678417, Kerem Erol, Listing by: East Ave Realty. NYSAMLSs
- $69,9003 bd1 ba1.1k sqft143 York St, Rochester, NY 14611For SaleMLS ID #R1710175, Anthony C. Butera, Listing by: Keller Williams Realty Greater Rochester. NYSAMLSs
- $85,0003 bd1 ba1k sqft181 Myrtle St, Rochester, NY 14606For SaleMLS ID #R1695771, Filneiry Batista, Listing by: R Realty Rochester LLC. NYSAMLSs
- $89,9002 bd1 ba1k sqft127 Weld St, Rochester, NY 14605For SaleMLS ID #R1684729, Anthony C. Butera, Listing by: Keller Williams Realty Greater Rochester. NYSAMLSs
- $89,9003 bd1 ba1.2k sqft365 Garson Ave, Rochester, NY 14609For SaleMLS ID #R1700248, Robert Piazza Palotto, Listing by: Axion Realty Advisors. NYSAMLSs
