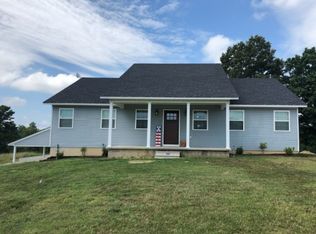
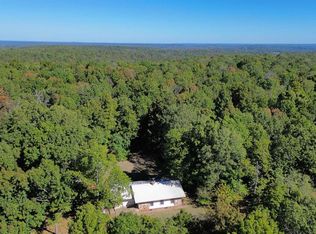
Timeless country charm awaits in this spacious 1,752 sq-ft tri-level home on 1.75 acres. Inside, the main level features a large kitchen and dining area with plenty room for big family dinners, including an eating bar that seats 4; the bathroom with a brand-new walk-in shower; a large utility room, including a washer & dryer, a sink and plenty of storage room. The main level also has 2 bedrooms & a bonus room that would make a great sunroom for your plants. Upstairs, you'll find the massive 20x20 primary bedroom, and the lower level offers a spacious living area perfect for family gatherings. Outdoor perks include a storm cellar, a 16x32 shop on a concrete slab, a 12x14 custom-built storage shed, & a new HVAC installed in ‘25. The property is on city water but also includes a productive well, with a nice new 40 gal holding tank, perfect for watering your garden or filling a pool. The property is fenced around the perimeter, and has a large fenced area perfect for a large garden or a nice play area for the little ones, and separate fenced in area for animals. If you’ve been dreaming about a sweet little hobby farm, this property is a must see! Call and let me give you the tour!
Active
$168,000
259 E Red Barn Rd, Cave City, AR 72521
3beds
1,752sqft
Single Family Residence
Built in 1970
1.75 Acres Lot
$-- Zestimate®
$96/sqft
$-- HOA
What's special
Brand-new walk-in showerStorm cellar
- 10 days
- 260
- 11
Likely to sell faster than
Zillow last checked:
Listing updated:
Listed by:
Cheryl Croslin 870-283-0744,
Choice Realty 870-793-7778
Source: CARMLS,MLS#: 26040417
Facts & features
Interior
Bedrooms & bathrooms
- Bedrooms: 3
- Bathrooms: 1
- Full bathrooms: 1
Primary bedroom
- Area: 400
- Dimensions: 20 x 20
Dining room
- Features: Kitchen/Dining Combo
Appliances
- Included: Gas Range, Electric Water Heater
- Laundry: Washer Hookup, Electric Dryer Hookup, Laundry Room
Features
- Ceiling Fan(s), Paneling, Primary Bedroom/Main Lv
- Flooring: Carpet, Vinyl, Laminate
- Has fireplace: No
- Fireplace features: None
Interior area
- Total structure area: 1,752
- Total interior livable area: 1,752 sqft
Property
Parking
- Total spaces: 1
- Parking features: One Car, Detached
Features
- Levels: Two
- Stories: 2
- Patio & porch: Porch
Lot
- Size: 1.75 Acres
- Features: Level, Not in Subdivision
Details
- Parcel number: 00104937000
Construction
Type & style
- Home type: SingleFamily
- Architectural style: Country
- Property subtype: Single Family Residence
Materials
- Masonite
- Foundation: Crawl Space
- Roof: Metal
Condition
- New construction: No
- Year built: 1970
Utilities & green energy
- Sewer: Septic Tank
- Water: Public
Community & HOA
Community
- Subdivision: Metes & Bounds
HOA
- Has HOA: No
Location
- Region: Cave City
Financial & listing details
- Price per square foot: $96/sqft
- Tax assessed value: $99,450
- Annual tax amount: $529
- Date on market: 10/6/2026
- Listing terms: VA Loan,FHA,Conventional,Cash,USDA Loan
- Road surface type: Gravel
Estimated market value
Not available
Estimated sales range
Not available
$1,385/mo
Price history
| Date | Event | Price |
|---|---|---|
| 10/6/2026 | Listed for sale | $168,000$96/sqft |
Source: BBOR #26-673 Report a problem | ||
Public tax history
| Year | Property taxes | Tax assessment |
|---|---|---|
| 2025 | $25 -12.8% | $11,230 |
| 2024 | $29 -72.3% | $11,230 |
| 2023 | $104 -32.5% | $11,230 |
| 2022 | $154 | $11,230 |
| 2021 | $154 | $11,230 -35.5% |
| 2020 | $154 +13.6% | $17,400 +58.8% |
| 2019 | $135 -15.6% | $10,960 |
| 2018 | $160 | $10,960 |
| 2017 | $160 | $10,960 |
| 2016 | -- | $10,960 +6.8% |
| 2015 | -- | $10,260 -16.2% |
| 2014 | -- | $12,240 |
| 2013 | -- | $12,240 |
| 2012 | -- | $12,240 |
| 2011 | -- | $12,240 +0.1% |
| 2010 | -- | $12,230 +1.9% |
| 2009 | -- | $12,000 |
Find assessor info on the county website
Monthly payment
Est. payment
Payment breakdown
Explore the cost of this home by adjusting the details. Changes won't be saved.Climate risks
Neighborhood: 72521
Similar homes
- $175,0003 bd2 ba1.2k sqft112 Dawn St, Cave City, AR 72521For Sale

 MLS ID #26039367, Ashley L Cook, Gateway Properties. CARMLS
 - $175,0003 bd2 ba1.2k sqft6 Nooksa Dr, Cherokee Village, AR 72529For Sale
 MLS ID #26040685, Jessie Friend, Coldwell Banker Ozark Real Estate Company. CARMLS
 - $159,9003 bd2 ba1.2k sqft23 N Cammack St, Evening Shade, AR 72532For Sale
 MLS ID #11831634, Shauna Baxter, Carpenter Real Estate. My State MLS
 - $249,9003 bd2 ba2k sqft511 State Highway 115, Cave City, AR 72521For Sale
 MLS ID #26037607, Pamela J Welch, Mossy Oak Properties Selling Arkansas. CARMLS
 - $149,0003 bd2 ba1.3k sqft15 Chipola Dr, Cherokee Village, AR 72529For SaleMLS ID #26031967, Boyd R McMasters, Southern Pines Realty of the Ozarks. CARMLS
- $155,0003 bd3 ba1.5k sqft1319 Riverview Dr, Horseshoe Bend, AR 72512For SaleMLS ID #26040750, Andrea J Andrews, Compass Rose Realty. CARMLS
- $175,0003 bd2 ba1.5k sqft7 Louise Dr, Batesville, AR 72501For SaleMLS ID #26027066, Enith Sensabaugh, Choice Realty. CARMLS
- $179,5003 bd2 ba1.6k sqft4622 Finley Creek Rd, Sidney, AR 72577For SaleMLS ID #26032776, Cody W Cooper, United Country Ozark Realty. CARMLS
- $144,9003 bd2 ba1.1k sqft412 Wheel St, Strawberry, AR 72469For SaleMLS ID #26024786, Joey Seibert, Seibert Real Estate. CARMLS
- $174,5003 bd1 ba1.2k sqft2132 Arkansas Hwy #230, Strawberry, AR 72469For SaleMLS ID #26012995, Pamela J Welch, Mossy Oak Properties Selling Arkansas. CARMLS
- $199,0002 bd2 ba1.6k sqft673/681 Ash Flat Dr N, Ash Flat, AR 72513For SaleMLS ID #26037186, Cathy Johnson, United Country Cotham & Co.. CARMLS
- $182,5003 bd3 ba1.9k sqft1012 Fairwater Cir, Horseshoe Bend, AR 72512For SaleMLS ID #26012701, Laura J Sackett, Ozark Gateway Realty OGW LLC. CARMLS
- $190,0003 bd2 ba1.7k sqft65 Four Oaks Ln, Charlotte, AR 72522For SaleMLS ID #26030258, Megan B Ramsey, Venture Realty Group - Batesville. CARMLS
- $210,0003 bd2 ba1.5k sqft2572 Cooper Holw, Batesville, AR 72501For SaleMLS ID #26029778, Braden Tate, Re/Max Edge Realty Melbourne. CARMLS
- $149,9002 bd1 ba1.1k sqft1 Patmos Dr, Cherokee Village, AR 72529For SaleMLS ID #26029681, Kevin Grooms, United Country - Cozort Realty, Inc.. CARMLS
- $157,0002 bd2 ba1.4k sqft107 E Church St, Horseshoe Bend, AR 72512For SaleMLS ID #26036925, Will M Watson, United Country Ozark Realty. CARMLS
- $249,9003 bd2 ba1.4k sqft215 W Main St, Evening Shade, AR 72532For SaleMLS ID #26038767, Derek Ford, King-Rhodes & Associates, Inc.. CARMLS
