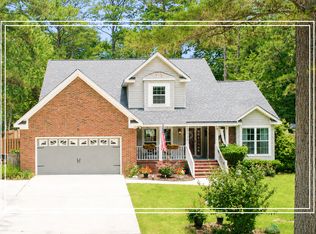
Welcome to Woodside Plantation, a gated golf community offering beautiful walking trails and a serene park-like setting. This lovingly maintained, sun-filled 3-bedroom, 3-bath home features an open-concept floor plan with formal living and dining rooms, a cozy fireplace, and a spacious kitchen with a large center island that opens to the family room--perfect for everyday living and entertaining. A versatile bonus room provides the ideal space for a home office, playroom, guest space, or media room. Enjoy relaxing year-round in the inviting three-season porch overlooking a private backyard and natural setting. Located in a highly desirable community and priced to sell, this home is a must-see.
For sale
Price cut: $20K (9/8)
$405,000
259 Forest Pines Rd, Aiken, SC 29803
3beds
2,431sqft
Single Family Residence
Built in 2000
0.34 Acres Lot
$402,200 Zestimate®
$167/sqft
$120/mo HOA
What's special
Cozy fireplaceInviting three-season porchFamily roomSerene park-like settingOpen-concept floor planVersatile bonus room
- 176 days
- 696
- 23
Zillow last checked:
Listing updated:
Listed by:
Priscilla J. Denehy 803-617-9706,
Meybohm Real Estate - Aiken
Source: Aiken MLS,MLS#: 222744
Facts & features
Interior
Bedrooms & bathrooms
- Bedrooms: 3
- Bathrooms: 3
- Full bathrooms: 3
Primary bedroom
- Level: Main
- Area: 216
- Dimensions: 18 x 12
Bedroom 2
- Level: Main
- Area: 138.6
- Dimensions: 12.6 x 11
Bedroom 3
- Level: Main
- Area: 133.56
- Dimensions: 12.6 x 10.6
Bonus room
- Level: Upper
- Area: 323
- Dimensions: 19 x 17
Dining room
- Level: Main
- Area: 208
- Dimensions: 16 x 13
Dining room
- Level: Main
- Area: 304
- Dimensions: 19 x 16
Family room
- Level: Main
- Area: 357
- Dimensions: 21 x 17
Living room
- Level: Main
- Area: 190.4
- Dimensions: 14 x 13.6
Heating
- Gas Pack
Cooling
- Central Air, Gas Pack
Appliances
- Included: Microwave, Refrigerator, Gas Water Heater, Cooktop, Dishwasher, Disposal
Features
- Solid Surface Counters, Walk-In Closet(s), Bedroom on 1st Floor, Cathedral Ceiling(s), Ceiling Fan(s), Kitchen Island, Eat-in Kitchen
- Flooring: Carpet, Hardwood
- Basement: None
- Number of fireplaces: 1
- Fireplace features: Gas
Interior area
- Total structure area: 2,431
- Total interior livable area: 2,431 sqft
- Finished area above ground: 2,431
- Finished area below ground: 0
Video & virtual tour
Property
Parking
- Total spaces: 2
- Parking features: Attached
- Attached garage spaces: 2
Features
- Levels: One and One Half
- Patio & porch: Patio, Screened
- Exterior features: None
- Pool features: Association
Lot
- Size: 0.34 Acres
- Features: See Remarks
Details
- Additional structures: None
- Parcel number: 1071616004
- Special conditions: Standard
- Horse amenities: None
Construction
Type & style
- Home type: SingleFamily
- Architectural style: Traditional
- Property subtype: Single Family Residence
Materials
- Stucco
- Foundation: Slab
Condition
- New construction: No
- Year built: 2000
Utilities & green energy
- Sewer: Public Sewer
- Water: Public
- Utilities for property: Cable Available
Community & HOA
Community
- Features: Country Club, Gated, Golf, Pool, Tennis Court(s)
- Subdivision: Woodside Plantation
HOA
- Has HOA: Yes
- HOA fee: $1,443 annually
Location
- Region: Aiken
Financial & listing details
- Price per square foot: $167/sqft
- Tax assessed value: $315,610
- Annual tax amount: $1,063
- Date on market: 4/10/2026
- Cumulative days on market: 177 days
- Listing terms: Contract
- Road surface type: Paved
Estimated market value
$402,200
$382,000 - $422,000
$2,542/mo
Price history
| Date | Event | Price |
|---|---|---|
| 9/8/2026 | Price change | $405,000-4.7%$167/sqft |
Source:  Aiken MLS #222744 Report a problem Aiken MLS #222744 Report a problem | ||
| 7/15/2026 | Price change | $425,000-5.6%$175/sqft |
Source: Aiken MLS #222744 Report a problem | ||
| 5/11/2026 | Price change | $450,000-5.3%$185/sqft |
Source: Aiken MLS #222744 Report a problem | ||
| 4/27/2026 | Price change | $475,000-4.8%$195/sqft |
Source: Aiken MLS #222744 Report a problem | ||
| 4/10/2026 | Listed for sale | $499,000$205/sqft |
Source: Aiken MLS #222744 Report a problem | ||
Public tax history
| Year | Property taxes | Tax assessment |
|---|---|---|
| 2025 | $1,063 | $12,620 |
| 2024 | $1,063 -0.2% | $12,620 |
| 2023 | $1,066 +2.8% | $12,620 |
| 2022 | $1,037 -0.2% | $12,620 |
| 2021 | $1,039 -8% | $12,620 -26.1% |
| 2020 | $1,129 | $17,070 +50% |
| 2019 | -- | $11,380 |
| 2018 | $932 | $11,380 |
| 2017 | $932 +5.2% | -- |
| 2016 | $886 | -- |
| 2015 | $886 -19.6% | -- |
| 2014 | $1,103 | -- |
| 2013 | $1,103 | -- |
| 2011 | -- | -- |
| 2009 | -- | -- |
| 2007 | -- | -- |
| 2006 | -- | -- |
| 2004 | -- | $10,330 |
| 2002 | -- | $10,330 |
Find assessor info on the county website
Monthly payment
Est. payment
Payment breakdown
Explore the cost of this home by adjusting the details. Changes won't be saved.Climate risks
Neighborhood: 29803
Nearby schools
Schools provided by the listing agent
- Elementary: Chukker Creek
- Middle: Aiken Intermediate 6th-Kennedy Middle 7th&8th
- High: South Aiken
Source: Aiken MLS. This data may not be complete. We recommend contacting the local school district to confirm school assignments for this home.
Similar homes
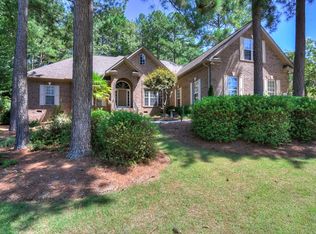
- $395,9004 bd3 ba2.7k sqft84 Troon Way, Aiken, SC 29803For Sale
 MLS ID #225875, Lori Salch, Carolina Real Estate Company. Aiken MLS
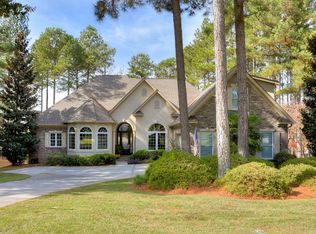
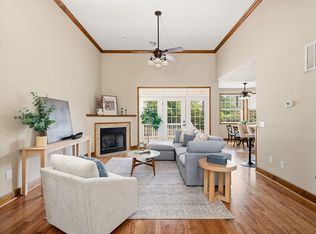
 - $409,9004 bd3 ba2.4k sqft1375 Willow Woods Dr, Aiken, SC 29803For Sale
 MLS ID #225716, Shannon D Rollings, Shannon Rollings Real Estate. Aiken MLS
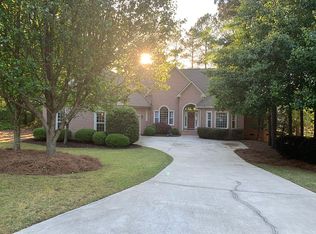
 - $408,0004 bd3 ba2.2k sqft123 Gibbon Ln, Aiken, SC 29803For Sale
 MLS ID #224141, Kaitlin Collins, eXp Realty - Columbia. Aiken MLS
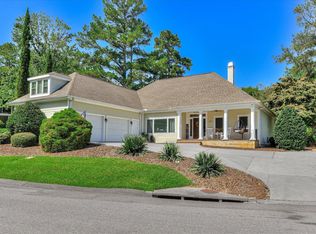
 - $399,9993 bd3 ba2.6k sqft101 Hartwell Dr, Aiken, SC 29803For Sale
 MLS ID #217324, Fabulous Aiken Homes Team, Fabulous Aiken Homes LLC. Aiken MLS
