
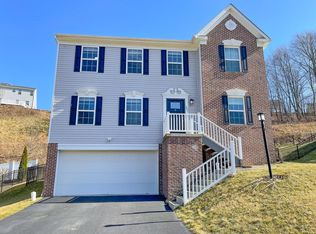
Better than new, this stunning home is nestled in the Foxwood Knolls, Moon Twp. and offers a perfect blend of modern living with Luxury vinyl flooring that flows seamlessly throughout the first floor, where French doors connect the den to a spacious family room featuring custom built-ins and a cozy gas fireplace. The open-concept kitchen impresses with dark cabinetry, granite countertops, stainless steel Bosch appliances, separate pantry and a sliding glass door that leads to a fenced-in backyard,maintenance free deck offering privacy and space for outdoor enjoyment. Upstairs, the primary suite boasts a WIC, en-suite bath and accent wall. Three Additional bedrooms, a guest bath, and a laundry area with custom shelving and a shiplap accent wall complete the second floor. The finished lower level provides even more living space, with luxury vinyl flooring. Oelo permanent exterior lighting, customize color patterns year-round from an app for the holidays, game days and celebrations. Conveniently located near shopping, dining, parks, and just minutes to downtown Pittsburgh and Pittsburgh International Airport!
Sold for $457,000
Zillow last checked:
Listing updated:
Bought with:
Tanay Das, RS373597
EXP REALTY LLC
Source: WPMLS,MLS#: 1764853 Originating MLS: West Penn Multi-List
Originating MLS: West Penn Multi-ListPrice history
| Date | Event | Price |
|---|---|---|
| 10/9/2026 | Sold | $457,000-1.7%$199/sqft |
Source:  WPMLS #1764853 Report a problem WPMLS #1764853 Report a problem | ||
| 8/26/2026 | Pending sale | $465,000$203/sqft |
Source: WPMLS #1764853 Report a problem | ||
| 8/5/2026 | Price change | $465,000-2.1%$203/sqft |
Source: WPMLS #1764853 Report a problem | ||
| 7/29/2026 | Listed for sale | $475,000$207/sqft |
Source: WPMLS #1764853 Report a problem | ||
| 7/21/2026 | Contingent | $475,000$207/sqft |
Source: WPMLS #1764853 Report a problem | ||
| 7/16/2026 | Listed for sale | $475,000+13.1%$207/sqft |
Source: WPMLS #1764853 Report a problem | ||
| 1/10/2025 | Sold | $419,988$183/sqft |
Source: WPMLS #1682709 Report a problem | ||
| 12/17/2024 | Pending sale | $419,988$183/sqft |
Source: WPMLS #1682709 Report a problem | ||
| 12/13/2024 | Contingent | $419,988$183/sqft |
Source: WPMLS #1682709 Report a problem | ||
| 12/11/2024 | Price change | $419,988-1.2%$183/sqft |
Source: WPMLS #1682709 Report a problem | ||
| 12/3/2024 | Price change | $424,988-2.9%$185/sqft |
Source: WPMLS #1680157 Report a problem | ||
| 11/22/2024 | Price change | $437,500-0.5%$191/sqft |
Source: WPMLS #1680157 Report a problem | ||
| 11/15/2024 | Listed for sale | $439,900+10%$192/sqft |
Source: WPMLS #1680157 Report a problem | ||
| 12/4/2023 | Sold | $400,000-3.6%$175/sqft |
Source: Public Record Report a problem | ||
| 10/24/2023 | Contingent | $415,000$181/sqft |
Source: WPMLS #1623177 Report a problem | ||
| 10/12/2023 | Price change | $415,000-2.4%$181/sqft |
Source: WPMLS #1623177 Report a problem | ||
| 9/26/2023 | Price change | $425,000-3.4%$185/sqft |
Source: WPMLS #1623177 Report a problem | ||
| 9/13/2023 | Listed for sale | $440,000+27.5%$192/sqft |
Source: WPMLS #1623177 Report a problem | ||
| 8/14/2020 | Sold | $345,000-1.4%$151/sqft |
Source: WPMLS #1446892 Report a problem | ||
| 8/14/2020 | Listed for sale | $350,000$153/sqft |
Source: BERKSHIRE HATHAWAY THE PREFERRED REALTY #1446892 Report a problem | ||
| 6/30/2020 | Pending sale | $350,000$153/sqft |
Source: BERKSHIRE HATHAWAY THE PREFERRED REALTY #1446892 Report a problem | ||
| 6/12/2020 | Price change | $350,000-1.4%$153/sqft |
Source: BERKSHIRE HATHAWAY THE PREFERRED REALTY #1446892 Report a problem | ||
| 5/22/2020 | Price change | $355,000-1.4%$155/sqft |
Source: BERKSHIRE HATHAWAY THE PREFERRED REALTY #1446892 Report a problem | ||
| 5/19/2020 | Listed for sale | $360,000+32.3%$157/sqft |
Source: SIMPLE CHOICE REALTY, INC. #1446314 Report a problem | ||
| 10/9/2015 | Sold | $272,116$119/sqft |
Source: WPMLS #1048403 Report a problem | ||
Sell for more on Zillow
Get a Zillow Showcase℠ listing at no additional cost and you could sell for .
$457,000
2% more
+$9,140
With Zillow Showcase(estimated)
$466,140
