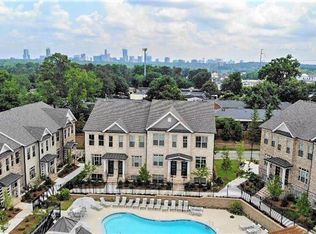
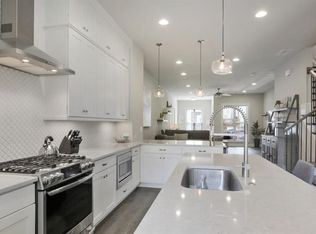
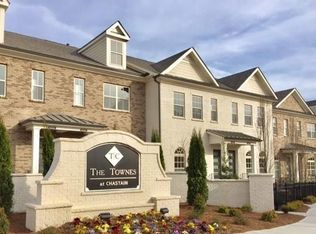
Nestled within the gated Townes at Chastain community, 259 Franklin Road offers sophisticated, light-filled living just minutes from Chastain Park. Built in 2018, this beautifully appointed residence features an open-concept floor plan with soaring 10-foot ceilings, hardwood floors, abundant natural light, and thoughtful upgrades throughout. At the heart of the home, the chef's kitchen features Cambria quartz countertops, ceiling-height Wellborn cabinetry, stainless steel appliances, an oversized island, and Restoration Hardware fixtures. The kitchen flows seamlessly into the living area, anchored by a sleek linear gas fireplace and designed for both everyday living and entertaining. A standout feature of this home is the upgraded floor plan, which includes an expansive sunroom/flex space extending off both the living area and primary suite. Surrounded by windows and finished with a wood-paneled ceiling that adds warmth and architectural texture, this oversized space is ideal for a home office, sitting room, studio, or additional entertaining area. The home offers three bedrooms and three-and-a-half bathrooms, along with custom walk-in closets and generous storage. The oversized primary suite creates a private retreat with a sitting area, access to two private decks, and a beautifully finished bath featuring marble details and a spacious glass-enclosed shower. Additional highlights include a brand-new HVAC system, designer lighting and fixtures, and quality finishes throughout. Residents enjoy access to the community swimming pool and BBQ area, all within a gated setting convenient to Chastain Park, Buckhead, Sandy Springs, dining, shopping, and everyday conveniences.
Active
$739,000
259 Franklin Rd, Sandy Springs, GA 30342
3beds
2,200sqft
Townhouse
Built in 2018
827 Square Feet Lot
$725,400 Zestimate®
$336/sqft
$360/mo HOA
What's special
Sleek linear gas fireplaceSophisticated light-filled livingHardwood floorsOversized islandOpen-concept floor planCeiling-height wellborn cabinetryAbundant natural light
- 23 hours
- 59
- 11
Zillow last checked:
Listing updated:
Listed by:
Kristina Blass 404-414-9944,
Compass
Source: GAMLS,MLS#: 10849607
Facts & features
Interior
Bedrooms & bathrooms
- Bedrooms: 3
- Bathrooms: 4
- Full bathrooms: 3
- 1/2 bathrooms: 1
Rooms
- Room types: Foyer, Laundry, Office, Sun Room
Kitchen
- Features: Breakfast Area, Breakfast Bar, Breakfast Room, Kitchen Island, Pantry
Heating
- Central, Natural Gas
Cooling
- Ceiling Fan(s), Central Air
Appliances
- Included: Dishwasher, Disposal, Microwave
- Laundry: Upper Level
Features
- Double Vanity, Walk-In Closet(s)
- Flooring: Hardwood, Stone
- Windows: Double Pane Windows
- Basement: None
- Attic: Pull Down Stairs
- Number of fireplaces: 1
- Fireplace features: Factory Built, Family Room, Gas Log, Gas Starter
- Common walls with other units/homes: 2+ Common Walls
Interior area
- Total structure area: 2,200
- Total interior livable area: 2,200 sqft
- Finished area above ground: 2,200
- Finished area below ground: 0
Property
Parking
- Total spaces: 2
- Parking features: Garage, Side/Rear Entrance
- Has garage: Yes
Features
- Levels: Three Or More
- Stories: 3
- Patio & porch: Deck
- Exterior features: Balcony
- Body of water: None
Lot
- Size: 827 Square Feet
- Features: Level
Details
- Parcel number: 17009400051632
Construction
Type & style
- Home type: Townhouse
- Architectural style: Brick Front,Traditional
- Property subtype: Townhouse
- Attached to another structure: Yes
Materials
- Stone
- Roof: Composition
Condition
- Resale
- New construction: No
- Year built: 2018
Utilities & green energy
- Sewer: Public Sewer
- Water: Public
- Utilities for property: Cable Available, Electricity Available, High Speed Internet, Natural Gas Available, Sewer Available, Underground Utilities, Water Available
Community & HOA
Community
- Features: Gated, Pool, Sidewalks, Street Lights, Near Public Transport, Walk To Schools, Near Shopping
- Security: Carbon Monoxide Detector(s)
- Subdivision: Townes at Chastain
HOA
- Has HOA: Yes
- Services included: Maintenance Grounds, Reserve Fund, Security, Swimming, Trash
- HOA fee: $4,320 annually
Location
- Region: Sandy Springs
Financial & listing details
- Price per square foot: $336/sqft
- Tax assessed value: $680,900
- Annual tax amount: $8,402
- Date on market: 9/19/2026
- Listing agreement: Exclusive Agency
- Electric utility on property: Yes
Estimated market value
$725,400
$689,000 - $762,000
$4,170/mo
Price history
| Date | Event | Price |
|---|---|---|
| 9/19/2026 | Listed for sale | $739,000-0.8%$336/sqft |
Source:  FMLS GA #7795369 Report a problem FMLS GA #7795369 Report a problem | ||
| 5/9/2024 | Sold | $745,000$339/sqft |
Source:  GAMLS #10280084 Report a problem GAMLS #10280084 Report a problem | ||
| 4/20/2024 | Pending sale | $745,000$339/sqft |
Source: FMLS GA #7366510 Report a problem | ||
| 4/15/2024 | Contingent | $745,000$339/sqft |
Source: GAMLS #10280084 Report a problem | ||
| 4/11/2024 | Listed for sale | $745,000+34.8%$339/sqft |
Source: GAMLS #10280084 Report a problem | ||
| 10/5/2018 | Sold | $552,759$251/sqft |
Source:  FMLS GA #6020466 Report a problem FMLS GA #6020466 Report a problem | ||
Public tax history
| Year | Property taxes | Tax assessment |
|---|---|---|
| 2025 | $8,402 +27.6% | $272,360 -0.2% |
| 2024 | $6,584 +12.6% | $273,040 +8.6% |
| 2023 | $5,848 -6% | $251,440 +15.8% |
| 2022 | $6,225 +0.6% | $217,040 +3.4% |
| 2021 | $6,187 +5.6% | $210,000 +1.2% |
| 2020 | $5,857 | $207,520 -49.1% |
| 2019 | -- | $407,680 |
Find assessor info on the county website
Monthly payment
Est. payment
Payment breakdown
Explore the cost of this home by adjusting the details. Changes won't be saved.Climate risks
Neighborhood: High Point
Nearby schools
Schools provided by the listing agent
- Elementary: High Point
- Middle: Ridgeview
- High: Riverwood
Source: GAMLS. This data may not be complete. We recommend contacting the local school district to confirm school assignments for this home.
Similar homes
- $795,0004 bd3 ba2.3k sqft535 Franklin Rd, Sandy Springs, GA 30342Active

 MLS ID #10848891, Mira Liniado, Compass. GAMLS
 - $750,0003 bd4 ba3.1k sqft5492 Glenridge Dr Unit 524, Sandy Springs, GA 30342Active
 MLS ID #10836210, Kelley Day, Ansley RE | Christie's Int'l RE. GAMLS
 - $489,9003 bd3 ba2.1k sqft4620 Wieuca Rd NE APT 41, Atlanta, GA 30342Active
 MLS ID #10847076, Jake Bouchillon, Keller Williams Realty Consultants. GAMLS
 - $735,0004 bd4 ba3.1k sqft5577 Julian Pl, Sandy Springs, GA 30342Active
 MLS ID #10764759, Richard C Reid, Direct Link Realty, Inc.. GAMLS
 - $775,0003 bd4 ba2.2k sqft4222 Rickenbacker Dr NE Unit 22, Atlanta, GA 30342ActiveMLS ID #10832743, Deborah J Boyd, Ansley RE | Christie's Int'l RE. GAMLS
- $798,7505 bd4 ba3.1k sqft570 Elden Dr, Sandy Springs, GA 30342For Sale
 MLS ID #7821206, BILL AMES, Ames Realty Group, Inc.. FMLS GA
 - $550,0003 bd3 ba2.1k sqft4620 Wieuca Rd NE APT 74, Atlanta, GA 30342For SaleMLS ID #7835539, Kathryn Crabtree, Atlanta Fine Homes Sotheby's International. FMLS GA
- $870,0003 bd3 ba2.7k sqft42 W Belle Isle Rd NE, Atlanta, GA 30342ActiveMLS ID #10835036, Steven T Koleno, Beycome Brokerage Realty LLC. GAMLS
- $435,0003 bd4 ba2k sqft83 Ivy Trl NE, Atlanta, GA 30342For SaleMLS ID #7839971, Caroline Nalisnick, HOME Luxury Real Estate. FMLS GA
- $649,9993 bd4 ba3.2k sqft5561 Julian Pl, Sandy Springs, GA 30342ActiveMLS ID #10815452, Lauren Blass, Harry Norman Realtors. GAMLS
- $785,0003 bd3 ba2.3k sqft1095 Dunbarton Trce, Atlanta, GA 30319For SaleMLS ID #7838379, Abbie Agents, Keller Williams Buckhead. FMLS GA
- $699,9003 bd3 ba2.6k sqft40 Ivy Chase NE, Atlanta, GA 30342ActiveMLS ID #10819503, Kenny Crow Jr, BHHS Georgia Properties. GAMLS
- $899,0004 bd2 ba2.3k sqft747 Starlight Ct, Atlanta, GA 30342ActiveMLS ID #10837567, Kaki Colvin, Harry Norman Realtors. GAMLS
- $650,0003 bd4 ba2.1k sqft143 Barkley Ln, Sandy Springs, GA 30328For SaleMLS ID #7837077, VANESSA WESTFALL, LoKation Real Estate, LLC. FMLS GA
- $900,0004 bd3 ba2.8k sqft415 Forest Hills Dr, Sandy Springs, GA 30342ActiveMLS ID #10826542, Mira Liniado, Compass. GAMLS
- $880,0003 bd4 ba2.4k sqft35 Honour Ave NW, Atlanta, GA 30305For SaleMLS ID #7838155, Nathan Gardner, Atlanta Fine Homes Sotheby's International. FMLS GA
- $469,0002 bd3 ba1.3k sqft26 Old Ivy Sq NE #26, Atlanta, GA 30342For SaleMLS ID #7839889, Kathryn Pomerantz, HomeSmart. FMLS GA
- $825,0004 bd3 ba2.4k sqft4351 Peachtree Dunwoody Rd NE, Atlanta, GA 30342ActiveMLS ID #10833628, Vanessa Reilly, DOMO Realty. GAMLS
- $560,0002 bd3 ba1.2k sqft132 Pacer Pl, Atlanta, GA 30342For SaleMLS ID #7796628, Mary Corder Harrell, Atlanta Fine Homes Sotheby's International. FMLS GA
- $525,0003 bd3 ba1.1k sqft317 Dilbeck Pl NE, Atlanta, GA 30342For SaleMLS ID #7830900, CHRISTINE ZEITLIN, HomeSmart. FMLS GA
