Parent Listing - Discover exceptional value and versatility with this rare multi-dwelling property featuring two homes and potential for a third building site, all situated on 4.69± wooded acres with a peaceful creek setting. Being sold together, this unique offering provides flexibility for multi-generational living, investment opportunities, or creating your own private retreat.
The primary residence, built in 2008, is a beautifully maintained 3-bedroom, 2-bath home offering a warm blend of comfort, functionality, and country charm. Surrounded by mature trees and natural beauty, the home welcomes you with inviting outdoor spaces perfect for enjoying the peaceful sounds of nature. Relax on the covered porch, entertain family and friends, or enjoy the convenience of the spacious 2-car carport.
The secondary dwelling is a 1986 manufactured home featuring 2 bedrooms and 2 bathrooms, thoughtfully positioned to provide privacy between both residences. This additional home creates excellent opportunities for extended family, guest accommodations, rental income, or a homestead-style lifestyle with room to grow.
The property also offers open space and potential for an additional homesite, making this an uncommon opportunity with flexibility and future possibilities. Whether you are seeking a family compound, income-producing property, or simply room to spread out and enjoy Tennessee living, this property offers a beautiful blend of privacy, practicality, and potential.
Active
$350,000
259 Freewill Ridge Rd, Gainesboro, TN 38562
3beds
1,316sqft
Single Family Residence, Residential
Built in 2018
4.69 Acres Lot
$-- Zestimate®
$266/sqft
$-- HOA
What's special
Privacy between both residencesCovered porchOpen spaceInviting outdoor spaces
- 123 days
- 118
- 12
Zillow last checked:
Listing updated:
Listed by:
Victoria Carmack 931-261-9752,
1 Source Realty Pros 931-265-3433
Source: RealTracs MLS as distributed by MLS GRID,MLS#: 3214122
Facts & features
Interior
Bedrooms & bathrooms
- Bedrooms: 3
- Bathrooms: 2
- Full bathrooms: 2
- Main level bedrooms: 3
Bedroom 1
- Features: Walk-In Closet(s)
- Level: Walk-In Closet(s)
Kitchen
- Features: Pantry
- Level: Pantry
Heating
- Central, Electric, Other
Cooling
- Central Air, Ceiling Fan(s)
Appliances
- Included: Dishwasher, Microwave, Range, Refrigerator, Oven
- Laundry: Washer Hookup, Electric Dryer Hookup
Features
- Walk-In Closet(s), Pantry, Ceiling Fan(s)
- Flooring: Carpet, Laminate
- Basement: Crawl Space
- Has fireplace: No
Interior area
- Total structure area: 1,316
- Total interior livable area: 1,316 sqft
- Finished area above ground: 1,316
Property
Parking
- Total spaces: 2
- Parking features: Garage Faces Side
- Carport spaces: 2
Features
- Levels: One
- Stories: 1
- Patio & porch: Deck
- Waterfront features: Creek
Lot
- Size: 4.69 Acres
- Dimensions: 4.69 AC
- Features: Other, Wooded
- Topography: Other,Wooded
Details
- Parcel number: 077 02503 000
- Special conditions: Standard
Construction
Type & style
- Home type: SingleFamily
- Architectural style: A-Frame
- Property subtype: Single Family Residence, Residential
Materials
- Frame, Vinyl Siding, Other
Condition
- New construction: No
- Year built: 2018
Utilities & green energy
- Sewer: Septic Tank
- Water: Public
- Utilities for property: Electricity Available, Water Available
Green energy
- Energy efficient items: Windows
Community & HOA
Location
- Region: Gainesboro
Financial & listing details
- Price per square foot: $266/sqft
- Tax assessed value: $135,700
- Annual tax amount: $865
- Date on market: 5/15/2026
- Electric utility on property: Yes
Estimated market value
Not available
Estimated sales range
Not available
Not available
Price history
| Date | Event | Price |
|---|---|---|
| 5/15/2026 | Listed for sale | $350,000$266/sqft |
Source:  East Tennessee Realtors #1341025 Report a problem East Tennessee Realtors #1341025 Report a problem | ||
Public tax history
| Year | Property taxes | Tax assessment |
|---|---|---|
| 2025 | $865 | $33,925 |
| 2024 | $865 | $33,925 |
| 2023 | $865 +13.4% | $33,925 |
| 2022 | $763 | $33,925 |
| 2021 | -- | $33,925 +24.3% |
| 2020 | $762 | $27,300 |
| 2019 | $762 | $27,300 |
Find assessor info on the county website
Monthly payment
Est. payment
Payment breakdown
Explore the cost of this home by adjusting the details. Changes won't be saved.Climate risks
Neighborhood: 38562

Similar homes
- $350,0003 bd2 ba1.3k sqft259 Freewill Ridge Rd, Gainesboro, TN 38562For Sale
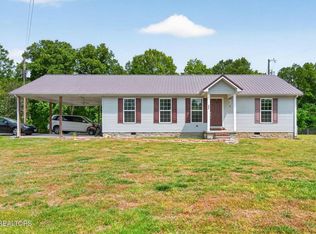
 MLS ID #244389, Victoria Carmack, 1 Source Realty Pros Crossville. UCMLS
 - $345,0004 bd2 ba1.4k sqft2630 Granville Hwy, Gainesboro, TN 38562For Sale
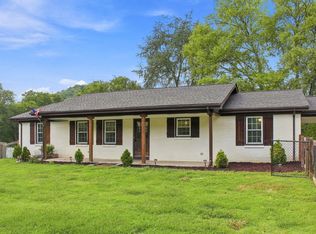
 MLS ID #3543117, Charles Baumanns. RealTracs MLS as distributed by MLS GRID
 - $279,9003 bd2 ba1.2k sqft147 Ray Ln, Gainesboro, TN 38562For Sale
 MLS ID #246661, Sabrina Brazle, Provision Realty Group. UCMLS
 - $--3 bd2 ba1.6k sqft511 John Garrison Rd, Cookeville, TN 38501Auction
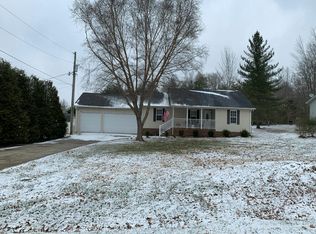 Auction.com 2
 - $323,0003 bd2 ba1.4k sqft246 Ralph Spivey Ln, Gainesboro, TN 38562For SaleMLS ID #244176, Eleanor York, Exit Cross Roads Realty Cookeville. UCMLS
- $339,5003 bd3 ba1.8k sqft2206 Woodland Hts, Cookeville, TN 38501For SaleMLS ID #247169, Josh Gray, Highlands Elite Real Estate LLC. UCMLS
- $319,9003 bd3 ba1.5k sqft266 E Bangham Rd, Cookeville, TN 38501For SaleMLS ID #246404, Marcia Steranka, American Way Real Estate. UCMLS
- $344,9003 bd2 ba1.6k sqft438 W Gate Rd, Cookeville, TN 38501For SaleMLS ID #246157, Madison Steele, eXp Realty. UCMLS
- $339,5003 bd3 ba1.7k sqft2408 Mountain Reserve, Cookeville, TN 38506For SaleMLS ID #247168, Josh Gray, Highlands Elite Real Estate LLC. UCMLS
- $179,9002 bd1 ba1k sqft2471 Free State Rd, Gainesboro, TN 38562For SaleMLS ID #247130, Debra Dodd, No. 1 Quality Realty-celina. UCMLS
- $349,9002 bd1 ba1.1k sqft1613 Shipley Rd, Cookeville, TN 38501For SaleMLS ID #246322, Brenda England, First Realty Company. UCMLS
- $399,9003 bd3 ba1.7k sqft3919 Huntington Dr, Cookeville, TN 38501For SaleMLS ID #247055, Dakota Langdon, Highlands Elite Real Estate LLC. UCMLS
- $299,0001 bd1 ba1k sqft276 Schelley Rd, Gainesboro, TN 38562For SaleMLS ID #241659, Debra Dodd, No. 1 Quality Realty-celina. UCMLS
- $299,9293 bd1 ba1.4k sqft1018 New Hope Rd, Hilham, TN 38568For SaleMLS ID #243891, Heather Skender-Newton, Skender-Newton Realty. UCMLS
- $319,9003 bd2 ba1.5k sqft3911 Kings Ct, Cookeville, TN 38501For SaleMLS ID #3225239, Kristianna Leverette. RealTracs MLS as distributed by MLS GRID
- $359,9003 bd2 ba1.5k sqft500 N McBroom Chapel Rd, Cookeville, TN 38501For SaleMLS ID #246671, Mark Ogletree, Exit Cross Roads Realty Livingston. UCMLS
- $340,0003 bd2 ba1.6k sqft5588 Village Rd, Cookeville, TN 38506For SaleMLS ID #244648, Shannon Gomez, Keller Williams Realty DBA Cookeville RE Company. UCMLS
- $299,9003 bd2 ba1.2k sqft1000 Noel Dr, Cookeville, TN 38506For SaleMLS ID #243610, Abbie Norwood, The Real Estate Collective. UCMLS
- $313,0003 bd2 ba1.2k sqft501 Shepherd Hills Rd, Cookeville, TN 38501For SaleMLS ID #246281, Seth Stovall, Real Estate Professionals of TN. UCMLS
- $365,0003 bd2 ba1.6k sqft2530 River Ranch Dr, Cookeville, TN 38501For SaleMLS ID #246770, Heather Skender-Newton, Skender-Newton Realty. UCMLS
