Skip main navigation
For sale
  • $589,000

    259 Greenbriar Road, Beech Mountain, NC 28604

    3beds
    1,442sqft
    : Get pre-qualified
    Single Family Residence
    Built in 2002
    0.36 Acres Lot
    $562,600 Zestimate®
    $408/sqft
    $-- HOA

    What's special

    Quintessential log homeWarm inviting log home
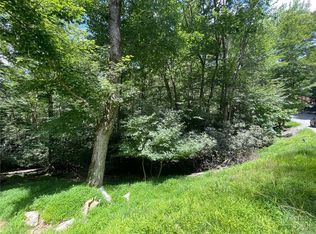
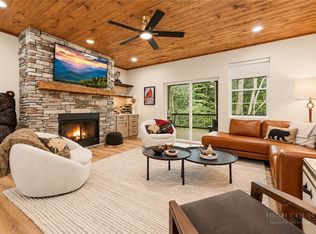
    This is a quintessential log home with future views over the lake across the street once it's in, making this a great mountain get-away. Fully furnished (with exceptions), 3 bedrooms and 3 baths, one on each floor, ideal for families or as an investment property. Cozy up by the the fireplace in winter, take a good book on the deck in the summer, and grill out in your back yard with the friendly neighborhood deer. Room for everyone in this warm inviting log home. Owners only used it for themselves although it would be a great rental. Fantastically located near popular Beech Mountain Club offering unlimited sports and fun for the whole family. This home has a current club membership which will transfer at closing upon payment of the transfer fee and is very valuable, as a new membership is expensive. Beech Mountain Club which offers tennis, pickle ball, heated pool, and fitness center. Buckeye Recreation Center offers fishing, tennis, a playground, and a waterfall hike. Beech Mountain has so many resort amenities including a gorgeous golf course, hiking, summer mountain biking, and the ski resort with skiing, snowboarding, tubing, and night skiing, plus multiple restaurants with live music, festivals and event centers. At approx 5000' elevation it offers cool summers and some of the best views you'll ever see. Its both a summer and winter wonderland for all ages.
    9 days
    |
    326
    |
    7
    |

    Likely to sell faster than

    Zillow last checked:

    Listing updated:

    Listed by:

    Margo Lenmark (828)295-7337,

    Howard Hanna Allen Tate Realtors Boone

    Source: High Country AOR,MLS#: 261794MLS LogoOriginating MLS: High Country Association of Realtors Inc.

    Tour with a local agent

      Facts & features

      Interior

      Bedrooms & bathrooms
      • Bedrooms: 3
      • Bathrooms: 3
      • Full bathrooms: 3
      Heating
      • Baseboard, Electric, Fireplace(s), Space Heater, Wall Furnace
      Cooling
      • None
      Appliances
      • Included: Dryer, Dishwasher, Electric Range, Gas Water Heater, Microwave, Refrigerator, Washer
      • Laundry: In Basement
      Features
      • Basement: Finished
      • Number of fireplaces: 1
      • Fireplace features: One, Propane
      Interior area
      • Total structure area: 1,442
      • Total interior livable area: 1,442 sqft
      • Finished area above ground: 1,085
      • Finished area below ground: 357

      Property

      Parking
      • Parking features: Driveway, Gravel, No Garage, Private
      • Has uncovered spaces: Yes
      Features
      • Levels: Two
      • Stories: 2
      • Exterior features: Gravel Driveway
      Lot
      • Size: 0.36 Acres
      Details
      • Parcel number: 1950251487000

      Construction

      Type & style
      • Home type: SingleFamily
      • Architectural style: Log Home,Mountain
      • Property subtype: Single Family Residence
      Materials
      • Log
      • Foundation: Basement
      • Roof: Asphalt,Shingle
      Condition
      • Year built: 2002

      Utilities & green energy

      • Sewer: Public Sewer
      • Water: Public

      Community & HOA

      Community
      • Features: Long Term Rental Allowed, Short Term Rental Allowed
      • Subdivision: None
      HOA
      • Has HOA: No
      Location
      • Region: Banner Elk

      Financial & listing details

      • Price per square foot: $408/sqft
      • Tax assessed value: $422,100
      • Annual tax amount: $1,445
      • Date on market: 5/15/2026
      • Listing terms: Cash,Conventional,New Loan
      • Road surface type: Paved
      Get pre-qualifiedBe ready to make an offer.
      Connect with an agentGet info on this home, tour, and more.
      Calculate monthly paymentSee if you can afford this home.

        Estimated market value

        $562,600

        $534,000 - $591,000

        $2,549/mo

        Price history

        DateEventPrice
        5/20/2026Listed for sale$589,000+199%$408/sqft
        Source: High Country AOR #261794 Report a problem
        5/14/2010Sold$197,000$137/sqft
        Source: Public Record Report a problem

        Public tax history

        YearProperty taxesTax assessment
        2024$1,445 +11.8%$422,100 +12.8%
        2023$1,293 +1.8%$374,200
        2022$1,270 +44.9%$374,200 +89.4%
        2021$876 $197,600
        2020$876 $197,600
        2019$876 $197,600
        2018$876 +12.7%$197,600
        2017$778 +11.3%$197,600 +10.6%
        2013$698 $178,700
        2012-- $178,700
        2011-- $178,700
        2010-- $178,700

        Find assessor info on the county website

        Monthly payment

        Est. payment

          Payment breakdown

          Explore the cost of this home by adjusting the details. Changes won't be saved.
          All calculations are estimates and provided by Zillow, Inc. for informational purposes only. Actual amounts may vary.
          HOA fees may include property taxes on listings classified as Co-Ops. Contact the listing agent and/or owner for fee details.
          Mortgage interest rates are dependent on a number of factors, including credit score, down payment, and repayment length. Interest rate data provided by Zillow Group Marketplace, Inc. as of 1/1/1970 from various mortgage lenders with which we have lead or other similar arrangements; the Estimated Payment is an average of those rates.
          See how much you could borrow to make a competitive offer.

          Climate risks

          Neighborhood: 28604

          Getting around

          2 / 100
          Car-Dependent
          1 / 100
          Somewhat Bikeable

          Nearby schools

          GreatSchools rating
          Schools provided by the listing agent
          • Elementary: Valle Crucis
          • High: Watauga

          Source: High Country AOR. This data may not be complete. We recommend contacting the local school district to confirm school assignments for this home.

          A local agent can set up tours, give advice and negotiate with sellers.

          Browse local experts

          Similar homes

          Skip to the end of the carouselSkip to the beginning of the carousel