Experience the grand entrance foyer of the Walden model home. The layered tray ceiling of this wide foyer extends to the two-story great room. A gas fireplace and tall windows overlook the extended, two-level deck with a fabulous view of the pond. This picturesque scene changes with the seasons and offers a quiet retreat where a morning coffee or a good book can be enjoyed while overlooking the waterway. This premium lot was chosen by the owners for its unique setting. The owners worked with the builder to enhance the layout of this home, making the front room a welcoming den/office, and adding a tall glass door to enhance the foyer. A formal dining room, custom gourmet kitchen and breakfast area with an oversized palladium window are the hub of this home. Hardwood floors, additional recessed lighting, 10 ft ceilings, upgraded cabinets and countertops are just some of the special features in this home. Tall double doors lead from the great room to the first-floor owners’ suite. A tray ceiling and chandelier, walk in closet, deluxe bathroom with jetted tub, standing shower with seat, double sinks, and linen closet complete this area. The extensive loft overlooks the great room and features two large bedrooms, a full bathroom, and an oversized storage closet with cedar walls. A two-car garage and first floor laundry as well as a partially finished basement complement this home. The basement is 100% of the first floor and the owners utilized the area as a second family room sectioning part with a half wall to be used as a fitness or game area, ideally set up for your talents to be showcased. The walk out basement allows for an additional patio or sitting area at ground level. A large storage area with shelving and rough-in plumbing for a bathroom is in the unfinished section of the basement. Situated in the award-winning 55+ community of Regency at Providence, this home is close to the Philadelphia Premium Outlets, Providence Town Center, Wegmans, major highways, and quaint downtown Phoenixville. The clubhouse has indoor and outdoor pools, tennis and pickle ball courts, fitness, card, and meeting rooms. An extensive list of clubs and activities is included in the brochure at the property as well as the services the HOA fee covers.
Sold for $670,000
$670,000
259 Hanover Rd, Phoenixville, PA 19460
3beds
3,595sqft
Single Family Residence
Built in 2007
6,000 Square Feet Lot
$761,900 Zestimate®
$186/sqft
$3,683 Estimated rent
Home value
$761,900
$724,000 - $800,000
$3,683/mo
Zestimate® history
Owner options
List your home for rent
$3,683/mo
Rent Zestimate®
Find your next renter with Zillow Rental Manager. Plus, with online applications, you can quickly screen prospective tenants – for free.
$3,683/mo
Rent Zestimate®
Refinance and save
$4,924/mo
Est. payment
Refinancing to a lower rate could help reduce your monthly payments and save thousands over the life of the loan.
$4,924/mo
Est. payment
Explore your selling options
Work with a Zillow partner agent
Leverage their expertise and Zillow's premium Showcase listings to get your home seen by more buyers.
Get startedList with your own agent
Get your home in front of millions of buyers by listing it on Zillow.
Learn how to do itSell it yourself
Take full control of how buyers see your home on Zillow by listing For Sale by Owner (FSBO).
List your homeWhat's special
Gas fireplaceTwo-car garageOutdoor poolsExtensive loftWalden model homeGreat roomTwo-level deck
Zillow last checked:
Listing updated:
Listed by:
Mary Jane Doyle 610-937-4304,
Engel & Volkers
Bought with:
Linda Teliha, RS273997
Long & Foster Real Estate, Inc.
Source: Bright MLS,MLS#: PAMC2083706
Facts & features
Interior
Bedrooms & bathrooms
- Bedrooms: 3
- Bathrooms: 3
- Full bathrooms: 2
- 1/2 bathrooms: 1
- Main level bathrooms: 2
- Main level bedrooms: 1
Rooms
- Room types: Dining Room, Bedroom 2, Bedroom 3, Kitchen, Game Room, Family Room, Den, Foyer, Breakfast Room, Bedroom 1, Great Room, Laundry, Loft, Storage Room, Bathroom 1, Bathroom 2, Half Bath
Basement
- Description: Percent Finished: 80.0
- Area: 950
Heating
- Forced Air, Natural Gas
Cooling
- Central Air, Electric
Appliances
- Included: Microwave, Built-In Range, Cooktop, Dishwasher, Disposal, Dryer, Energy Efficient Appliances, ENERGY STAR Qualified Refrigerator, Self Cleaning Oven, Washer, Water Heater, Electric Water Heater
- Laundry: Has Laundry, Dryer In Unit, Main Level, Washer In Unit, Laundry Room
Features
- Ceiling Fan(s), Chair Railings, Combination Kitchen/Dining, Crown Molding, Entry Level Bedroom, Family Room Off Kitchen, Open Floorplan, Formal/Separate Dining Room, Kitchen - Gourmet, Kitchen - Table Space, Pantry, Primary Bath(s), Recessed Lighting, Bathroom - Stall Shower, Bathroom - Tub Shower, Upgraded Countertops, Walk-In Closet(s), Other, 2 Story Ceilings, Tray Ceiling(s), Dry Wall, 9'+ Ceilings
- Flooring: Carpet, Ceramic Tile, Hardwood, Wood
- Doors: Six Panel, Insulated
- Windows: Double Hung, Double Pane Windows, Low Emissivity Windows, Palladian, Screens, Transom, Window Treatments
- Basement: Full,Partially Finished,Exterior Entry,Rough Bath Plumb,Shelving,Sump Pump,Walk-Out Access
- Number of fireplaces: 1
- Fireplace features: Gas/Propane
Interior area
- Total structure area: 3,595
- Total interior livable area: 3,595 sqft
- Finished area above ground: 2,645
- Finished area below ground: 950
Property
Parking
- Total spaces: 4
- Parking features: Garage Faces Front, Garage Door Opener, Inside Entrance, Asphalt, Attached, Driveway, Off Street
- Attached garage spaces: 2
- Uncovered spaces: 2
Accessibility
- Accessibility features: 2+ Access Exits, Doors - Lever Handle(s), Doors - Swing In, Accessible Entrance
Features
- Levels: Two and One Half
- Stories: 2.5
- Patio & porch: Brick, Deck, Porch, Roof
- Exterior features: Lighting, Rain Gutters, Sidewalks, Street Lights
- Pool features: Community
- Has view: Yes
- View description: Pond
- Has water view: Yes
- Water view: Pond
Lot
- Size: 6,000 Square Feet
- Dimensions: 50.00 x 0.00
- Features: Adjoins - Open Space, Backs to Trees, Landscaped, Pond, Premium
Details
- Additional structures: Above Grade, Below Grade
- Parcel number: 610002346275
- Zoning: ARR
- Special conditions: Standard
Construction
Type & style
- Home type: SingleFamily
- Architectural style: Traditional,Cape Cod
- Property subtype: Single Family Residence
Materials
- Brick Front, Rough-In Plumbing, Vinyl Siding
- Foundation: Concrete Perimeter
- Roof: Pitched,Architectural Shingle
Condition
- Excellent
- New construction: No
- Year built: 2007
Details
- Builder model: Walden
- Builder name: Toll
Utilities & green energy
- Electric: 200+ Amp Service
- Sewer: Public Sewer
- Water: Public
- Utilities for property: Cable Available, Electricity Available, Natural Gas Available, Phone Available, Underground Utilities, Water Available, Cable
Community & HOA
Community
- Features: Pool
- Security: Monitored
- Senior community: Yes
- Subdivision: Regency At Providenc
HOA
- Has HOA: Yes
- Amenities included: Billiard Room, Clubhouse, Community Center, Fitness Center, Game Room, Jogging Path, Library, Meeting Room, Party Room, Indoor Pool, Pool, Putting Green, Tennis Court(s), Other
- Services included: Alarm System, Common Area Maintenance, Maintenance Grounds, Pool(s), Reserve Funds, Road Maintenance, Snow Removal, Trash, Other
- HOA fee: $330 monthly
- HOA name: REGENCY AT PROVIDENCE
Location
- Region: Phoenixville
- Municipality: UPPER PROVIDENCE TWP
Financial & listing details
- Price per square foot: $186/sqft
- Tax assessed value: $235,500
- Annual tax amount: $8,949
- Date on market: 9/23/2023
- Listing agreement: Exclusive Right To Sell
- Listing terms: Cash,Conventional
- Inclusions: Window Treatments, Refrigerator, Washer / Dryer. Light Fixtures
- Ownership: Fee Simple
Price history
| Date | Event | Price |
|---|---|---|
| 10/25/2023 | Sold | $670,000-2.8%$186/sqft |
Source:  Bright MLS #PAMC2083706 Report a problem Bright MLS #PAMC2083706 Report a problem | ||
| 9/28/2023 | Pending sale | $689,000$192/sqft |
Source: Bright MLS #PAMC2083706 Report a problem | ||
| 9/23/2023 | Listed for sale | $689,000+34.2%$192/sqft |
Source: Bright MLS #PAMC2083706 Report a problem | ||
| 9/13/2007 | Sold | $513,402$143/sqft |
Source: Public Record Report a problem | ||
Public tax history
| Year | Property taxes | Tax assessment |
|---|---|---|
| 2025 | $9,465 +5.8% | $235,500 |
| 2024 | $8,950 | $235,500 |
| 2023 | $8,950 +6.9% | $235,500 |
| 2022 | $8,372 +6.4% | $235,500 |
| 2021 | $7,868 +2.7% | $235,500 |
| 2020 | $7,661 +1.9% | $235,500 |
| 2019 | $7,516 +2% | $235,500 |
| 2018 | $7,371 +1.3% | $235,500 |
| 2017 | $7,279 +4.7% | $235,500 |
| 2016 | $6,952 +2.2% | $235,500 |
| 2015 | $6,805 +1.7% | $235,500 |
| 2014 | $6,689 +1.7% | $235,500 |
| 2013 | $6,575 +1.7% | $235,500 |
| 2012 | $6,463 +4.6% | $235,500 |
| 2011 | $6,176 +1.8% | $235,500 |
| 2010 | $6,068 +3.5% | $235,500 |
| 2009 | $5,861 +3.8% | $235,500 |
| 2008 | $5,644 +1839.5% | -- |
| 2007 | $291 +3.2% | -- |
| 2006 | $282 | -- |
Find assessor info on the county website
Neighborhood: 19460
Nearby homes
- $770,5004 bd3 ba2.5k sqft257 Hanover Rd, Phoenixville, PA 19460Off Market
- $829,2003 bd4 ba2.8k sqft261 Hanover Rd, Phoenixville, PA 19460Off Market
- $838,5003 bd4 ba3.2k sqft255 Hanover Rd, Phoenixville, PA 19460Off Market
- $645,2002 bd2 ba1.8k sqft253 Hanover Rd, Phoenixville, PA 19460Off Market
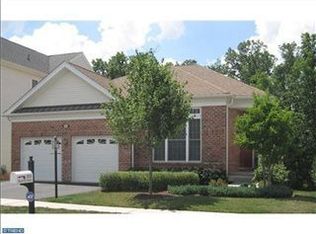
- $795,5003 bd3 ba2.7k sqft263 Hanover Rd, Phoenixville, PA 19460Off Market
- $776,1003 bd3 ba2.5k sqft260 Hanover Rd, Phoenixville, PA 19460Off Market
- $602,8002 bd2 ba1.7k sqft258 Hanover Rd, Phoenixville, PA 19460Off Market
- $750,0003 bd3 ba2.5k sqft251 Hanover Rd, Phoenixville, PA 19460Sold
Nearby schools
GreatSchools rating
- 9/10Oaks El SchoolGrades: K-4Distance: 1 mi
- 9/10Spring-Ford Middle School 7th Grade CenterGrades: 7Distance: 3.9 mi
- 9/10Spring-Ford Senior High School 10-12 Grade CenterGrades: 9-12Distance: 4.3 mi
Schools provided by the listing agent
- District: Spring-ford Area
Source: Bright MLS. This data may not be complete. We recommend contacting the local school district to confirm school assignments for this home.
Get a cash offer in 3 minutes
Find out how much your home could sell for in as little as 3 minutes with a no-obligation cash offer.
Estimated market value
$761,900
Get a cash offer in 3 minutes
Find out how much your home could sell for in as little as 3 minutes with a no-obligation cash offer.
Estimated market value
$761,900
- Pennsylvania
- Montgomery County
- Phoenixville
- 19460
- 259 Hanover Rd
