Nestled in the highly sought-after Wynnewood/Penn Wynne area, this solid brick 3-bedroom, 2-bathroom single-family home radiates the kind of timeless curb appeal and enduring quality that the Main Line is famous for. With its classic architecture and elevated curb appeal, this home makes a lasting first impression from the moment you pull up. The classic brick exterior signals the craftsmanship and character waiting inside. Step through the front door and discover a warm, inviting floor plan designed for real everyday living. Hardwood floors — preserved beautifully beneath the carpet and ready to be uncovered and restored to their original glory — offer a rare and exciting opportunity to reveal stunning original wood floors that today's buyers dream about. Add your personal touch and make this home truly your own. The kitchen is efficient and full of potential — a blank canvas for the buyer with vision. Whether you choose to modernize with sleek cabinetry and new appliances or simply refresh with updated fixtures and finishes, the bones are solid and the layout is smart. The adjacent sunny breakfast room adds charm and flexibility, perfect for casual dining or a cozy morning coffee nook. Just beyond, the comfortable den creates a natural gathering place for relaxing evenings and cozy weekends at home. The bathrooms, while ready for your personal updating touches, are clean and functional — representing a wonderful chance to design the spa-inspired retreat you've always envisioned, adding both comfort and value to your investment. When it's time to entertain, step outside to the wonderful rear deck — a true highlight of this property. Whether you're hosting a summer dinner party, a weekend barbecue, or simply enjoying a quiet evening outdoors, this space delivers the ideal backdrop for outdoor living at its finest. The attached garage provides convenient off-street parking and storage, while the finished basement offers valuable flexible space — perfect as a home office, playroom, or guest retreat. And just steps from your front door, a charming neighborhood park with shaded benches and a children's playground awaits — the kind of community amenity that transforms a house into a true home. Whether you're watching the kids play on a sunny afternoon or enjoying a peaceful morning stroll, this park is a rare and treasured bonus that families will absolutely love. The neighborhood is equally welcoming to four-legged family members, with plenty of green space for your pets to enjoy. Located within the award-winning Lower Merion School District, consistently ranked among the finest public school systems in Pennsylvania. This is the opportunity savvy buyers have been waiting for.....a solidly built brick home in an unbeatable location.
Sold for $600,000
$600,000
259 Harrogate Rd, Wynnewood, PA 19096
3beds
1,636sqft
Single Family Residence
Built in 1940
5,290 Square Feet Lot
$599,600 Zestimate®
$367/sqft
$3,575 Estimated rent
Home value
$599,600
$558,000 - $642,000
$3,575/mo
Zestimate® history
Owner options
List your home for rent
$3,575/mo
Rent Zestimate®
Find your next renter with Zillow Rental Manager. Plus, with online applications, you can quickly screen prospective tenants – for free.
$3,575/mo
Rent Zestimate®
Refinance and save
$4,040/mo
Est. payment
Refinancing to a lower rate could help reduce your monthly payments and save thousands over the life of the loan.
$4,040/mo
Est. payment
Explore your selling options
Work with a Zillow partner agent
Leverage their expertise and Zillow's premium Showcase listings to get your home seen by more buyers.
Get startedList with your own agent
Get your home in front of millions of buyers by listing it on Zillow.
Learn how to do itSell it yourself
Take full control of how buyers see your home on Zillow by listing For Sale by Owner (FSBO).
List your homeWhat's special
Comfortable denSunny breakfast roomElevated curb appealClassic architectureWarm inviting floor planWonderful rear deckHardwood floors
Zillow last checked:
Listing updated:
Listed by:
Kristi Assiran 610-246-0076,
BHHS Fox & Roach-Haverford
Bought with:
Cindy Vu, RS336693
Realty Mark Cityscape
Source: Bright MLS,MLS#: PAMC2179476
Facts & features
Interior
Bedrooms & bathrooms
- Bedrooms: 3
- Bathrooms: 2
- Full bathrooms: 1
- 1/2 bathrooms: 1
Basement
- Area: 0
Heating
- Forced Air, Natural Gas
Cooling
- Central Air, Natural Gas
Appliances
- Included: Built-In Range, Dishwasher, Dryer, ENERGY STAR Qualified Washer, Exhaust Fan, Microwave, Oven/Range - Electric, Refrigerator, Washer, Water Heater, Gas Water Heater
- Laundry: In Basement
Features
- Attic, Soaking Tub, Breakfast Area, Ceiling Fan(s), Chair Railings, Floor Plan - Traditional, Formal/Separate Dining Room, Kitchen - Galley, Dry Wall
- Flooring: Hardwood, Carpet, Wood
- Doors: Storm Door(s)
- Windows: Screens, Storm Window(s), Wood Frames
- Basement: Finished,Heated,Shelving
- Number of fireplaces: 1
- Fireplace features: Brick, Glass Doors, Screen
Interior area
- Total structure area: 1,636
- Total interior livable area: 1,636 sqft
- Finished area above ground: 1,636
- Finished area below ground: 0
Property
Parking
- Total spaces: 1
- Parking features: Garage Faces Front, Asphalt, Attached, Driveway, On Street
- Attached garage spaces: 1
- Has uncovered spaces: Yes
Accessibility
- Accessibility features: None
Features
- Levels: Two
- Stories: 2
- Patio & porch: Brick, Patio
- Exterior features: Chimney Cap(s)
- Pool features: None
Lot
- Size: 5,290 Square Feet
- Dimensions: 55.00 x 0.00
Details
- Additional structures: Above Grade, Below Grade
- Parcel number: 400023100008
- Zoning: RESID
- Special conditions: Standard
Construction
Type & style
- Home type: SingleFamily
- Architectural style: Colonial
- Property subtype: Single Family Residence
Materials
- Brick
- Foundation: Other
- Roof: Shingle
Condition
- Very Good
- New construction: No
- Year built: 1940
Utilities & green energy
- Electric: Circuit Breakers
- Sewer: Public Sewer
- Water: Public
- Utilities for property: Cable Connected, Cable Available, Electricity Available, Natural Gas Available, Cable
Community & HOA
Community
- Security: Carbon Monoxide Detector(s), Smoke Detector(s)
- Subdivision: None Available
HOA
- Has HOA: No
Location
- Region: Wynnewood
- Municipality: LOWER MERION TWP
Financial & listing details
- Price per square foot: $367/sqft
- Tax assessed value: $169,070
- Annual tax amount: $7,783
- Date on market: 5/14/2026
- Listing agreement: Exclusive Right To Sell
- Listing terms: Cash,Conventional
- Exclusions: Dining Room And Breakfast Chandeliers.
- Ownership: Fee Simple
Price history
| Date | Event | Price |
|---|---|---|
| 6/30/2026 | Sold | $600,000-4%$367/sqft |
Source:  Bright MLS #PAMC2179476 Report a problem Bright MLS #PAMC2179476 Report a problem | ||
| 6/2/2026 | Contingent | $625,000$382/sqft |
Source: Bright MLS #PAMC2179476 Report a problem | ||
| 5/14/2026 | Listed for sale | $625,000$382/sqft |
Source: Bright MLS #PAMC2179476 Report a problem | ||
Public tax history
| Year | Property taxes | Tax assessment |
|---|---|---|
| 2025 | $7,317 +5% | $169,070 |
| 2024 | $6,967 | $169,070 |
| 2023 | $6,967 +4.9% | $169,070 |
| 2022 | $6,641 +2.3% | $169,070 |
| 2021 | $6,489 +2.5% | $169,070 |
| 2020 | $6,331 +1.8% | $169,070 |
| 2019 | $6,219 +1.9% | $169,070 |
| 2018 | $6,105 +3% | $169,070 |
| 2017 | $5,925 +3.4% | $169,070 |
| 2016 | $5,728 +3.7% | $169,070 |
| 2015 | $5,524 +3% | $169,070 |
| 2014 | $5,363 +2.9% | $169,070 |
| 2013 | $5,211 +1.5% | $169,070 |
| 2012 | $5,134 +5.6% | $169,070 |
| 2011 | $4,863 +3.6% | $169,070 |
| 2010 | $4,696 +5.3% | $169,070 |
| 2009 | $4,461 +5% | $169,070 |
| 2008 | $4,247 +3% | -- |
| 2007 | $4,122 +7.6% | -- |
| 2006 | $3,831 +3.8% | -- |
| 2005 | $3,689 +6.1% | -- |
| 2004 | $3,476 +5.8% | -- |
| 2003 | $3,284 +9.4% | -- |
| 2002 | $3,001 +9.4% | -- |
| 2000 | $2,742 +4.6% | -- |
| 1999 | $2,622 | -- |
Find assessor info on the county website
Neighborhood: Penn Wynne
Nearby homes
- $660,0003 bd2 ba1.6k sqft257 Harrogate Rd, Wynnewood, PA 19096Sold
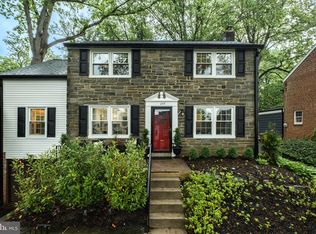
- $705,3003 bd2 ba1.8k sqft261 Harrogate Rd, Wynnewood, PA 19096Off Market
- $599,7003 bd2 ba1.5k sqft272 Henley Rd, Wynnewood, PA 19096Off Market
- $547,1003 bd2 ba1.6k sqft255 Harrogate Rd, Wynnewood, PA 19096Off Market
- $480,6003 bd1 ba1.5k sqft270 Henley Rd, Wynnewood, PA 19096Off Market
- $562,7003 bd1 ba1.6k sqft276 Henley Rd, Wynnewood, PA 19096Off Market
- $1,021,9003 bd1 ba2.4k sqft1506 Remington Rd, Wynnewood, PA 19096Off Market
- $540,0003 bd1 ba1.3k sqft268 Henley Rd, Wynnewood, PA 19096Off Market
Nearby schools
GreatSchools rating
- 9/10Penn Wynne SchoolGrades: K-4Distance: 0.2 mi
- 9/10Black Rock Middle SchoolGrades: 5-8Distance: 5.3 mi
- 10/10Lower Merion High SchoolGrades: 9-12Distance: 1.7 mi
Schools provided by the listing agent
- District: Lower Merion
Source: Bright MLS. This data may not be complete. We recommend contacting the local school district to confirm school assignments for this home.
Get a cash offer in 3 minutes
Find out how much your home could sell for in as little as 3 minutes with a no-obligation cash offer.
Estimated market value
$599,600
Get a cash offer in 3 minutes
Find out how much your home could sell for in as little as 3 minutes with a no-obligation cash offer.
Estimated market value
$599,600
- Pennsylvania
- Montgomery County
- Wynnewood
- 19096
- Penn Wynne
- 259 Harrogate Rd
