Skip main navigation
Sold for $310,000
  • $310,000

    259 Hatchery Rd, Farwell, MI 48622

    3beds
    1,338sqft
    Single Family Residence
    Built in 2003
    20.21 Acres Lot
    $310,000 Zestimate®
    $232/sqft
    $1,520 Estimated rent

    Home value

    $310,000

    Estimated sales range

    Not available

    $1,520/mo

    Zestimate® history
    Loading
    Loading...

    Owner options

    List your home for rent

    $1,520/mo

    Rent Zestimate®

    Find your next renter with Zillow Rental Manager. Plus, with online applications, you can quickly screen prospective tenants – for free.

    Learn more

    $1,520/mo

    Rent Zestimate®

    Refinance and save

    $2,015/mo

    Est. payment

    Refinancing to a lower rate could help reduce your monthly payments and save thousands over the life of the loan.

    See today's rates

    $2,015/mo

    Est. payment

    Explore your selling options

    Work with a Zillow partner agent

    Leverage their expertise and Zillow's premium Showcase listings to get your home seen by more buyers.

    Get started

    List with your own agent

    Get your home in front of millions of buyers by listing it on Zillow.

    Learn how to do it

    Sell it yourself

    Take full control of how buyers see your home on Zillow by listing For Sale by Owner (FSBO).

    List your home

    What's special

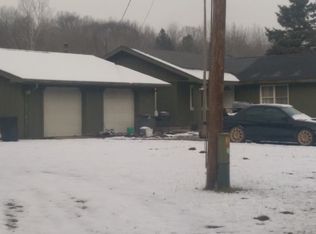
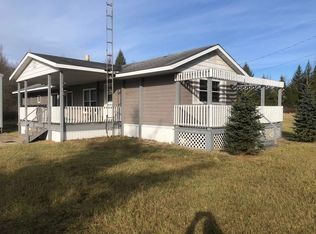
    Charming log cabinStunning stone fireplaceCovered porchRustic wood wallsGroomed trailsAbundant wildlife
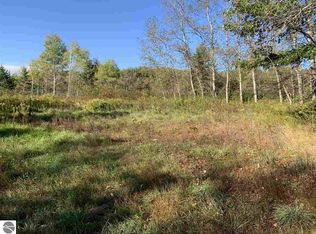
    The perfect getaway awaits! Nestled on 20 beautiful acres, this charming log cabin offers the ideal blend of privacy, comfort, and outdoor recreation. The property features groomed trails, a deer blind, and abundant wildlife, making it a dream destination for hunters, nature lovers, and anyone seeking a peaceful retreat. Inside, you'll love the warm and inviting cabin atmosphere with rustic wood walls, a stunning stone fireplace, and an open-concept living area that's perfect for relaxing or entertaining. A covered porch provides the perfect spot to enjoy your morning coffee while taking in the surrounding natural beauty. Also included is a 1½-story garage that's ready to be finished into additional guest accommodations, a workshop, or a recreational space to fit your needs. Bordering the property on one side is land owned by the Department of Natural Resources, providing added privacy and direct access to even more outdoor opportunities. You'll also enjoy a peek-a-boo view of Newtons Creek, adding to the property's scenic appeal. Whether you're looking for a year-round home, a hunting camp, or a weekend escape, this one-of-a-kind property has something for everyone.

    Zillow last checked:

    Listing updated:

    Listed by:

    Jane Ann Palmer Cell:989-429-4020,

    CENTURY 21 SIGNATURE REALTY - CLARE 989-386-7776

    Bought with:

    NON MLS Member

    Source: NGLRMLS,MLS#: 1947360MLS Logo

    Facts & features

    Interior

    Bedrooms & bathrooms
    • Bedrooms: 3
    • Bathrooms: 1
    • 3/4 bathrooms: 1
    • Main level bathrooms: 1
    • Main level bedrooms: 2
    Primary bedroom
    • Level: Main
    • Area: 160
    • Dimensions: 16 x 10
    Bedroom 2
    • Level: Main
    • Area: 99
    • Dimensions: 11 x 9
    Bedroom 3
    • Level: Upper
    • Area: 340
    • Dimensions: 20 x 17
    Primary bathroom
    • Features: Shared
    Dining room
    • Level: Main
    • Area: 66
    • Dimensions: 11 x 6
    Kitchen
    • Level: Main
    • Area: 60
    • Dimensions: 10 x 6
    Living room
    • Level: Main
    • Area: 260
    • Dimensions: 20 x 13
    Heating
    • Forced Air, Baseboard, Propane, Fireplace(s)
    Cooling
    • Window Unit(s)
    Appliances
    • Included: Refrigerator, Oven/Range, Microwave, Washer, Dryer, Electric Water Heater
    • Laundry: Main Level
    Features
    • Walk-In Closet(s), Loft, Other, Vaulted Ceiling(s), Drywall, Ceiling Fan(s)
    • Flooring: Luxury Vinyl Plank, Carpet
    • Basement: Crawl Space
    • Has fireplace: Yes
    • Fireplace features: Stove, Pellet Stove
    Interior area
    • Total structure area: 1,338
    • Total interior livable area: 1,338 sqft
    • Finished area above ground: 1,338
    • Finished area below ground: 0

    Property

    Parking
    • Total spaces: 2
    • Parking features: Detached, Garage Door Opener, Heated Garage, Finished Rooms, Concrete Floors, Pole Construction, Dirt
    • Garage spaces: 2
    Accessibility
    • Accessibility features: Covered Entrance
    Features
    • Levels: One and One Half
    • Stories: 1
    • Patio & porch: Porch
    • Has view: Yes
    • View description: Countryside View
    • Waterfront features: None
    Lot
    • Size: 20.21 Acres
    • Dimensions: 606 x 1449 x 606 x 1479
    • Features: Cleared, Wooded, Level, Rolling Slope, Metes and Bounds
    Details
    • Additional structures: None
    • Parcel number: 01401240013
    • Zoning description: Residential

    Construction

    Type & style
    • Home type: SingleFamily
    • Architectural style: Log Cabin
    • Property subtype: Single Family Residence
    Materials
    • Frame, Log Siding
    • Roof: Asphalt
    Condition
    • New construction: No
    • Year built: 2003

    Utilities & green energy

    • Sewer: Private Sewer
    • Water: Private

    Community & HOA

    Community
    • Features: None
    • Subdivision: Metes and Bbounds
    HOA
    • Services included: None
    Location
    • Region: Farwell

    Financial & listing details

    • Price per square foot: $232/sqft
    • Tax assessed value: $88,441
    • Annual tax amount: $2,275
    • Price range: $310K - $310K
    • Date on market: 6/30/2026
    • Cumulative days on market: 27 days
    • Listing agreement: Exclusive Right Sell
    • Listing terms: Conventional,Cash,FHA,USDA Loan,VA Loan
    • Ownership type: Private Owner
    • Road surface type: Dirt

    Price history

    DateEventPrice
    7/27/2026Sold$310,000$232/sqft
    Source: NGLRMLS #1947360 Report a problem
    7/2/2026Pending sale$310,000$232/sqft
    Source: NGLRMLS #1947360 Report a problem
    6/30/2026Listed for sale$310,000+198.1%$232/sqft
    Source: NGLRMLS #1947360 Report a problem
    8/1/2003Sold$104,000$78/sqft
    Source: Agent Provided Report a problem

    Public tax history

    YearProperty taxesTax assessment
    2025$2,298 +19.5%$130,293 +14%
    2024$1,924 $114,272 +14.1%
    2023-- $100,185 +9.4%
    2022-- $91,537 +3.6%
    2021-- $88,328 +13.1%
    2020-- $78,076 +2.8%
    2019-- $75,963 +9.6%
    2018-- $69,319 -0.1%
    2017-- $69,418 +0.1%
    2016-- $69,343 -7.5%
    2015-- $74,941 +6.5%
    2014-- $70,373 +2%
    2013-- $69,015 -7.5%
    2012-- $74,581 +0.8%
    2011-- $74,000 -6%
    2010-- $78,703
    Find assessor info on the county website

    Neighborhood: 48622

    Nearby schools

    GreatSchools rating
    Schools provided by the listing agent
    • District: Farwell Area Schools

    Source: NGLRMLS. This data may not be complete. We recommend contacting the local school district to confirm school assignments for this home.

    Get pre-qualified for a loan
    At Zillow Home Loans, we can pre-qualify you in as little as 5 minutes with no impact to your credit score.

    An equal housing lender. NMLS #10287.