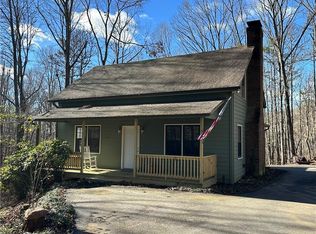
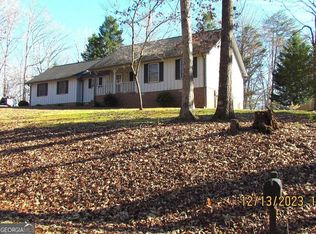
Exceptional location with immediate access to Georgia State Route 400 and convenient to Dahlonega, Gainesville, Cumming, and Cleveland. Less than a mile from the new medical center on 400, this fully refreshed remodel blends modern updates with the character that made the original home special. The all new kitchen, renovated bathrooms, new flooring throughout, and fresh interior and exterior paint create a clean modern feel, while standout original features like the handsome stone fireplace, exposed beams, and two walls of windows bring warmth and personality. Major system upgrades include new HVAC, new hot water heater, and all new appliances, giving peace of mind from day one. The primary suite features a beautifully updated bath with a double head shower you will love. Offering 4 bedrooms and 3 bathrooms, including a flexible room that can serve as a 5th bedroom, office, gym, or bonus space, this home has approximately 3,300 square feet of finished space with a layout that gives you real options. If you work from home, this setup makes it easy. Situated on a private 1.12 acre lot perched on a hill, the property offers seasonal views along with a charming rock garden and seasonal waterfall feature that adds to the setting. If you have been looking for updated space, privacy, character, and unbeatable convenience to Georgia State Route 400, this one stands out.
Pending
Price cut: $25K (6/16)
$475,000
259 Long Branch Rd, Dahlonega, GA 30533
4beds
3,304sqft
Single Family Residence, Residential
Built in 1984
1.12 Acres Lot
$462,400 Zestimate®
$144/sqft
$-- HOA
What's special
- 138 days
- 1,689
- 126
Zillow last checked:
Listing updated:
Listed by:
Berenger Greer,
Birch River Realty, LLC. 770-654-8510
Source: FMLS GA,MLS#: 7755008
Facts & features
Interior
Bedrooms & bathrooms
- Bedrooms: 4
- Bathrooms: 3
- Full bathrooms: 3
Rooms
- Room types: Basement, Bedroom, Bonus Room, Den
Primary bedroom
- Features: Oversized Master
- Level: Oversized Master
Bedroom
- Features: Oversized Master
Primary bathroom
- Features: Double Shower, Shower Only
Dining room
- Features: Open Concept
Kitchen
- Features: Breakfast Bar, Cabinets Stain, Eat-in Kitchen, Pantry, Stone Counters
Heating
- Central
Cooling
- Central Air
Appliances
- Included: Dishwasher, Disposal, Gas Oven, Gas Range, Microwave, Range Hood, Refrigerator
- Laundry: In Basement
Features
- Crown Molding, High Ceilings 9 ft Upper
- Flooring: Luxury Vinyl
- Windows: None
- Basement: Finished,Finished Bath
- Number of fireplaces: 1
- Fireplace features: Brick
- Common walls with other units/homes: No Common Walls
Interior area
- Total structure area: 3,304
- Total interior livable area: 3,304 sqft
Video & virtual tour
Property
Parking
- Total spaces: 4
- Parking features: Garage
- Garage spaces: 4
Accessibility
- Accessibility features: Accessible Bedroom, Accessible Full Bath
Features
- Levels: Two
- Stories: 2
- Patio & porch: Deck, Rear Porch
- Exterior features: Courtyard, Private Yard, Rear Stairs
- Pool features: None
- Spa features: None
- Fencing: Back Yard
- Has view: Yes
- View description: Trees/Woods
- Waterfront features: None
- Body of water: None
Lot
- Size: 1.12 Acres
- Features: Back Yard, Front Yard, Private, Sloped
Details
- Additional structures: None
- Parcel number: 082 042
- Other equipment: None
- Horse amenities: None
Construction
Type & style
- Home type: SingleFamily
- Architectural style: Modern
- Property subtype: Single Family Residence, Residential
Materials
- Brick Front, Cedar
- Foundation: Slab
- Roof: Composition
Condition
- Updated/Remodeled
- New construction: No
- Year built: 1984
Utilities & green energy
- Electric: Other
- Sewer: Public Sewer
- Water: Public
- Utilities for property: Cable Available, Electricity Available, Natural Gas Available, Phone Available, Sewer Available
Green energy
- Energy efficient items: None
- Energy generation: None
Community & HOA
Community
- Features: None
- Security: Carbon Monoxide Detector(s), Smoke Detector(s)
- Subdivision: Long Branch Estates
HOA
- Has HOA: No
Location
- Region: Dahlonega
Financial & listing details
- Price per square foot: $144/sqft
- Tax assessed value: $482,174
- Annual tax amount: $4,114
- Date on market: 4/13/2026
- Cumulative days on market: 102 days
- Electric utility on property: Yes
- Road surface type: Asphalt
Estimated market value
$462,400
$439,000 - $486,000
$3,122/mo
Price history
| Date | Event | Price |
|---|---|---|
| 8/11/2026 | Pending sale | $475,000$144/sqft |
Source: | ||
| 6/16/2026 | Price change | $475,000-5%$144/sqft |
Source: | ||
| 5/14/2026 | Listed for sale | $499,999$151/sqft |
Source: | ||
| 4/25/2026 | Listing removed | $499,999$151/sqft |
Source: | ||
| 4/23/2026 | Listed for sale | $499,999+13.6%$151/sqft |
Source: | ||
| 10/6/2025 | Listing removed | $2,850$1/sqft |
Source: Zillow Rentals Report a problem | ||
| 9/17/2025 | Price change | $2,850-5%$1/sqft |
Source: Zillow Rentals Report a problem | ||
| 9/8/2025 | Listed for rent | $3,000$1/sqft |
Source: Zillow Rentals Report a problem | ||
| 2/23/2024 | Sold | $440,000-1.1%$133/sqft |
Source: | ||
| 1/16/2024 | Pending sale | $445,000$135/sqft |
Source: | ||
| 1/11/2024 | Price change | $445,000-6.3%$135/sqft |
Source: | ||
| 1/2/2024 | Price change | $475,000-5%$144/sqft |
Source: | ||
| 11/30/2023 | Listed for sale | $499,900+163.1%$151/sqft |
Source: | ||
| 12/28/2020 | Sold | $190,000-11.6%$58/sqft |
Source: Public Record Report a problem | ||
| 6/13/2006 | Sold | $214,821$65/sqft |
Source: Public Record Report a problem | ||
Public tax history
| Year | Property taxes | Tax assessment |
|---|---|---|
| 2025 | $4,114 -1.8% | $192,870 +8.3% |
| 2024 | $4,190 +78.5% | $178,132 +78.5% |
| 2023 | $2,348 -3% | $99,811 +2.1% |
| 2022 | $2,419 +24.3% | $97,728 +15.2% |
| 2021 | $1,946 -12% | $84,799 +2.1% |
| 2020 | $2,211 -6.2% | $83,034 |
| 2019 | $2,356 +10.5% | $83,034 +12.7% |
| 2018 | $2,132 +2% | $73,688 +0.1% |
| 2017 | $2,091 -1.8% | $73,630 +6.7% |
| 2016 | $2,130 | $68,980 |
| 2015 | $2,130 +14.2% | $68,980 -2.5% |
| 2014 | $1,865 | $70,731 -2.4% |
| 2013 | $1,865 | $72,482 |
| 2012 | -- | -- |
| 2011 | -- | -- |
| 2010 | -- | -- |
| 2009 | -- | -- |
Find assessor info on the county website
Monthly payment
Est. payment
Payment breakdown
Explore the cost of this home by adjusting the details. Changes won't be saved.Climate risks
Neighborhood: 30533
Nearby schools
Schools provided by the listing agent
- Elementary: Long Branch
- Middle: Lumpkin County
- High: Lumpkin County
Source: FMLS GA. This data may not be complete. We recommend contacting the local school district to confirm school assignments for this home.


