Lovely location! Enjoy this spacious 3 bedroom, 2.5 bath ranch home on a large scenic lot. Featuring plenty of living space including a cozy family room with gas fireplace, large living room, formal dining room, nice eat-in kitchen, updated counter top and cabinets, main level laundry with a 1/2 bath near by. The primary bedroom is so spacious large enough for a king size bed with its own bath and walk-in closet. The other two bedrooms are nice in size also. With a full unfinished basement plenty of room for extra storage or has potential for additional living space and a 2 car attached garage.
Contingent
$289,900
259 N 2559th Rd, Peru, IL 61354
3beds
1,992sqft
:
Get pre-qualified$2,087/mo
Single Family Residence
Built in 1968
1.49 Acres Lot
$-- Zestimate®
$146/sqft
$-- HOA
What's special
Nice eat-in kitchenFormal dining roomLarge scenic lot
- 9 days |
- 1,238 |
- 50 |
Likely to sell faster than
Zillow last checked:
Listing updated:
Listed by:
Bonnie Lester 815-228-7565,
Coldwell Banker Today's
Source: MRED as distributed by MLS GRID,MLS#: 12708689
Facts & features
Interior
Bedrooms & bathrooms
- Bedrooms: 3
- Bathrooms: 3
- Full bathrooms: 2
- 1/2 bathrooms: 1
Rooms
- Room types: Foyer
Primary bedroom
- Features: Flooring (Carpet), Bathroom (Full)
- Level: Main
- Area: 209 Square Feet
- Dimensions: 11X19
Bedroom 2
- Features: Flooring (Carpet)
- Level: Main
- Area: 130 Square Feet
- Dimensions: 13X10
Bedroom 3
- Features: Flooring (Carpet)
- Level: Main
- Area: 99 Square Feet
- Dimensions: 9X11
Dining room
- Features: Flooring (Carpet)
- Level: Main
- Area: 99 Square Feet
- Dimensions: 11X9
Family room
- Level: Main
- Area: 234 Square Feet
- Dimensions: 18X13
Foyer
- Features: Flooring (Vinyl)
- Level: Main
- Area: 48 Square Feet
- Dimensions: 6X8
Kitchen
- Features: Kitchen (Eating Area-Table Space, Granite Counters)
- Level: Main
- Area: 242 Square Feet
- Dimensions: 22X11
Laundry
- Features: Flooring (Vinyl)
- Level: Main
- Area: 54 Square Feet
- Dimensions: 9X6
Living room
- Features: Flooring (Carpet)
- Level: Main
- Area: 208 Square Feet
- Dimensions: 16X13
Heating
- Natural Gas, Forced Air
Cooling
- Central Air
Features
- Walk-In Closet(s)
- Basement: Unfinished,Full
- Number of fireplaces: 1
- Fireplace features: Family Room
Interior area
- Total structure area: 0
- Total interior livable area: 1,992 sqft
Property
Parking
- Total spaces: 8
- Parking features: Concrete, Yes, Garage Owned, Attached, Driveway, Owned, Garage
- Attached garage spaces: 2
- Has uncovered spaces: Yes
Accessibility
- Accessibility features: No Disability Access
Features
- Stories: 1
Lot
- Size: 1.49 Acres
- Dimensions: 71x94x80x404x360x228.77
- Features: Irregular Lot, Mature Trees
Details
- Parcel number: 1728203007
- Special conditions: None
Construction
Type & style
- Home type: SingleFamily
- Architectural style: Ranch
- Property subtype: Single Family Residence
Materials
- Vinyl Siding, Brick
- Foundation: Concrete Perimeter
- Roof: Asphalt
Condition
- New construction: No
- Year built: 1968
Utilities & green energy
- Electric: Circuit Breakers
- Sewer: Septic Tank
- Water: Shared Well
Community & HOA
Community
- Features: Street Paved
HOA
- Services included: None
Location
- Region: Peru
Financial & listing details
- Price per square foot: $146/sqft
- Tax assessed value: $299,889
- Annual tax amount: $7,334
- Date on market: 8/3/2026
- Ownership: Fee Simple
Estimated market value
Not available
Estimated sales range
Not available
Not available
Price history
| Date | Event | Price |
|---|---|---|
| 8/8/2026 | Contingent | $289,900$146/sqft |
Source:  MRED as distributed by MLS GRID #12708689 Report a problem MRED as distributed by MLS GRID #12708689 Report a problem | ||
| 8/3/2026 | Listed for sale | $289,900$146/sqft |
Source: MRED as distributed by MLS GRID #12708689 Report a problem | ||
Public tax history
| Year | Property taxes | Tax assessment |
|---|---|---|
| 2024 | $6,681 +28.5% | $99,963 +25.9% |
| 2023 | $5,198 +9.3% | $79,411 +7.6% |
| 2022 | $4,755 +2% | $73,809 +4.8% |
| 2021 | $4,661 | $70,401 +2.5% |
| 2020 | -- | $68,671 +1.8% |
| 2019 | $4,549 | $67,477 +2.7% |
| 2018 | $4,549 +5.3% | $65,697 +1.1% |
| 2017 | $4,321 +2.5% | $64,989 +3.4% |
| 2016 | $4,217 | $62,846 +3.5% |
| 2015 | $4,217 +15.8% | $60,709 -6% |
| 2012 | $3,642 | $64,610 -5.2% |
| 2011 | -- | $68,154 -1.2% |
| 2010 | -- | $69,002 |
Find assessor info on the county website
Monthly payment
Est. payment
Payment breakdown
Explore the cost of this home by adjusting the details. Changes won't be saved.Climate risks
Neighborhood: 61354
Nearby schools
GreatSchools rating
- 6/10Lincoln Elementary SchoolGrades: PK-5Distance: 2.2 mi
- 7/10Washington Elementary SchoolGrades: 6-8Distance: 2.7 mi
- 7/10La Salle-Peru Twp High SchoolGrades: 9-12Distance: 2 mi
Schools provided by the listing agent
- Elementary: Lincoln Elementary School
- Middle: Washington Elementary School
- High: La Salle-Peru Twp High School
- District: 125
Source: MRED as distributed by MLS GRID. This data may not be complete. We recommend contacting the local school district to confirm school assignments for this home.
- $867,000-- bd-- ba-- sqft259 N 2559th Rd, Peru, IL 61354Off Market
- $292,800-- bd-- ba1.4k sqft2559 E 269th Rd, Peru, IL 61354Off Market
- $1,536-- bd-- ba-- sqftLOT 44 Lynnwood Dr, Peru, IL 61354Off Market
- $548,2005 bd5 ba4.7k sqft260 N 2569th Rd, Peru, IL 61354Off Market

- $323,000-- bd-- ba1.8k sqft36 Lynnwood Dr, Peru, IL 61354Off Market
- $363,200-- bd-- ba2.8k sqft34 Lynnwood Dr, Peru, IL 61354Off Market
- $309,600-- bd-- ba1.9k sqft33 Lynnwood Dr #2557, Peru, IL 61354Off Market
- $483,500-- bd-- ba3.8k sqft258 N 2569th Rd, Peru, IL 61354Off Market
A local agent can set up tours, give advice and negotiate with sellers.
A local lender can help you make sure your offer is ready when you are.
Similar homes
- $288,0004 bd3 ba1.8k sqft2215 State St, Peru, IL 61354Price Change
 MLS ID #12718386, Kira Miskowiec, @properties Christies International Real Estate. MRED as distributed by MLS GRID
 - $275,0003 bd2 ba2k sqft3 Trexler Ave, Oglesby, IL 61348Price Change
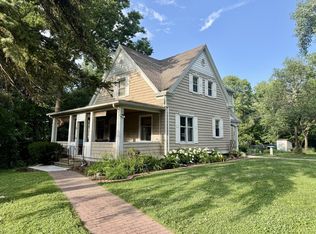 MLS ID #12696677, Christine Hopps, Coldwell Banker Today's. MRED as distributed by MLS GRID
 - $259,0005 bd2 ba2.2k sqft1204 6th St, Peru, IL 61354For Sale
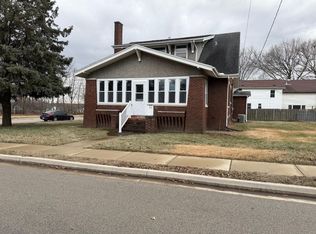 MLS ID #202600305, Barbara Kuzma. NorthWest Illinois Alliance of REALTORS®
 - $149,9002 bd1 ba1.1k sqft2311 7th St, Peru, IL 61354New
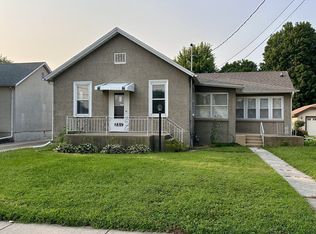 MLS ID #12728256, Ellen Credi, Blackhawk Brokerage LLC. MRED as distributed by MLS GRID
 - $265,0002 bd2 ba1.1k sqft205 Oak St, Spring Valley, IL 61362ActiveMLS ID #12722646, Wendy Fulmer, Coldwell Banker Today's. MRED as distributed by MLS GRID
- $287,0003 bd2 ba1.5k sqft509 Pine Tree Rd, Streator, IL 61364ActiveMLS ID #12725419, Patrick Chismarick, Chismarick Realty, LLC. MRED as distributed by MLS GRID
- $172,0003 bd2 ba1.2k sqft1021 7th St, Peru, IL 61354ActiveMLS ID #12719837, Christine Hopps, Coldwell Banker Today's. MRED as distributed by MLS GRID
- $200,0003 bd2 ba1.8k sqft25 Westclox Ave, Peru, IL 61354ActiveMLS ID #12691200, Wendy Fulmer, Coldwell Banker Today's. MRED as distributed by MLS GRID
- $260,0003 bd2 ba1.7k sqft802 Adams St, Ottawa, IL 61350ActiveMLS ID #12717146, Kelly Bault, RE/MAX 1st Choice. MRED as distributed by MLS GRID
- $190,0004 bd2 ba1.2k sqft1614 7th St, Peru, IL 61354Price ChangeMLS ID #12707874, Lori A Bonarek, ABR,AHWD,E-PRO,PSA,SFR,SRS, Lori Bonarek Realty. MRED as distributed by MLS GRID
- $325,0004 bd4 ba2k sqft3431 E Cleveland St, Ladd, IL 61329ActiveMLS ID #12718707, Wendy Fulmer, Coldwell Banker Today's. MRED as distributed by MLS GRID
- $230,0003 bd2 ba1.3k sqft815 W Walnut St, Oglesby, IL 61348For SaleMLS ID #202601202, Thomas Templeton. NorthWest Illinois Alliance of REALTORS®
- $154,5002 bd2 ba1.3k sqft1521 1st St, Peru, IL 61354ActiveMLS ID #12714721, Wendy Fulmer, Coldwell Banker Today's. MRED as distributed by MLS GRID
- $289,9003 bd2 ba2.2k sqft300 Adams St, Ottawa, IL 61350For SaleMLS ID #202603624, Sherry Ackerman. NorthWest Illinois Alliance of REALTORS®
- $269,0003 bd2 ba2.4k sqft14 Bona Terra Dr, Ottawa, IL 61350ActiveMLS ID #12716670, George Shanley, Coldwell Banker Real Estate Group. MRED as distributed by MLS GRID
- $279,0003 bd2 ba2.6k sqft727 S Euclid Ave, Princeton, IL 61356NewMLS ID #12726819, Cornelius King, Landmark Realty of Illinois LLC. MRED as distributed by MLS GRID
- $365,0003 bd3 ba2.2k sqft605 Sherwood Gln, Princeton, IL 61356ActiveMLS ID #12715688, Bethany Coleman, Local Realty Group, Inc.. MRED as distributed by MLS GRID
- $189,0002 bd3 ba1.4k sqft1515 7th St, Peru, IL 61354Price ChangeMLS ID #12673983, Kira Miskowiec, @properties Christies International Real Estate. MRED as distributed by MLS GRID
- $279,5003 bd3 ba2.2k sqft1202 Lincoln Ave, Ottawa, IL 61350For Sale By Owner
- $267,0003 bd2 ba1.1k sqft609 9th Ave, Ottawa, IL 61350ActiveMLS ID #12678233, Erin Stuedemann, Coldwell Banker Real Estate Group. MRED as distributed by MLS GRID
