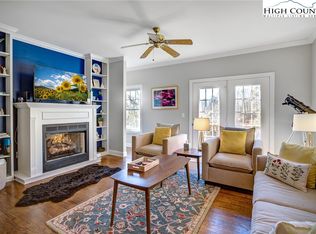
Elevated front deckSliding glass doorsFresh paintPantry spaceUtility roomCoat closetNew electric range
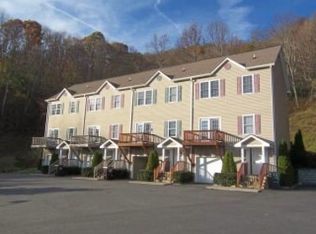
Rare Opportunity! This centrally located Ridge View Townhome is just 1 mile off King Street and less than 5 minutes from Appalachian State University. This townhome features 2 bedrooms and 2.5 bathrooms, along with a 1-car garage, and offers over 1,300 sqft of living space. The main level features a spacious living area with sliding glass doors that lead to the elevated front deck. This level also includes the kitchen, with a window view into the living area, access to the back deck, pantry space, a ton of cabinet space, as well as a half bath. Upstairs, you'll find both bedrooms, each with their own private bathroom, as well as the laundry area. Downstairs, you'll find the entrance to the townhome, along with the garage, utility room, coat closet, and additional storage space. The property has been well maintained and cared for. Owner updates since purchasing include a new heat pump (2023), new electric range, new LVP flooring and carpet throughout, and fresh paint. Enjoy beautiful views of the Blue Ridge Mountains, App State campus, and downtown Boone! Game day at The Rock can be both seen and heard from here! Currently vacant with no lease or tenants in place. Available for immediate use!
88 days
|
431
|
20
|
Zillow last checked:
Listing updated:
Listed by:
Brandon Freyer(845)821-4795,
Keller Williams High Country
Source: High Country AOR,MLS#: 261173Originating MLS: High Country Association of Realtors Inc.
Loading...
Facts & features
Interior
Bedrooms & bathrooms
Bedrooms: 2
Bathrooms: 3
Full bathrooms: 2
1/2 bathrooms: 1
Heating
Electric, Heat Pump
Cooling
None
Appliances
Included: Dryer, Dishwasher, Electric Range, Electric Water Heater, Disposal, Microwave, Refrigerator, Washer
Laundry: Upper Level
Features
Attic, Pull Down Attic Stairs
Windows: Double Pane Windows
Basement: Walk-Out Access
Attic: Pull Down Stairs
Has fireplace: No
Fireplace features: None, Other, See Remarks
Interior area
Total structure area: 1,317
Total interior livable area: 1,317 sqft
Finished area above ground: 1,182
Finished area below ground: 135
Property
Parking
Total spaces: 1
Parking features: Attached, Basement, Garage, One Car Garage, Other, Paved, Shared Driveway, See Remarks
Attached garage spaces: 1
Has uncovered spaces: Yes
Features
Levels: Two
Stories: 2
Patio & porch: Multiple, Open
Has view: Yes
View description: Long Range, Mountain(s), Southern Exposure
Lot
Size: 1,306 Square Feet
Details
Parcel number: 2901820399000
Construction
Type & style
Home type: Townhouse
Architectural style: Traditional
Property subtype: Townhouse
Materials
Vinyl Siding, Wood Frame
Foundation: Slab
Roof: Asphalt,Shingle
Condition
Year built: 1999
Utilities & green energy
Sewer: Public Sewer
Water: Public
Utilities for property: High Speed Internet Available
Explore the cost of this home by adjusting the details. Changes won't be saved.
Principal & interest
$1,547
Mortgage insurance
$0
Property taxes
$170
Home insurance
$105
HOA fees
$0
Utilities
Not included
All calculations are estimates and provided by Zillow, Inc. for informational purposes only. Actual amounts may vary.
HOA fees may include property taxes on listings classified as Co-Ops. Contact the listing agent and/or owner for fee details.
Mortgage interest rates are dependent on a number of factors, including credit score, down payment, and repayment length. Interest rate data provided by Zillow Group Marketplace, Inc. as of 1/1/1970 from various mortgage lenders with which we have lead or other similar arrangements; the Estimated Payment is an average of those rates.
See how much you could borrow to make a competitive offer.
Source: High Country AOR. This data may not be complete. We recommend contacting the local school district to confirm school assignments for this home.