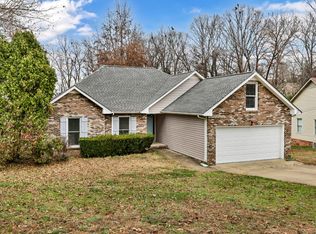
Welcome home to this charming 3-bedroom, 2-bath residence situated on a spacious half-acre corner lot! Step inside to discover a bright and inviting living room featuring a vaulted ceiling that creates an open, airy feel perfect for relaxing or entertaining. The thoughtfully designed floor plan offers comfortable living spaces and a private primary suite complete with double vanities in the primary bath. The full unfinished basement provides endless possibilities for future expansion, storage, or a workshop, while the attached 2-car garage offers added convenience. Enjoy outdoor living on the elevated rear deck overlooking the generous yard, ideal for gatherings, grilling, or simply unwinding after a long day. Conveniently located near schools, shopping, dining, and everyday amenities, this home combines space, comfort, and potential in a desirable location. Don't miss your opportunity to make this wonderful property your own!
Under contract - showing
$199,000
259 Shiloh Rd, Clarksville, TN 37042
3beds
1,320sqft
Single Family Residence, Residential
Built in 2010
0.54 Acres Lot
$-- Zestimate®
$151/sqft
$-- HOA
What's special
- 24 days
- 779
- 87
Likely to sell faster than
Zillow last checked:
Listing updated:
Listed by:
Eric A. Boyd 931-801-3718,
Coldwell Banker Southern Realty 931-647-3600
Source: RealTracs MLS as distributed by MLS GRID,MLS#: 3618783
Facts & features
Interior
Bedrooms & bathrooms
- Bedrooms: 3
- Bathrooms: 2
- Full bathrooms: 2
- Main level bedrooms: 3
Bedroom 1
- Area: 156 Square Feet
- Dimensions: 13x12
Bedroom 2
- Area: 121 Square Feet
- Dimensions: 11x11
Bedroom 3
- Area: 110 Square Feet
- Dimensions: 11x10
Primary bathroom
- Features: Double Vanity
- Level: Double Vanity
Kitchen
- Features: Eat-in Kitchen
- Level: Eat-in Kitchen
- Area: 182 Square Feet
- Dimensions: 14x13
Living room
- Area: 255 Square Feet
- Dimensions: 17x15
Heating
- Central
Cooling
- Central Air, Electric
Appliances
- Included: Oven, Range, Dishwasher, Microwave
Features
- Ceiling Fan(s)
- Flooring: Carpet, Vinyl
- Basement: Full,Unfinished
Interior area
- Total structure area: 1,320
- Total interior livable area: 1,320 sqft
- Finished area above ground: 1,320
Property
Parking
- Total spaces: 2
- Parking features: Basement
- Attached garage spaces: 2
Features
- Levels: One
- Stories: 1
- Patio & porch: Deck
Lot
- Size: 0.54 Acres
Details
- Parcel number: 063030N H 00100 00003043C
- Special conditions: VA Owned
Construction
Type & style
- Home type: SingleFamily
- Architectural style: Ranch
- Property subtype: Single Family Residence, Residential
Materials
- Brick, Vinyl Siding
Condition
- New construction: No
- Year built: 2010
Utilities & green energy
- Sewer: Public Sewer
- Water: Public
- Utilities for property: Electricity Available, Water Available
Community & HOA
Community
- Subdivision: Meadowbrook
HOA
- Has HOA: No
Location
- Region: Clarksville
Financial & listing details
- Price per square foot: $151/sqft
- Tax assessed value: $271,600
- Annual tax amount: $2,051
- Date on market: 10/9/2026
- Electric utility on property: Yes
Estimated market value
Not available
Estimated sales range
Not available
Not available
Price history
| Date | Event | Price |
|---|---|---|
| 10/22/2026 | Contingent | $199,000$151/sqft |
Source:  RealTracs MLS as distributed by MLS GRID #3618783 Report a problem | ||
| 10/9/2026 | Listed for sale | $199,000-2.9%$151/sqft |
Source: RealTracs MLS as distributed by MLS GRID #3618783 Report a problem | ||
| 7/9/2026 | Listing removed | $205,000$155/sqft |
Source: RealTracs MLS as distributed by MLS GRID #3244764 Report a problem | ||
| 7/1/2026 | Listed for sale | $205,000$155/sqft |
Source: RealTracs MLS as distributed by MLS GRID #3244764 Report a problem | ||
| 6/25/2026 | Contingent | $205,000$155/sqft |
Source: RealTracs MLS as distributed by MLS GRID #3244764 Report a problem | ||
| 6/17/2026 | Listed for sale | $205,000-10%$155/sqft |
Source: RealTracs MLS as distributed by MLS GRID #3244764 Report a problem | ||
| 5/18/2026 | Sold | $227,776-8.9%$173/sqft |
Source: Public Record Report a problem | ||
| 9/15/2022 | Sold | $249,900$189/sqft |
Source: RealTracs MLS as distributed by MLS GRID #2406107 Report a problem | ||
| 8/16/2022 | Pending sale | $249,900$189/sqft |
Source: RealTracs MLS as distributed by MLS GRID #2406107 Report a problem | ||
| 8/16/2022 | Contingent | $249,900$189/sqft |
Source: RealTracs MLS as distributed by MLS GRID #2406107 Report a problem | ||
| 8/5/2022 | Price change | $249,900-3.8%$189/sqft |
Source: RealTracs MLS as distributed by MLS GRID #2406107 Report a problem | ||
| 7/19/2022 | Price change | $259,900-1.9%$197/sqft |
Source: RealTracs MLS as distributed by MLS GRID #2406107 Report a problem | ||
| 7/10/2022 | Listed for sale | $265,000+94.9%$201/sqft |
Source: RealTracs MLS as distributed by MLS GRID #2406107 Report a problem | ||
| 10/30/2017 | Sold | $136,000-0.7%$103/sqft |
Source: RealTracs MLS as distributed by MLS GRID #1850579 Report a problem | ||
| 7/31/2017 | Listed for sale | $136,900-2.1%$104/sqft |
Source: Huneycutt, Realtors #1850579 Report a problem | ||
| 12/20/2014 | Listing removed | $975$1/sqft |
Source: Fast Train Property Management, LLC #1568598 Report a problem | ||
| 12/7/2014 | Price change | $975-2%$1/sqft |
Source: Fast Train Property Management, LLC #1568598 Report a problem | ||
| 9/21/2014 | Price change | $995-5.2%$1/sqft |
Source: Fast Train Property Management, LLC #1568598 Report a problem | ||
| 8/19/2014 | Listed for rent | $1,050$1/sqft |
Source: Fast Train Property Management, LLC #1568598 Report a problem | ||
| 12/17/2010 | Sold | $139,900$106/sqft |
Source: Public Record Report a problem | ||
Public tax history
| Year | Property taxes | Tax assessment |
|---|---|---|
| 2024 | $2,023 +24.9% | $67,900 +76.8% |
| 2023 | $1,620 | $38,400 |
| 2022 | $1,620 +42.8% | $38,400 +1.1% |
| 2021 | $1,135 -26.8% | $37,975 -1.6% |
| 2020 | $1,552 +0% | $38,600 |
| 2019 | $1,551 | $38,600 +29.7% |
| 2018 | $1,551 +69.1% | $29,750 -0.4% |
| 2017 | $917 -28.7% | $29,875 |
| 2016 | $1,287 | $29,875 |
| 2015 | $1,287 +3.6% | $29,875 |
| 2014 | $1,242 -10.2% | $29,875 -5.5% |
| 2013 | $1,384 0% | $31,600 0% |
| 2011 | $1,384 +6.3% | $31,606 |
| 2010 | $1,302 +1070.6% | $31,606 +1070.6% |
| 2009 | $111 | $2,700 |
| 2008 | -- | $2,700 +78.1% |
| 2007 | $67 +0% | $1,516 |
| 2006 | $67 +10.7% | $1,516 +18% |
| 2005 | $61 +5.6% | $1,285 |
| 2004 | $58 | $1,285 |
| 2002 | $58 | $1,285 +0.8% |
| 2001 | -- | $1,275 -75% |
| 2000 | -- | $5,099 |
Find assessor info on the county website
Monthly payment
Est. payment
Payment breakdown
Explore the cost of this home by adjusting the details. Changes won't be saved.Climate risks
Neighborhood: Meadowbrook
Nearby schools
Schools provided by the listing agent
- Elementary: Kenwood Elementary School
- Middle: Kenwood Middle School
- High: Kenwood High School
Source: RealTracs MLS as distributed by MLS GRID. This data may not be complete. We recommend contacting the local school district to confirm school assignments for this home.
Similar homes
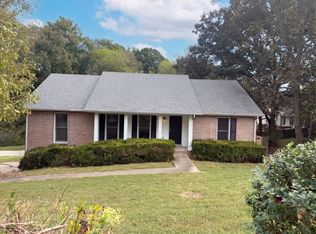
- $220,0003 bd2 ba1.1k sqft203 Mill Creek Rd, Clarksville, TN 37042For Sale
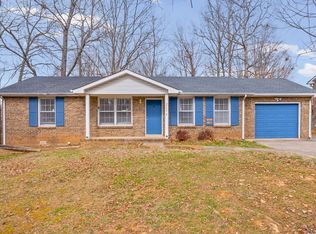
 MLS ID #3594345, Anthony Sneed. RealTracs MLS as distributed by MLS GRID
- $215,0003 bd2 ba1.6k sqft310 Sheriff Dr, Clarksville, TN 37042For Sale
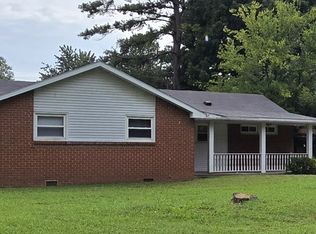 MLS ID #3527248, Joseph Degon. RealTracs MLS as distributed by MLS GRID
- $190,0003 bd1 ba1.1k sqft587 Lafayette Rd, Clarksville, TN 37042For Sale
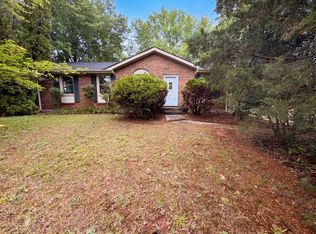 MLS ID #3205442, Jacquelyn Scott. RealTracs MLS as distributed by MLS GRID
- $198,0003 bd2 ba938 sqft252 Ray Dr, Clarksville, TN 37042For Sale
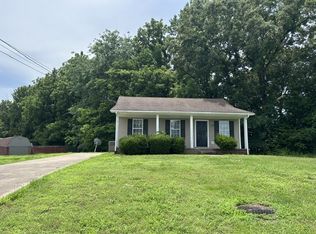 MLS ID #3226491, Dee Bourne. RealTracs MLS as distributed by MLS GRID
- $199,9003 bd2 ba1.1k sqft122 E St, Clarksville, TN 37042For SaleMLS ID #3231946, Scott Stephenson. RealTracs MLS as distributed by MLS GRID
- $212,0003 bd1 ba1.2k sqft312 Plantation Dr, Clarksville, TN 37042For SaleMLS ID #3220647, Jarrett McGaha. RealTracs MLS as distributed by MLS GRID
- $217,0003 bd2 ba1k sqft741 Inver Ln, Clarksville, TN 37042For SaleMLS ID #3201554, Karen Albright. RealTracs MLS as distributed by MLS GRID
- $230,0003 bd2 ba988 sqft290 Fritz Cir, Clarksville, TN 37042For SaleMLS ID #3232086, Beth Myers. RealTracs MLS as distributed by MLS GRID
- $215,0003 bd2 ba960 sqft454 Cranklen Cir, Clarksville, TN 37042For SaleMLS ID #3592622, Dawn Pewitt. RealTracs MLS as distributed by MLS GRID
- $205,0003 bd2 ba930 sqft135 E St, Clarksville, TN 37042For SaleMLS ID #3128816, Sarah Kate Brownfield- TN. RealTracs MLS as distributed by MLS GRID
- $214,0003 bd2 ba1k sqft577 Kathryn Ct, Clarksville, TN 37042For SaleMLS ID #3312564, Bonita Vickrey. RealTracs MLS as distributed by MLS GRID
- $244,9003 bd2 ba1k sqft726 Donna Ct, Clarksville, TN 37042For SaleMLS ID #3619888, Jessica Larson. RealTracs MLS as distributed by MLS GRID
- $239,5003 bd2 ba1k sqft1882 Timberline Way, Clarksville, TN 37042For SaleMLS ID #3611643, Jenna Chamberlain. RealTracs MLS as distributed by MLS GRID
- $241,0003 bd2 ba1.1k sqft274 Moncrest Dr, Clarksville, TN 37042For SaleMLS ID #3542305, Bonita Vickrey. RealTracs MLS as distributed by MLS GRID
- $280,0003 bd2 ba1.6k sqft239 Raintree Dr, Clarksville, TN 37042For SaleMLS ID #3626264, Jenn McMillion. RealTracs MLS as distributed by MLS GRID
- $245,0003 bd2 ba1.1k sqft1705 Broadripple Dr, Clarksville, TN 37042For SaleMLS ID #3546004, Cheryle Strong. RealTracs MLS as distributed by MLS GRID
- $249,9003 bd2 ba1.5k sqft223 Marshall Dr, Clarksville, TN 37042For SaleMLS ID #3611657, Richard Cooper. RealTracs MLS as distributed by MLS GRID
- $225,0003 bd2 ba1k sqft345 Donna Dr, Clarksville, TN 37042For SaleMLS ID #3061979, Steven R Justice. RealTracs MLS as distributed by MLS GRID
- $250,0003 bd2 ba1.1k sqft505 Pointer Ln, Clarksville, TN 37042For SaleMLS ID #3304727, Aaron Morton. RealTracs MLS as distributed by MLS GRID
- $240,0004 bd2 ba1.4k sqft2504 Rafiki Dr, Clarksville, TN 37042For SaleMLS ID #3175774, Lisa Mays - The Mays Group. RealTracs MLS as distributed by MLS GRID
