Welcome to your own private retreat! Tucked away on just shy of 4 acres, this stunning 4 bedroom, 3 full bathroom home (+1 full bathroom in shop!!) offers space, privacy, and thoughtful craftsmanship! The heart of the home is the incredible 26-foot vaulted great room, featuring beautiful floor-to-ceiling stone fireplace, expansive windows, plenty of natural light, and new hardwood floors that flow throughout the home. Off of the great room and through the dining you'll find a high-end kitchen featuring custom cabinetry, quartz countertops, and stainless steel appliances. The guest bedroom has easy access to the main level bathroom making it perfect for a guest room, home office, or even a nursery! Across the home is the spacious master suite which offers a huge bathroom with a luxury walk-in shower, soaker tub, and a large walk-in closet. Tucked upstairs you'll discover a loft-style space that leads to two additional bedrooms and an upstairs full bathroom. Outside, multiple decks provide the perfect setting for entertaining or enjoying the peaceful surroundings. The property includes a 3-car garage plus an impressive heated 40x32 shop building with it's own full bathroom, tall ceilings and large garage door (It can even fit your RV!) This shop offers endless possibilities from hobbies to storage, or even the potential for additional living/guest space.Two high-efficiency heat pumps and split-zone air conditioning add comfort and efficiency throughout the home, along with energy-efficient windows. This home is one in a million with its beautiful cedar siding, stunning design, exceptional amenities, and incredibly private setting. The photos on this one just don't do it justice!!
Active
$600,000
259 Spring Valley, Marshfield, MO 65706
4beds
3,990sqft
Single Family Residence
Built in 2006
3.76 Acres Lot
$576,100 Zestimate®
$150/sqft
$-- HOA
What's special
Incredibly private settingQuartz countertopsSpacious master suiteHigh-end kitchenStainless steel appliancesSoaker tubLarge walk-in closet
- 3 days
- 326
- 40
Likely to sell faster than
Zillow last checked:
Listing updated:
Listed by:
Landon W. Denney 417-736-9626,
Alpha Realty MO, LLC,
Chris Wells 417-766-2827,
Alpha Realty MO, LLC
Source: SOMOMLS as distributed by MLS GRID,MLS#: 60335347
Facts & features
Interior
Bedrooms & bathrooms
- Bedrooms: 4
- Bathrooms: 4
- Full bathrooms: 4
Rooms
- Room types: Loft, Den, Foyer, Great Room, Living Room, Family Room, Master Bedroom
Primary bedroom
- Area: 283.44
- Dimensions: 14.58 x 19.44
Bedroom 2
- Area: 283.09
- Dimensions: 14.63 x 19.35
Bedroom 3
- Area: 225.25
- Dimensions: 14.79 x 15.23
Bedroom 4
- Area: 142.09
- Dimensions: 11.9 x 11.94
Primary bathroom
- Area: 213.31
- Dimensions: 14.58 x 14.63
Bathroom
- Area: 82.06
- Dimensions: 8.19 x 10.02
Bathroom
- Area: 69
- Dimensions: 11.04 x 6.25
Dining area
- Area: 156.52
- Dimensions: 9.1 x 17.2
Garage
- Area: 793.85
- Dimensions: 25.29 x 31.39
Kitchen
- Area: 201.04
- Dimensions: 14.6 x 13.77
Living room
- Area: 451.91
- Dimensions: 18.98 x 23.81
Heating
- Heat Pump, Central, Fireplace(s), Zoned, Electric, Propane
Cooling
- Central Air, Ceiling Fan(s)
Appliances
- Included: Dishwasher, Built-In Electric Oven, Exhaust Fan, Water Softener Owned, Disposal
- Laundry: Main Level, Laundry Room, W/D Hookup
Features
- Quartz Counters, Cathedral Ceiling(s), Soaking Tub, Vaulted Ceiling(s), High Ceilings, Walk-In Closet(s), Walk-in Shower
- Flooring: Carpet, Wood, Tile, Hardwood
- Windows: Double Pane Windows
- Has basement: No
- Attic: Partially Finished,Partially Floored
- Has fireplace: Yes
- Fireplace features: Living Room, Great Room, Stone, Glass Doors
Interior area
- Total structure area: 3,990
- Total interior livable area: 3,990 sqft
- Finished area above ground: 3,990
- Finished area below ground: 0
Video & virtual tour
Property
Parking
- Total spaces: 3
- Parking features: RV Access/Parking, Private, Gravel, Garage Faces Side, Garage Door Opener, Driveway, Additional Parking, Parking Space
- Attached garage spaces: 3
- Has uncovered spaces: Yes
Features
- Levels: Two
- Stories: 2
- Patio & porch: Patio, Deck, Rear Porch, Front Porch
- Exterior features: Rain Gutters, Garden
Lot
- Size: 3.76 Acres
- Features: Acreage, Secluded, Wooded/Cleared Combo, Mature Trees, Landscaped
Details
- Parcel number: 079030000000015000
Construction
Type & style
- Home type: SingleFamily
- Property subtype: Single Family Residence
Materials
- Cedar
- Foundation: Permanent, Crawl Space, Poured Concrete, Pillar/Post/Pier
- Roof: Composition
Condition
- Year built: 2006
Utilities & green energy
- Sewer: Septic Tank
- Water: Private
Community & HOA
Community
- Security: Carbon Monoxide Detector(s), Smoke Detector(s), Fire Alarm
- Subdivision: N/A
Location
- Region: Marshfield
Financial & listing details
- Price per square foot: $150/sqft
- Tax assessed value: $249,000
- Annual tax amount: $2,605
- Date on market: 10/2/2026
- Listing terms: Cash,VA Loan,USDA/RD,FHA,Conventional
- Road surface type: Asphalt, Gravel
Estimated market value
$576,100
$547,000 - $605,000
$2,571/mo
Price history
| Date | Event | Price |
|---|---|---|
| 10/2/2026 | Listed for sale | $600,000+5.3%$150/sqft |
Source:  SOMOMLS as distributed by MLS GRID #60335347 Report a problem SOMOMLS as distributed by MLS GRID #60335347 Report a problem | ||
| 1/2/2024 | Listing removed | -- |
Source: Owner Report a problem | ||
| 9/28/2023 | Listed for sale | $570,000$143/sqft |
Source: Owner Report a problem | ||
Public tax history
| Year | Property taxes | Tax assessment |
|---|---|---|
| 2024 | $2,456 +3.2% | $47,310 |
| 2023 | $2,380 -0.1% | $47,310 |
| 2022 | $2,382 +0.1% | $47,310 |
| 2021 | $2,381 +12.7% | $47,310 +9.8% |
| 2020 | $2,113 +0% | $43,070 |
| 2019 | $2,112 -0.1% | $43,070 |
| 2018 | $2,114 | $43,070 -0.4% |
| 2017 | $2,114 +17.4% | $43,240 +5.8% |
| 2016 | $1,800 | $40,870 |
| 2015 | $1,800 +2.3% | $40,870 +2.3% |
| 2012 | $1,759 | $39,960 |
| 2010 | -- | $39,960 |
Find assessor info on the county website
Monthly payment
Est. payment
Payment breakdown
Explore the cost of this home by adjusting the details. Changes won't be saved.Climate risks
Neighborhood: 65706
Nearby schools
Schools provided by the listing agent
- Elementary: Marshfield
- Middle: Marshfield
- High: Marshfield
Source: SOMOMLS as distributed by MLS GRID. This data may not be complete. We recommend contacting the local school district to confirm school assignments for this home.
- $364,000-- bd1 ba1.9k sqft143 Spring Valley Loop, Marshfield, MO 65706Off Market
- $393,4003 bd1 ba1.8k sqft267 Spring Valley Loop, Marshfield, MO 65706Off Market
- $287,100-- bd-- ba-- sqft267 Spring Valley Loop, Marshfield, MO 65706Off Market
- $--4 bd3 ba2.6k sqft306 Spring Valley Loop, Marshfield, MO 65706Sold

Similar homes
- $729,9003 bd4 ba2.8k sqft1346 Golf Course Road, Marshfield, MO 65706Active

 MLS ID #60335286, Scott Sturm, AMAX Real Estate. SOMOMLS as distributed by MLS GRID
 - $449,0002 bd4 ba2k sqft2374 State Highway Dd, Marshfield, MO 65706Active
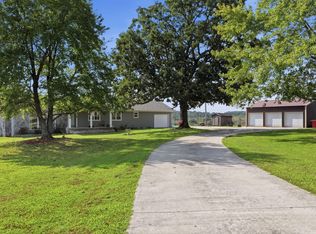 MLS ID #60335453, Greg M Hill, Keller Williams Local. SOMOMLS as distributed by MLS GRID
 - $630,0004 bd3 ba2.6k sqft2209 State Highway Dd, Marshfield, MO 65706Active
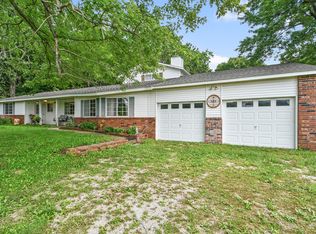 MLS ID #60327787, Hoover Case, Integrity Real Estate. SOMOMLS as distributed by MLS GRID
 - $630,0004 bd3 ba2.6k sqft2209 State Highway Dd #B, Marshfield, MO 65706ActiveMLS ID #60327788, Hoover Case, Integrity Real Estate. SOMOMLS as distributed by MLS GRID
- $549,9003 bd3 ba3k sqft1738 Hawthorn Place, Marshfield, MO 65706ActiveMLS ID #60330365, Scott Sturm, AMAX Real Estate. SOMOMLS as distributed by MLS GRID
- $489,9003 bd2 ba2.2k sqft866 State Highway Dd, Marshfield, MO 65706ActiveMLS ID #60326445, Brendan Maxwell, Complete Realty Sales & Mgmt. SOMOMLS as distributed by MLS GRID
- $444,9005 bd4 ba3.4k sqft538 Munson Hill Drive, Marshfield, MO 65706ActiveMLS ID #60329037, Chrystal Webb, AMAX Real Estate. SOMOMLS as distributed by MLS GRID
- $445,9006 bd3 ba3.4k sqft1740 N Pine Street, Marshfield, MO 65706ActiveMLS ID #60307162, Atlee Wolfard, Liberty Family Realty, LLC. SOMOMLS as distributed by MLS GRID
- $799,9006 bd5 ba4.2k sqft300 Buena Vista Parkway, Strafford, MO 65757ActiveMLS ID #60335353, Jim L Colton, Murney Associates - Primrose. SOMOMLS as distributed by MLS GRID
- $339,9003 bd3 ba2.6k sqft1740 Briarwood Drive, Marshfield, MO 65706ActiveMLS ID #60332973, Vineese L. Knight, Keller Williams Local. SOMOMLS as distributed by MLS GRID
- $650,0002 bd2 ba2.1k sqft3735 Meyers Hollow Road, Marshfield, MO 65706ActiveMLS ID #60325367, J.R. Hutcheson, Murney Associates - Primrose. SOMOMLS as distributed by MLS GRID
- $399,9003 bd3 ba2.7k sqft245 N Clay Street, Marshfield, MO 65706ActiveMLS ID #60333720, Laredo Stevens, Murney Associates - Primrose. SOMOMLS as distributed by MLS GRID
- $325,0004 bd2 ba2k sqft137 Hillside Loop, Marshfield, MO 65706ActiveMLS ID #60323486, Judith A Gault, Gault & Co. Realty, LLC. SOMOMLS as distributed by MLS GRID
- $429,0004 bd2 ba2.1k sqft712 Birdsong Lane, Marshfield, MO 65706ActiveMLS ID #60330242, Doug Skaggs, Century 21 Performance Realty. SOMOMLS as distributed by MLS GRID
- $305,0003 bd3 ba2.3k sqft67 Broadview Drive, Marshfield, MO 65706ActiveMLS ID #60326679, India E Visser, Integrity Real Estate. SOMOMLS as distributed by MLS GRID
- $369,9003 bd4 ba2.6k sqft1729 N Pine Street, Marshfield, MO 65706ActiveMLS ID #60320369, Jason Rost, Complete Realty Sales & Mgmt. SOMOMLS as distributed by MLS GRID
- $789,9004 bd4 ba3.8k sqft2167 Susanna Rd, Niangua, MO 65713For Sale
 MLS ID #26057439, Max Meckem, Century 21 Laclede Realty. MARIS
 - $599,9004 bd4 ba4.1k sqft4070 N Castle Oaks Boulevard, Strafford, MO 65757ActiveMLS ID #60329120, Derek Eisenberg, Continental Real Estate Group. SOMOMLS as distributed by MLS GRID
- $304,9003 bd2 ba2.5k sqft207 Royal Drive, Marshfield, MO 65706ActiveMLS ID #60327435, Dusty A Capon, Keller Williams Local. SOMOMLS as distributed by MLS GRID
