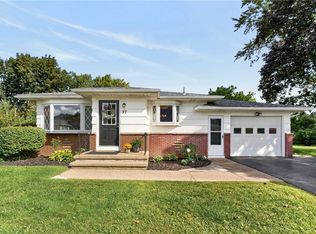
Mid century sophistication in an enviable Brighton setting, this beautifully updated home with extensive modern updates, offers timeless architecture and modern comfort. Located in one of the most desirable ZIP codes and within the acclaimed Brighton School District, it is truly move-in ready. The spacious living room features a wood-burning fireplace and a full wall of windows overlooking the expansive yard, creating a bright, polished and inviting gathering space. A refined bedroom wing, offers three light-filled bedrooms, including a spacious primary and a newly renovated bath that introduces contemporary elegance, while classic louvered doors provide a graceful sense of separation and privacy—an inspired marriage of form and function. Hardwood floors run throughout the home, enhancing its timeless architecture and modern confidence. The partially finished basement adds valuable living space and exceptional potential with a new half bath, laundry area, and ample storage. This exceptional Brighton neighborhood is conveniently located between 12 Corners and Pittsford Plaza just moments away from schools, hospitals, shopping, dining, Whole Foods, Wegman’s, Trader Joe’s, and most importantly, Costco. This residence presents an ideal blend of character, comfort, and location—perfectly positioned for those seeking both convenience and enduring value. 259 Willowbend is Brighton at its best, offering timeless style in an exceptional setting.
Make this home, YOUR HOME. Open house Wednesday 8/12 4:30-6:30. Delayed showings start Tuesday 8/11 at 3:30. Offers due Monday 8/17 at 1:00pm.
Pending
$284,900
259 Willowbend Rd, Rochester, NY 14618
3beds
1,189sqft
Single Family Residence
Built in 1953
0.3 Acres Lot
$-- Zestimate®
$240/sqft
$-- HOA
What's special
Modern comfortMid century sophisticationThree light-filled bedroomsBeautifully updated homeRefined bedroom wingExpansive yardWood-burning fireplace
- 34 days
- 1,487
- 75
Zillow last checked:
Listing updated:
Listed by:
Tru Agent Real Estate 585-362-6810,
Laura Greene 585-775-5110
Source: NYSAMLSs,MLS#: R1705668 Originating MLS: Rochester
Originating MLS: RochesterFacts & features
Interior
Bedrooms & bathrooms
- Bedrooms: 3
- Bathrooms: 2
- Full bathrooms: 1
- 1/2 bathrooms: 1
- Main level bathrooms: 1
- Main level bedrooms: 3
Heating
- Gas, Forced Air
Cooling
- Central Air
Appliances
- Included: Convection Oven, Dryer, Dishwasher, Gas Cooktop, Disposal, Gas Oven, Gas Range, Gas Water Heater, Microwave, Refrigerator, Washer
- Laundry: In Basement
Features
- Separate/Formal Living Room, Living/Dining Room, Quartz Counters, Storage, Window Treatments, Main Level Primary, Programmable Thermostat
- Flooring: Hardwood, Tile, Varies
- Windows: Drapes
- Basement: Full,Partially Finished,Sump Pump
- Number of fireplaces: 1
Interior area
- Total structure area: 1,189
- Total interior livable area: 1,189 sqft
Property
Parking
- Total spaces: 2
- Parking features: Attached, Garage, Garage Door Opener
- Attached garage spaces: 2
Features
- Levels: One
- Stories: 1
- Patio & porch: Patio
- Exterior features: Blacktop Driveway, Fence, Play Structure, Patio
- Fencing: Partial
Lot
- Size: 0.3 Acres
- Dimensions: 83 x 162
- Features: Near Public Transit, Rectangular, Rectangular Lot, Residential Lot
Details
- Parcel number: 2620001500600002022000
- Special conditions: Standard
Construction
Type & style
- Home type: SingleFamily
- Architectural style: Ranch
- Property subtype: Single Family Residence
Materials
- Composite Siding, Copper Plumbing
- Foundation: Block
- Roof: Asphalt,Shingle
Condition
- Resale
- Year built: 1953
Utilities & green energy
- Electric: Circuit Breakers
- Sewer: Connected
- Water: Connected, Public
- Utilities for property: Cable Available, High Speed Internet Available, Sewer Connected, Water Connected
Community & HOA
Community
- Subdivision: Eastwood
Location
- Region: Rochester
Financial & listing details
- Price per square foot: $240/sqft
- Tax assessed value: $144,300
- Annual tax amount: $7,374
- Date on market: 8/11/2026
- Cumulative days on market: 32 days
- Listing terms: Cash,Conventional,FHA,VA Loan
Estimated market value
Not available
Estimated sales range
Not available
Not available
Price history
| Date | Event | Price |
|---|---|---|
| 8/19/2026 | Pending sale | $284,900$240/sqft |
Source:  NYSAMLSs #R1705668 Report a problem NYSAMLSs #R1705668 Report a problem | ||
| 8/11/2026 | Listed for sale | $284,900+35.7%$240/sqft |
Source: NYSAMLSs #R1705668 Report a problem | ||
| 8/31/2021 | Sold | $210,000-4.1%$177/sqft |
Source: NYSAMLSs #R1343345 Report a problem | ||
| 7/13/2021 | Pending sale | $219,000$184/sqft |
Source:  RE/MAX International #R1343345 Report a problem RE/MAX International #R1343345 Report a problem | ||
| 7/13/2021 | Contingent | $219,000$184/sqft |
Source: NYSAMLSs #R1343345 Report a problem | ||
| 6/16/2021 | Listed for sale | $219,000+143.3%$184/sqft |
Source: NYSAMLSs #R1343345 Report a problem | ||
| 4/2/1999 | Sold | $90,000$76/sqft |
Source: Public Record Report a problem | ||
Public tax history
| Year | Property taxes | Tax assessment |
|---|---|---|
| 2025 | -- | $144,300 |
| 2024 | -- | $144,300 |
| 2023 | -- | $144,300 |
| 2022 | -- | $144,300 |
| 2021 | -- | $144,300 |
| 2020 | -- | $144,300 |
| 2018 | -- | $144,300 +25.5% |
| 2017 | $310 | $115,000 |
| 2016 | -- | $115,000 |
| 2015 | -- | $115,000 |
| 2014 | -- | $115,000 |
| 2013 | -- | $115,000 |
| 2012 | -- | $115,000 |
| 2011 | -- | $115,000 |
| 2010 | -- | $115,000 |
| 2009 | -- | $115,000 +26.5% |
| 2007 | -- | $90,900 |
| 2006 | -- | $90,900 |
| 2005 | -- | $90,900 |
| 2004 | -- | $90,900 |
| 2003 | -- | $90,900 |
| 2002 | -- | $90,900 +1% |
| 2001 | -- | $90,000 |
| 2000 | -- | $90,000 |
Find assessor info on the county website
Monthly payment
Climate risks
Neighborhood: 14618
Nearby schools
Schools provided by the listing agent
- District: Brighton
Source: NYSAMLSs. This data may not be complete. We recommend contacting the local school district to confirm school assignments for this home.
Similar homes
- $299,9003 bd2 ba1.4k sqft121 Brooklawn Dr, Rochester, NY 14618For Sale

 MLS ID #R1709548, Adam Klock, Listing by: Howard Hanna. NYSAMLSs
 - $269,9003 bd2 ba1.2k sqft37 Ridge Port Cir, Rochester, NY 14617For Sale
 MLS ID #R1712017, Susan P. Aser, Listing by: RE/MAX Plus. NYSAMLSs
 - $285,0003 bd2 ba1.2k sqft511 McKinley St, East Rochester, NY 14445For Sale
 MLS ID #R1713036, Stephen E. Wrobbel, Listing by: Howard Hanna. NYSAMLSs
 - $289,9003 bd2 ba1k sqft65 Brentwood Ln, Fairport, NY 14450For Sale
 MLS ID #R1713335, Andrew J Torpey, Listing by: Keller Williams Realty Gateway. NYSAMLSs
 - $239,9003 bd1 ba1.2k sqft180 Hollybrook Rd, Rochester, NY 14623For SaleMLS ID #R1711499, Sandra Stebelton, Listing by: Howard Hanna. NYSAMLSs
- $290,9003 bd2 ba1.7k sqft450 Eileen Dr, Rochester, NY 14616For SaleMLS ID #R1712260, Hiba S. Ibrahim, Listing by: Empire Realty Group. NYSAMLSs
- $285,0004 bd2 ba1.6k sqft73 Bramblewood Ln W, Rochester, NY 14624For SaleMLS ID #R1712834, Anthony Gonzalez, Listing by: NORCHAR, LLC. NYSAMLSs
- $279,9004 bd2 ba1.5k sqft1184 Farnsworth Rd S, Rochester, NY 14623For SaleMLS ID #R1701748, Yangtian Guo, Listing by: Keller Williams Realty Greater Rochester. NYSAMLSs
- $249,9002 bd2 ba1.2k sqft184 Pinewood Trl, Rochester, NY 14617For SaleMLS ID #R1713633, L Elaine Hanford, Listing by: Howard Hanna. NYSAMLSs
- $420,0003 bd2 ba1.4k sqft60 Alpine Dr, Rochester, NY 14618For SaleMLS ID #R1706736, Alice S. Clark, Listing by: Mitchell Pierson, Jr., Inc.. NYSAMLSs
- $299,9003 bd2 ba1.6k sqft129 Brookview Dr, Rochester, NY 14617For SaleMLS ID #R1710575, Melissa LoPresti, Listing by: Howard Hanna. NYSAMLSs
- $235,0003 bd1 ba1.1k sqft66 Landau Dr, Rochester, NY 14606For SaleMLS ID #B1714192, Joseph K Oliver Jr, Listing by: Nickel Realty. NYSAMLSs
- $199,9003 bd2 ba1.2k sqft284 Sunnyside Dr, Rochester, NY 14623For SaleMLS ID #R1713619, Khem Kadariya, Listing by: Real Broker NY LLC. NYSAMLSs
- $275,0003 bd2 ba1.3k sqft3 Sanhurst Dr, Scottsville, NY 14546For SaleMLS ID #R1713674, Laura E. Swogger, Listing by: Keller Williams Realty Greater Rochester. NYSAMLSs
- $250,0004 bd2 ba1.4k sqft26 Raleigh St, Rochester, NY 14620For SaleMLS ID #R1710600, Alison L Kykendall, Listing by: RE/MAX Plus. NYSAMLSs
- $299,9003 bd3 ba1.6k sqft16 Oakcrest Dr, Rochester, NY 14617For SaleMLS ID #R1709894, Sondra A. Berner, Listing by: Howard Hanna. NYSAMLSs
- $299,9993 bd2 ba1.6k sqft16 Bittersweet Rd, Fairport, NY 14450For SaleMLS ID #R1709305, Nicholas S Seaman, Listing by: Hunt Real Estate ERA/Columbus. NYSAMLSs
- $214,9003 bd2 ba1.3k sqft129 Shorewood Dr, Rochester, NY 14617For SaleMLS ID #R1710068, Ashley M. Zeiner, Listing by: RE/MAX Plus. NYSAMLSs
- $209,9003 bd2 ba1.3k sqft91 Armstrong Ave, Rochester, NY 14617For SaleMLS ID #R1713498, Kiera Lorenzo, Listing by: Howard Hanna. NYSAMLSs
- $149,9003 bd2 ba1.5k sqft49 Alvord St, Rochester, NY 14609For SaleMLS ID #R1712811, Linda Hillery, Listing by: RE/MAX Plus. NYSAMLSs
