Introducing a newly completed custom estate that blends timeless design with today's most desired luxury features. From the moment you enter the dramatic two-story foyer with designer chandelier and custom millwork, you are welcomed into a home that was created to impress. Soaring ceilings, wide-plank hardwoods, arched 8-foot doors, and elegant Venetian plaster accents set the stage for refined living. The open great room, anchored by a striking plaster fireplace, flows seamlessly into both formal and casual spaces, while the upstairs loft media room-with fireplace, wet bar, and wine rack-provides the perfect setting for entertaining. The chef's kitchen is both beautiful and functional, showcasing an oversized quartz waterfall island, custom cabinetry, porcelain countertops with designer backsplash, and walk-in pantry with built-ins. A premium ZLINE appliance package includes a 6-burner gas range with grill, double ovens, microwave, dishwasher, pot filler, and exterior-vented hood. Enjoy gatherings in the formal dining room with statement chandelier or the breakfast area that opens directly to the back patio. The main-level primary suite is a luxurious retreat featuring a Venetian plaster accent wall, private fireplace, spa-inspired bath with soaking tub, frameless glass shower, dual vanities, and a custom walk-in closet with built-ins. Upstairs, a secondary primary suite offers its own fireplace and ensuite bath, complemented by additional bedrooms, each with walk-in closets and ensuite or direct bath access. Outdoor living is equally refined with four-sided brick construction, a fully fenced yard, professional landscaping, exterior lighting, and irrigation with efficient drainage design. The spacious covered patio-complete with sink, gas-starter fireplace, and outdoor-kitchen readiness-overlooks a level backyard, ideal for a future pool. Additional highlights include a dedicated office with built-ins, two full laundry rooms, a custom mudroom, and a 3-car garage with insulated walls, auto openers, and 220V outlets in each bay for EV charging. Energy-efficient systems include foam-insulated attic, zoned HVAC, tankless water heater, enhanced insulation, and ENERGY STAR windows. This prime Grayson location offers convenience to Braselton Hwy, Sugarloaf Pkwy, Hwy 124, and I-85. Residents are just minutes from The Shoppes at Webb Gin, downtown Grayson, parks, dining, and entertainment. Families will also appreciate the close proximity to W.J. Cooper Elementary, McConnell Middle, and Archer High-top-rated Gwinnett schools recognized for academic and athletic excellence.
Closed
Street View
Zillow last checked:
Listing updated:
Bought with:
Hong Yang, 383359
Keller Williams Atlanta Perimeter
Source: GAMLS,MLS#: 10608961
Price history
| Date | Event | Price |
|---|---|---|
| 2/23/2026 | Sold | $1,150,000-10.8%$207/sqft |
Source:  GAMLS #10608961 Report a problem GAMLS #10608961 Report a problem | ||
| 2/12/2026 | Pending sale | $1,289,000$232/sqft |
Source: GAMLS #10608961 Report a problem | ||
| 10/16/2025 | Price change | $1,289,000-0.1%$232/sqft |
Source: GAMLS #10608961 Report a problem | ||
| 10/10/2025 | Listed for sale | $1,290,000+158.5%$232/sqft |
Source: GAMLS #10608961 Report a problem | ||
| 7/27/2024 | Price change | $499,000+177.2%$90/sqft |
Source:  FMLS GA #7376803 Report a problem FMLS GA #7376803 Report a problem | ||
| 6/28/2024 | Pending sale | $180,000$32/sqft |
Source: Hive MLS #1016790 Report a problem | ||
| 5/14/2024 | Contingent | $180,000$32/sqft |
Source: GAMLS #10288335 Report a problem | ||
| 4/26/2024 | Listed for sale | $180,000$32/sqft |
Source: Hive MLS #1016790 Report a problem | ||
Nearby homes
- $1,171,7004 bd6 ba5.6k sqft2590 Camp Mitchell Rd, Grayson, GA 30017Off Market
- $1,150,0005 bd5 ba5.1k sqft2592 Camp Mitchell Rd LOT 3, Grayson, GA 30017New Construction
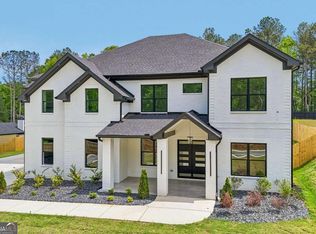
- $805,000-- bd-- ba-- sqft2588 Camp Mitchell Rd, Grayson, GA 30017Sold
- $1,166,9004 bd6 ba5.1k sqft2592 Camp Mitchell Rd, Grayson, GA 30017Off Market
Get a cash offer in 3 minutes
Find out how much your home could sell for in as little as 3 minutes with a no-obligation cash offer.
Estimated market value
$1,138,500
