New construction ready to close at the end of October 2026 with NO HOA on a .42 acre lot with private remote gate access and up to $7500 in closing cost, upgrades, options (ask for details). The Charleston plan offers exceptional design with three true bedrooms, three full baths, and smart home features throughout. On the main floor, enjoy an open concept layout with luxury vinyl plank flooring throughout the home (no carpet), a spacious kitchen with granite countertops, quality cabinets, stainless steel appliances, bar seating, and a classic subway tile backsplash. A main-level bedroom and full bath provide flexibility for guests, in-laws, or a home office setup. Upstairs, bedrooms two and three each feature private full baths, and the nearby laundry room adds everyday convenience. This home includes the ExecTech smart home package featuring a video doorbell, smart lock, smart thermostat, media panel, and countertop hub to keep you connected and in control. Bathrooms mirror the kitchen’s elevated finishes with granite countertops and coordinating cabinetry. Photos shown are virtually staged and representational only; colors, finishes, selections and materials may vary. Disclaimer: CMLS has not reviewed and, therefore, does not endorse vendors who may appear in listings.
New construction
$242,000
2590 Sargent Rd, Dalzell, SC 29040
3beds
1,351sqft
Single Family Residence
Built in 2026
0.42 Acres Lot
$-- Zestimate®
$179/sqft
$-- HOA
What's special
Exectech smart home packageSpacious kitchenCountertop hubVideo doorbellSmart lockStainless steel appliancesOpen concept layout
- 102 days
- 57
- 5
Zillow last checked:
Listing updated:
Listed by:
Patrick O'Connor,
Coldwell Banker Realty
Source: Consolidated MLS,MLS#: 637859
Facts & features
Interior
Bedrooms & bathrooms
- Bedrooms: 3
- Bathrooms: 3
- Full bathrooms: 3
- Main level bathrooms: 1
Primary bedroom
- Features: Bath-Private, Closet-Private
- Level: Second
Bedroom 2
- Level: Second
Bedroom 3
- Level: Main
Dining room
- Features: Area
- Level: Main
Kitchen
- Features: Bar, Granite Counters, Backsplash-Tiled, Cabinets-Painted, Recessed Lighting
- Level: Main
Living room
- Features: Molding, Ceiling Fan
- Level: Main
Heating
- Central
Cooling
- Central Air
Features
- Has basement: No
- Has fireplace: No
Interior area
- Total structure area: 1,351
- Total interior livable area: 1,351 sqft
Property
Parking
- Parking features: Garage - Attached
- Has attached garage: Yes
Features
- Stories: 2
Lot
- Size: 0.42 Acres
Details
- Parcel number: 1520001018
Construction
Type & style
- Home type: SingleFamily
- Architectural style: Traditional
- Property subtype: Single Family Residence
Materials
- Vinyl
- Foundation: Slab
Condition
- New Construction
- New construction: Yes
- Year built: 2026
Utilities & green energy
- Sewer: Septic Tank
- Water: Public
Community & HOA
Community
- Subdivision: NONE
HOA
- Has HOA: No
Location
- Region: Dalzell
Financial & listing details
- Price per square foot: $179/sqft
- Date on market: 7/2/2026
- Listing agreement: Exclusive Right To Sell
- Road surface type: Paved
Estimated market value
Not available
Estimated sales range
Not available
Not available
Price history
| Date | Event | Price |
|---|---|---|
| 7/2/2026 | Listed for sale | $242,000+1110%$179/sqft |
Source:  Consolidated MLS #637859 Report a problem Consolidated MLS #637859 Report a problem | ||
| 1/28/2026 | Sold | $20,000-33.3%$15/sqft |
Source:  Sumter BOR #169053 Report a problem Sumter BOR #169053 Report a problem | ||
| 7/2/2025 | Pending sale | $30,000$22/sqft |
Source: Sumter BOR #169053 Report a problem | ||
| 3/6/2025 | Listed for sale | $30,000$22/sqft |
Source: Sumter BOR #169053 Report a problem | ||
Public tax history
Tax history is unavailable.
Monthly payment
Est. payment
Payment breakdown
Explore the cost of this home by adjusting the details. Changes won't be saved.Climate risks
Neighborhood: 29040
Nearby schools
Schools provided by the listing agent
- Elementary: Oakland
- Middle: Hillcrest
- High: Crestwood
- District: Sumter County
Source: Consolidated MLS. This data may not be complete. We recommend contacting the local school district to confirm school assignments for this home.
- $6,690-- bd-- ba-- sqft4510 Seymour Rd, Dalzell, SC 29040Off Market
- $231,600-- bd-- ba-- sqft4510 Seymour Rd #4530, DALZELL, SC 29040Off Market
- $---- bd-- ba-- sqftHomes Available Soon, Sargent Seymour, Dalzell, SC 29040New Construction
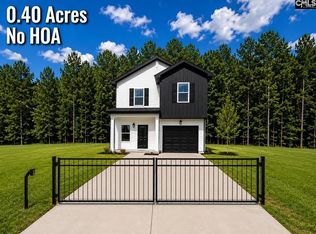
- $259,0003 bd3 ba1.5k sqft2580 Sargent Rd, Dalzell, SC 29040New Construction
Similar homes
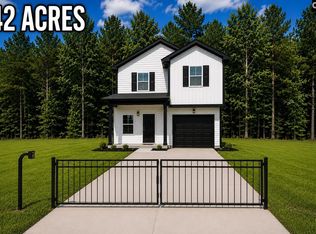
- $242,0003 bd3 ba1.3k sqft4530 Seymour Rd, Dalzell, SC 29040New Construction
 MLS ID #637858, Patrick O'Connor. Consolidated MLS
 - $262,5003 bd3 ba1.5k sqft4540 Seymour Rd, Dalzell, SC 29040New Construction
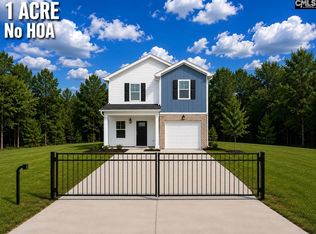 MLS ID #637857, Patrick O'Connor. Consolidated MLS
 - $259,0003 bd3 ba1.5k sqft2580 Sargent Rd, Dalzell, SC 29040New ConstructionMLS ID #637856, Patrick O'Connor. Consolidated MLS
- $259,0003 bd3 ba1.5k sqft2598 Sargent Rd, Dalzell, SC 29040New Construction
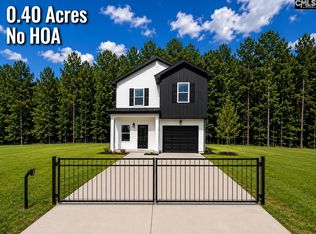 MLS ID #637854, Patrick O'Connor. Consolidated MLS
