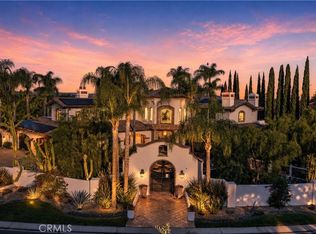
Tucked behind gates in prestigious Nellie Gail Ranch, this exceptional 6-bedroom, 5.5-bath estate pairs a beautifully updated main residence with a fully appointed 1200 sq/ft guest house — ideal for multi-generational living or hosting in style. The primary home offers 5 bedrooms and 3.5 baths, including two bedrooms on the main level (one of which is being used as a gym) and a bonus/flex room. An open, light-filled floorplan flows seamlessly throughout, with thoughtful updates found in every room. The detached guest house is a retreat of its own: 1 bedroom, two full baths a sauna, fireplace, separate and private patio with above ground spa and a gourmet kitchen outfitted with Wolf appliances. Bifold doors and windows open to the covered California room blurring the line between indoor and outdoor living. Outside, the recently remodeled backyard is built for entertaining — a resort-style pool with Baja shelf, fireplace, fountain, and multi-sport court, fire pit create endless options for relaxation and recreation. Modern conveniences include smart home features, dual Tesla power walls, and solar power — combining luxury, function, and sustainability in one rare offering.
For sale
Listed by: Anvil Real Estate • Melody Smith • Contact: Melody@anvilreinc.com
$4,998,800
25902 Hitching Rail Rd, Laguna Hills, CA 92653
6beds
5,249sqft
Single Family Residence
Built in 1981
0.68 Acres Lot
$4,750,200 Zestimate®
$952/sqft
$199/mo HOA
What's special
- 48 days
- 1,077
- 79
Zillow last checked:
Listing updated:
Listed by:
Melody Smith DRE #01719799 Melody@anvilreinc.com,
Anvil Real Estate
Source: CRMLS,MLS#: OC26182061 Originating MLS: California Regional MLS
Originating MLS: California Regional MLSFacts & features
Interior
Bedrooms & bathrooms
- Bedrooms: 6
- Bathrooms: 6
- Full bathrooms: 5
- 1/4 bathrooms: 1
- Main level bathrooms: 4
- Main level bedrooms: 4
Rooms
- Room types: Bonus Room, Bedroom, Entry/Foyer, Exercise Room, Family Room, Guest Quarters, Kitchen, Laundry, Living Room, Primary Bedroom, Other, Pantry, Sauna, Dining Room
Primary bedroom
- Features: Primary Suite
Bedroom
- Features: Bedroom on Main Level
Bathroom
- Features: Bidet, Bathtub, Dual Sinks, Full Bath on Main Level, Linen Closet, Quartz Counters, Remodeled, Separate Shower, Tub Shower, Upgraded
Kitchen
- Features: Kitchen Island, Kitchen/Family Room Combo, Quartz Counters
Pantry
- Features: Walk-In Pantry
Cooling
- Central Air
Appliances
- Included: 6 Burner Stove, Dishwasher, Microwave, Refrigerator, Vented Exhaust Fan
- Laundry: Inside, Laundry Room
Features
- Breakfast Bar, Separate/Formal Dining Room, Bedroom on Main Level, Primary Suite, Walk-In Pantry, Walk-In Closet(s)
- Has fireplace: Yes
- Fireplace features: Family Room, Guest Accommodations, Living Room, Outside
- Common walls with other units/homes: No Common Walls
Interior area
- Total interior livable area: 5,249 sqft
Property
Parking
- Total spaces: 3
- Parking features: Direct Access, Garage
- Attached garage spaces: 3
Features
- Levels: Two
- Stories: 2
- Entry location: 1
- Patio & porch: Covered
- Exterior features: Fire Pit
- Has private pool: Yes
- Pool features: Heated, In Ground, Private, Association
- Has spa: Yes
- Spa features: Private
- Has view: Yes
- View description: Hills
Lot
- Size: 0.68 Acres
- Features: Back Yard, Front Yard, Landscaped
Details
- Additional structures: Guest House Detached
- Parcel number: 62734401
- Special conditions: Standard
- Horse amenities: Riding Trail
Construction
Type & style
- Home type: SingleFamily
- Property subtype: Single Family Residence
Condition
- New construction: No
- Year built: 1981
Utilities & green energy
- Electric: Photovoltaics Seller Owned
- Sewer: Public Sewer
- Water: Public
Community & HOA
Community
- Features: Curbs, Horse Trails, Storm Drain(s), Street Lights, Suburban, Sidewalks
- Subdivision: Nellie Gail (Ng)
HOA
- Has HOA: Yes
- Amenities included: Clubhouse, Horse Trails, Pickleball, Pool, Tennis Court(s)
- HOA fee: $199 monthly
- HOA name: Nellie Gail HOA
- HOA phone: 949-425-1477
Location
- Region: Laguna Hills
Financial & listing details
- Price per square foot: $952/sqft
- Tax assessed value: $2,009,425
- Date on market: 9/8/2026
- Cumulative days on market: 48 days
- Listing terms: Cash,Cash to New Loan
Estimated market value
$4,750,200
$4.51M - $4.99M
Not available
Price history
| Date | Event | Price |
|---|---|---|
| 9/8/2026 | Listed for sale | $4,998,800+174.7%$952/sqft |
Source:  CRMLS #OC26182061 Report a problem CRMLS #OC26182061 Report a problem | ||
| 11/13/2020 | Sold | $1,820,000-1.6%$347/sqft |
Source:  CRMLS #OC20152378 Report a problem CRMLS #OC20152378 Report a problem | ||
| 9/5/2020 | Pending sale | $1,849,000$352/sqft |
Source: Compass #OC20152378 Report a problem | ||
| 8/5/2020 | Listed for sale | $1,849,000$352/sqft |
Source: Surterre Properties Inc #OC20152378 Report a problem | ||
Public tax history
| Year | Property taxes | Tax assessment |
|---|---|---|
| 2026 | -- | $2,009,425 +2% |
| 2025 | $20,242 +1.8% | $1,970,025 +2% |
| 2024 | $19,876 +2.4% | $1,931,398 +2% |
| 2023 | $19,408 +1.8% | $1,893,528 +2% |
| 2022 | $19,063 -23.1% | $1,856,400 +2% |
| 2021 | $24,780 +204.9% | $1,820,000 +128.5% |
| 2020 | $8,127 | $796,506 +2% |
| 2019 | $8,127 +2.1% | $780,889 +2% |
| 2018 | $7,963 +4% | $765,578 +2% |
| 2017 | $7,656 | $750,567 +2% |
| 2016 | $7,656 +1.7% | $735,850 +1.5% |
| 2015 | $7,529 +3.5% | $724,797 +2% |
| 2014 | $7,275 | $710,600 +0.5% |
| 2013 | -- | $707,389 +2% |
| 2012 | -- | $693,519 +2% |
| 2011 | -- | $679,921 +0.8% |
| 2010 | -- | $674,840 -0.2% |
| 2009 | -- | $676,444 +2% |
| 2008 | -- | $663,181 +2% |
| 2007 | -- | $650,178 +2% |
| 2006 | -- | $637,430 +2% |
| 2005 | -- | $624,932 +2% |
| 2004 | -- | $612,679 +1.9% |
| 2003 | -- | $601,450 +2% |
| 2002 | -- | $589,657 +2% |
| 2001 | $5,902 +1% | $578,096 +2% |
| 2000 | $5,842 | $566,761 |
Find assessor info on the county website
Monthly payment
Est. payment
Payment breakdown
Explore the cost of this home by adjusting the details. Changes won't be saved.Climate risks
Neighborhood: 92653
- $2,343,4004 bd3 ba2.8k sqft25882 Hitching Rail Rd, Laguna Hills, CA 92653Off Market
- $2,845,7004 bd3 ba3.4k sqft25942 Hitching Rail Rd, Laguna Hills, CA 92653Off Market
- $2,264,4005 bd3 ba2.7k sqft26066 Waterwheel Pl, Laguna Hills, CA 92653Off Market
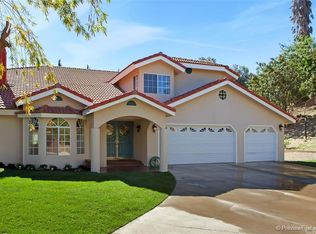
- $2,390,3004 bd3 ba2.5k sqft26032 Waterwheel Pl, Laguna Hills, CA 92653Off Market
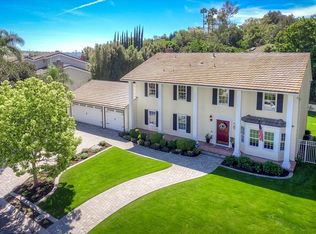
Similar homes
- $4,995,0005 bd5 ba4.2k sqft25181 Mustang Dr, Laguna Hills, CA 92653For Sale
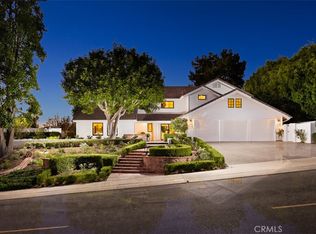 MLS ID #OC26228386, John Cain, Pacific Sotheby's Int'l Realty. CRMLS
 - $4,099,0005 bd5 ba5.9k sqft26192 Mount Diablo Rd, Laguna Hills, CA 92653For Sale
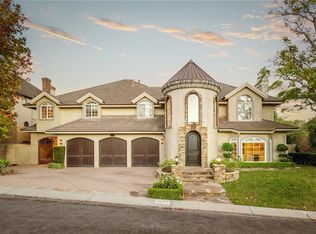 MLS ID #PW26228471, Ben Fisher, California Real Estate Company. CRMLS
 - $4,995,0007 bd5 ba5k sqft24852 Buckboard Ln, Laguna Hills, CA 92653For Sale
 MLS ID #OC26132379, Bradley Feldman, Berkshire Hathaway HomeService. CRMLS
 - $5,780,0006 bd6 ba6.7k sqft27641 Deputy Cir, Laguna Hills, CA 92653For Sale
 MLS ID #PW26229165, Erin Williamson, First Team Real Estate. CRMLS
