Enjoy peaceful country living on 4.32 acres with a well-maintained one-level ranch-style home featuring 3 bed & 2 bath. The inviting floor plan includes a convenient utility room, while the covered patio, deck, and freestanding hot tub provide the perfect spaces to relax and take in the beautiful mountain views. The home is wired for a portable generator for added peace of mind, and all appliances are included. Outside, is tool shed, plenty of room for RV parking, recreational toys and a spacious 3 garage
Pending
Listed by: Reger Homes, Llc • SEAN KEENE • Contact: Direc: 503-508-4389
$550,000
25905 Bixby Rd, Beaver, OR 97108
3beds
2,395sqft
Single Family Residence
Built in 2004
4.32 Acres Lot
$552,600 Zestimate®
$230/sqft
$-- HOA
What's special
Tool shedBeautiful mountain viewsCovered patioFreestanding hot tubWell-maintained one-level ranch-style homeInviting floor planConvenient utility room
- 54 days
- 205
- 6
Zillow last checked:
Listing updated:
Listed by:
SEAN KEENE Direc:503-508-4389,
Reger Homes, Llc
Source: WVMLS,MLS#: 843908
Facts & features
Interior
Bedrooms & bathrooms
- Bedrooms: 3
- Bathrooms: 2
- Full bathrooms: 2
- Main level bathrooms: 2
Primary bedroom
- Level: Main
Bedroom 2
- Level: Main
Bedroom 3
- Level: Main
Dining room
- Features: Area (Combination)
- Level: Main
Kitchen
- Level: Main
Living room
- Level: Main
Heating
- Electric, Forced Air, Ductless/Mini-Split
Appliances
- Included: Dishwasher, Disposal, Electric Range, Range Included, Electric Water Heater
- Laundry: Main Level
Features
- Breakfast Room/Nook, Mudroom, High Speed Internet
- Flooring: Carpet
- Has fireplace: No
Interior area
- Total structure area: 2,395
- Total interior livable area: 2,395 sqft
Property
Parking
- Total spaces: 3
- Parking features: Attached
- Attached garage spaces: 3
Features
- Levels: One
- Stories: 1
- Patio & porch: Deck
- Has spa: Yes
- Spa features: Heated
- Fencing: Partial
- Has view: Yes
- View description: Mountain(s), Territorial
Lot
- Size: 4.32 Acres
- Features: Irregular Lot, Landscaped
Details
- Additional structures: Shed(s), RV/Boat Storage
- Parcel number: 3S0930DD01901
- Zoning: F-1
Construction
Type & style
- Home type: SingleFamily
- Property subtype: Single Family Residence
Materials
- Fiber Cement, Lap Siding
- Foundation: Continuous
- Roof: Composition
Condition
- New construction: No
- Year built: 2004
Utilities & green energy
- Electric: 1/Main
- Sewer: Septic Tank
- Water: Well
Community & HOA
HOA
- Has HOA: No
Location
- Region: Beaver
Financial & listing details
- Price per square foot: $230/sqft
- Tax assessed value: $631,930
- Annual tax amount: $3,745
- Price range: $550K - $550K
- Date on market: 7/27/2026
- Listing agreement: Exclusive Right To Sell
- Listing terms: VA Loan,Cash,FHA,Conventional
Estimated market value
$552,600
$525,000 - $580,000
$2,892/mo
Price history
| Date | Event | Price |
|---|---|---|
| 9/14/2026 | Pending sale | $550,000$230/sqft |
Source:  WVMLS #843908 Report a problem WVMLS #843908 Report a problem | ||
| 7/27/2026 | Listed for sale | $550,000$230/sqft |
Source:  RMLS (OR) #761904301 Report a problem RMLS (OR) #761904301 Report a problem | ||
Public tax history
| Year | Property taxes | Tax assessment |
|---|---|---|
| 2025 | $3,745 +6% | $313,880 +3% |
| 2024 | $3,532 +0.7% | $304,740 +3% |
| 2023 | $3,507 +3.8% | $295,870 +3% |
| 2022 | $3,380 +2.9% | $287,260 +3% |
| 2021 | $3,284 +2.4% | $278,900 +3% |
| 2020 | $3,207 +2.2% | $270,780 +3% |
| 2019 | $3,139 +8.8% | $262,900 +3% |
| 2018 | $2,884 | $255,250 +3% |
| 2017 | $2,884 +14.9% | $247,820 +3% |
| 2016 | $2,510 | $240,610 +3% |
| 2015 | $2,510 +2% | $233,610 +3% |
| 2014 | $2,462 +2.4% | $226,810 +3% |
| 2013 | $2,404 +7.2% | $220,210 +3% |
| 2012 | $2,243 +2.2% | $213,800 +3% |
| 2011 | $2,196 +2.7% | $207,580 +3% |
| 2010 | $2,139 +2.2% | $201,540 +3% |
| 2009 | $2,092 +1.1% | $195,670 +3% |
| 2008 | $2,069 +4.2% | $189,980 +3% |
| 2007 | $1,986 +5.8% | $184,450 +3% |
| 2006 | $1,878 +3.2% | $179,080 +3% |
| 2005 | $1,820 | $173,870 |
Find assessor info on the county website
Monthly payment
Est. payment
Payment breakdown
Explore the cost of this home by adjusting the details. Changes won't be saved.Climate risks
Neighborhood: 97108
Nearby schools
Schools provided by the listing agent
- Elementary: Nestucca Valley
- Middle: Nestucca Valley
- High: Nestucca
Source: WVMLS. This data may not be complete. We recommend contacting the local school district to confirm school assignments for this home.
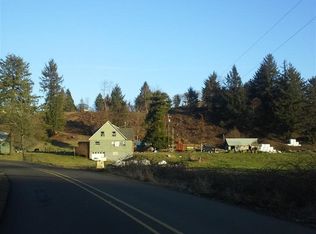

Similar homes
- $600,0003 bd3 ba1.8k sqft30755 Highway 101 S, Hebo, OR 97112For Sale By Owner

- $550,0004 bd3 ba2.2k sqft7140 Munson Creek Rd, Tillamook, OR 97141For Sale

 MLS ID #26-2309, Stephanie L. Poppe, Rob Trost Real Estate - Tillam. OCMLS
 - $399,9003 bd1 ba1.8k sqft25555 Blaine Rd, Beaver, OR 97108For Sale
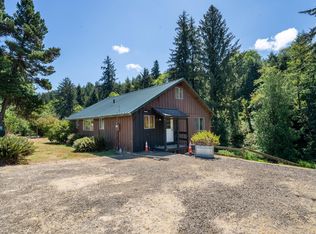 MLS ID #26-2116, Patricia Lynn Tippett, King Realty. OCMLS
 - $599,0003 bd2 ba1.8k sqft33803 Highway 22, Hebo, OR 97122For Sale
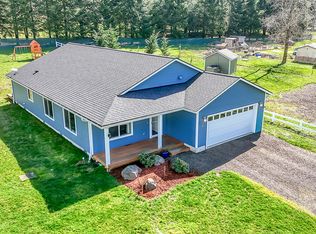 MLS ID #26-643, Hannah Katz, Coldwell Banker Professional Group - Lincoln City. OCMLS
 - $579,0003 bd3 ba2.1k sqft10360 Skyview Rd, Tillamook, OR 97141For SaleMLS ID #26-485, Jason Averill, HomeSource. OCMLS
- $547,0003 bd2 ba1.7k sqft8650 Doughty Rd, Bay City, OR 97107For Sale
 MLS ID #844673, DEBORAH HAUER, Exp Realty, Llc. WVMLS
 - $499,0002 bd2 ba1.7k sqft11605 Us Highway 101 S, Tillamook, OR 97141For SaleMLS ID #TC-22595, Sierra E Lauder, Keller Williams Sunset Corridor - Coast Life. OCMLS
- $405,0004 bd2 ba1.8k sqft31165 State Highway 22, Hebo, OR 97122For SaleMLS ID #26-2118, Amanda Graves, Kiwanda Coastal Properties. OCMLS
- $575,0004 bd3 ba2.1k sqft3355 Hubert Rd, Tillamook, OR 97141For SaleMLS ID #TC-22478, Jason Averill, HomeSource. OCMLS
- $549,9994 bd3 ba2.2k sqft6505 Colonial Way, Tillamook, OR 97141For SaleMLS ID #26-1657, Jennifer N Strohmaier, Rob Trost Real Estate - Tillam. OCMLS
- $599,0004 bd2 ba1.4k sqft39095 Us Highway 101 S, Cloverdale, OR 97112For SaleMLS ID #26-1636, Nikki Hayes, Coastal Luxury Real Estate. OCMLS
- $499,0002 bd2 ba1.7k sqft11605 Highway 101 S, Tillamook, OR 97141Active
 MLS ID #625025203, Sierra Lauder, Keller Williams Sunset Corridor. RMLS (OR)
 - $405,0004 bd2 ba1.8k sqft31165 Highway 22, Hebo, OR 97122ActiveMLS ID #603574940, Amanda Graves, Kiwanda Coastal Properties. RMLS (OR)
- $559,0003 bd2 ba1.5k sqft2020 Bayview Ave, Netarts, OR 97143For SaleMLS ID #26-2494, Pam C. Zielinski, Berkshire Hathaway HomeServices NW - Netarts. OCMLS
- $629,0003 bd3 ba2.4k sqft9660 Sollie Smith Rd N, Tillamook, OR 97141For SaleMLS ID #26-255, Juli Blaser Sagar, Premiere Property Group, LLC (Newport). OCMLS
- $549,0002 bd2 ba1.3k sqft1690 Skyline Dr, Tillamook, OR 97141For SaleMLS ID #26-1468, Dylan Landolt, King Realty. OCMLS
- $725,0004 bd3 ba2.8k sqft6705 Diercks Rd, Tillamook, OR 97141For SaleMLS ID #26-2036, Shae Lambert, CENTURY 21 Shorepine Properties. OCMLS
- $539,0004 bd3 ba2.3k sqft1750 Wayfarer Ln, Tillamook, OR 97141For SaleMLS ID #26-2485, Jacob Torres Mata - Team Torres, Real Broker. OCMLS
- $470,0003 bd2 ba2.9k sqft2418 1st St, Tillamook, OR 97141For SaleMLS ID #26-1725, Jacob Torres Mata - Team Torres, Real Broker. OCMLS
- $525,0003 bd3 ba2.4k sqft4390 Sequoia Loop, Tillamook, OR 97141For SaleMLS ID #841774, ALI GIER (MORRISON), Windermere Heritage. WVMLS
