Charming Large Single Family Home in the Heart of Rosedale, NY!
Welcome to this beautifully maintained single-family residence, perfect for both homeowners and investors alike. The first-floor unit offers two spacious bedrooms, a bright and airy living room, a open-concept kitchen, and a full bathroom—ideal for comfortable living.
Upstairs, the second unit features 2 bedrooms and a full bathroom.
Huge basement!!
Enjoy the outdoor living with a large side yard and a private driveway that easily accommodates 2-3 vehicles.
Don’t miss this incredible opportunity to own a versatile property in a sought-after neighborhood. Schedule your showing today and envision the possibilities!
Pending
$799,900
25907 147th Road, Rosedale, NY 11422
4beds
1,470sqft
Single Family Residence, Residential
Built in 1930
3,290 Square Feet Lot
$-- Zestimate®
$544/sqft
$-- HOA
What's special
Large side yardTwo spacious bedroomsOpen-concept kitchen
- 359 days |
- 29 |
- 0 |
Zillow last checked:
Listing updated:
Listed by:
Getmore Realty Inc 718-740-8100,
Shoshana Plashteav 917-379-7493,
David Levi Natanov 718-740-8100,
Getmore Realty Inc
Source: OneKey® MLS as distributed by MLS GRID,MLS#: 850870
Facts & features
Interior
Bedrooms & bathrooms
- Bedrooms: 4
- Bathrooms: 2
- Full bathrooms: 2
Heating
- Natural Gas, Other
Cooling
- Electric
Appliances
- Included: Gas Cooktop, Gas Range, Oven, Refrigerator
Features
- First Floor Bedroom, First Floor Full Bath, Ceiling Fan(s), Natural Woodwork, Open Kitchen, Other
- Basement: Finished,Full,Walk-Out Access
- Attic: None
- Has fireplace: No
Interior area
- Total structure area: 7,440
- Total interior livable area: 1,470 sqft
Property
Parking
- Total spaces: 2
- Parking features: Driveway, On Street, Other
- Has uncovered spaces: Yes
Features
- Levels: Multi/Split,Two
- Fencing: Fenced
Lot
- Size: 3,290 Square Feet
Details
- Parcel number: 136810035
- Special conditions: None
Construction
Type & style
- Home type: SingleFamily
- Architectural style: Other
- Property subtype: Single Family Residence, Residential
Materials
- Brick
Condition
- Year built: 1930
Utilities & green energy
- Sewer: Public Sewer
- Water: Public
- Utilities for property: None
Community & HOA
HOA
- Has HOA: No
Location
- Region: Rosedale
Financial & listing details
- Price per square foot: $544/sqft
- Tax assessed value: $5,764
- Annual tax amount: $932
- Date on market: 4/19/2025
- Cumulative days on market: 380 days
- Listing agreement: Exclusive Right To Sell
Estimated market value
Not available
Estimated sales range
Not available
Not available
Price history
| Date | Event | Price |
|---|---|---|
| 4/6/2026 | Pending sale | $799,900$544/sqft |
Source:  OneKey® MLS as distributed by MLS GRID #850870 Report a problem OneKey® MLS as distributed by MLS GRID #850870 Report a problem | ||
| 2/19/2026 | Price change | $799,900-7%$544/sqft |
Source: OneKey® MLS as distributed by MLS GRID #850870 Report a problem | ||
| 1/23/2026 | Price change | $860,000-0.9%$585/sqft |
Source: OneKey® MLS as distributed by MLS GRID #850870 Report a problem | ||
| 12/25/2025 | Price change | $868,000-0.2%$590/sqft |
Source: OneKey® MLS as distributed by MLS GRID #850870 Report a problem | ||
| 12/2/2025 | Price change | $869,900+7.7%$592/sqft |
Source: OneKey® MLS as distributed by MLS GRID #850870 Report a problem | ||
| 9/11/2025 | Price change | $808,000-0.1%$550/sqft |
Source: OneKey® MLS as distributed by MLS GRID #850870 Report a problem | ||
| 8/7/2025 | Listed for sale | $809,000-17%$550/sqft |
Source: OneKey® MLS as distributed by MLS GRID #850870 Report a problem | ||
| 7/15/2025 | Listing removed | $975,000$663/sqft |
Source: OneKey® MLS as distributed by MLS GRID #850870 Report a problem | ||
| 4/19/2025 | Listed for sale | $975,000$663/sqft |
Source: OneKey® MLS as distributed by MLS GRID #850870 Report a problem | ||
Public tax history
| Year | Property taxes | Tax assessment |
|---|---|---|
| 2025 | -- | $7,500 +30.1% |
| 2024 | -- | $5,764 |
Find assessor info on the county website
Monthly payment
Climate risks
Neighborhood: Rosedale
Nearby schools
GreatSchools rating
- 5/10P.S. / M.S. 138 SunriseGrades: PK-8Distance: 0.4 mi
- 5/10Excelsior Preparatorty High SchoolGrades: 9-12Distance: 1.7 mi
- 5/10Collaborative Arts Middle SchoolGrades: 6-8Distance: 1.7 mi
Schools provided by the listing agent
- Elementary: Ps/Ms 138 Sunrise
- Middle: Queens United Middle School
- High: George Washington Carver High School For The Scie
Source: OneKey® MLS as distributed by MLS GRID. This data may not be complete. We recommend contacting the local school district to confirm school assignments for this home.
- $670,0003 bd1 ba1k sqft25928 147th Rd, Jamaica, NY 11422Off Market
- $1,143,6003 bd2 ba3k sqft25930 147th Rd, Rosedale, NY 11422Off Market
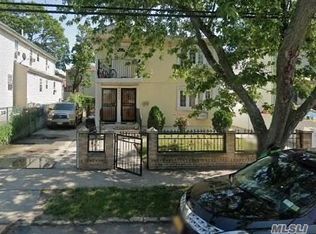
- $1,133,4006 bd4 ba3k sqft25930 147th Rd, Rosedale, NY 11422Off Market
- $674,400-- bd-- ba1.1k sqft25911 147th Rd, Rosedale, NY 11422Off Market
- $766,400-- bd-- ba1.1k sqft25924 147th Rd, Rosedale, NY 11422Off Market
- $702,500-- bd-- ba1.1k sqft25915 147th Rd, Rosedale, NY 11422Off Market
- $1,146,000-- bd-- ba2.8k sqft25936 147th Rd, Rosedale, NY 11422Off Market
- $748,900-- bd-- ba1.1k sqft25920 147th Rd, Rosedale, NY 11422Off Market
A local agent can set up tours, give advice and negotiate with sellers.
Similar homes
- $789,0004 bd2 ba1.7k sqft11828 227th Street, Cambria Heights, NY 11411For Sale

 MLS ID #1025033, Dominique Mendes, Listing by: RPB Realty. OneKey® MLS as distributed by MLS GRID
 - $879,0005 bd3 ba1.5k sqft12815 235th Street, Rosedale, NY 11422For Sale
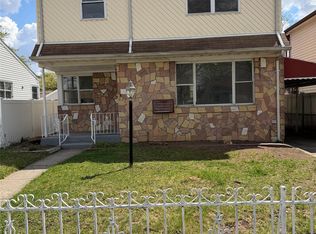 MLS ID #987989, Sherri L. Slochowsky GRI, Listing by: Weissman Realty Group LLC. OneKey® MLS as distributed by MLS GRID
 - $700,0003 bd2 ba1.5k sqft241-08 Newhall Ave, Jamaica, NY 11422For Sale
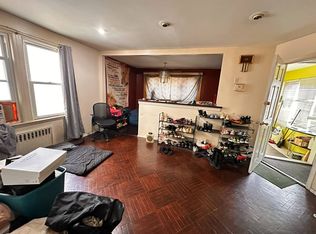 MLS ID #11596864, Kimberly Turner, Listing by: THE TURNER REALTY GROUP INC. NY State MLS
 - $799,9004 bd4 ba1.4k sqft17729 Leslie Road, Jamaica, NY 11434For Sale
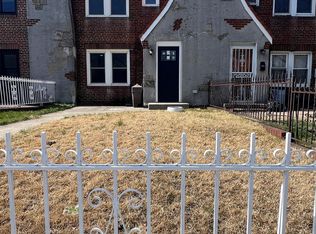 MLS ID #979258, Abdus Salam, Listing by: New Dream Realty Inc. OneKey® MLS as distributed by MLS GRID
 - $949,0005 bd3 ba2k sqft13916 230th Pl, Springfield Gardens, NY 11413For SaleMLS ID #11908701, Diana Reid, Listing by: NEW MARKET REAL ESTATE INC. NY State MLS
- $799,0003 bd2 ba1.4k sqft221-30 103rd Avenue, Queens Village, NY 11429For SaleMLS ID #1013702, Ekene Odega, Listing by: Exit Realty Prime. OneKey® MLS as distributed by MLS GRID
- $799,0003 bd1 ba1.1k sqft8910 221st Place, Queens Village, NY 11427For SaleMLS ID #1030411, Richard R. Bonagura, Listing by: Realty Executives Today. OneKey® MLS as distributed by MLS GRID
- $758,0003 bd2 ba1k sqft13121 223rd Street, Laurelton, NY 11413For SaleMLS ID #1014617, Moniqua McCoy, Listing by: Here 2 Serve Realty Inc. OneKey® MLS as distributed by MLS GRID
- $759,0003 bd2 ba1.3k sqft229-11 141St Avenue, Laurelton, NY 11413For SaleMLS ID #940639, Shameer K. Mohamed, Listing by: Affordable Realty Corp. OneKey® MLS as distributed by MLS GRID
- $789,0003 bd3 ba812 sqft12933 135th Place, South Ozone Park, NY 11420For SaleMLS ID #1012898, Irene J. Biasi, Listing by: JB & Associates Corp. OneKey® MLS as distributed by MLS GRID
- $849,0005 bd2 ba1.6k sqft16312 89th Street, Howard Beach, NY 11414For SaleMLS ID #1024536, Joseph C. Barretta, Listing by: Metro Net Realty LLC. OneKey® MLS as distributed by MLS GRID
- $869,0004 bd2 ba1.2k sqft90-53 Francis Lewis Boulevard, Queens Village, NY 11428For SaleMLS ID #1019087, Shital Biswas, Listing by: Winzone Realty Inc. OneKey® MLS as distributed by MLS GRID
- $759,0003 bd3 ba1.1k sqft16543 144th Terrace, Springfield Gardens, NY 11434For SaleMLS ID #1019168, Aneil Gir, Listing by: Nathan Ethan Realty LLC. OneKey® MLS as distributed by MLS GRID
- $769,9003 bd3 ba1.4k sqft160 N Central Avenue, Valley Stream, NY 11580For SaleMLS ID #952414, Sunita Singh, Listing by: ILAND Realty. OneKey® MLS as distributed by MLS GRID
- $770,0004 bd3 ba1.5k sqft12 Maryland Avenue, Freeport, NY 11520For SaleMLS ID #1018519, Isaac R. Melton Jr, Listing by: Exit Realty All City. OneKey® MLS as distributed by MLS GRID
- $789,0003 bd3 ba1.6k sqft1279 Forest Avenue, North Baldwin, NY 11510For SaleMLS ID #1030376, Jo Ann Seeno GRI, Listing by: Exit Realty United. OneKey® MLS as distributed by MLS GRID
- $676,0004 bd2 ba1k sqft16604 144th Avenue, Springfield Gardens, NY 11434For SaleMLS ID #1013362, Mahbub H. Miller, Listing by: KUS Realty Premier Inc. OneKey® MLS as distributed by MLS GRID
- $850,0004 bd6 ba1.5k sqft706 Partridge Avenue, West Hempstead, NY 11552For SaleMLS ID #1017950, Faride J. Francklin, Listing by: Jortevsky Real Estate Firm. OneKey® MLS as distributed by MLS GRID
- $949,0004 bd4 ba2k sqft19614 104th Avenue, Saint Albans, NY 11412For SaleMLS ID #1006884, Ajibola Ajayi, Listing by: Voro LLC. OneKey® MLS as distributed by MLS GRID
- $699,9994 bd1 ba1k sqft11474 225th Street, Cambria Heights, NY 11411For SaleMLS ID #995032, James B. Reimers CBR, Listing by: Charles Rutenberg Realty Inc. OneKey® MLS as distributed by MLS GRID
