Property Features:
>>Rare 2-acre estate property overlooking the Virgin River
>>Elevated setting with stunning views, privacy, and a peaceful atmosphere
>>Completely reimagined and renovated from the studs out, so it's turn-key
>>Second Primary suite on main level
>>Feels and functions like a luxury home built in 2025
>>No-expense-spared updates throughout
>>Fully redesigned interior with updated rooms, doors, trim, lighting, and hardware
>>Modern, cohesive design from room to room
>>Gourmet kitchen featuring:
>>Beautiful custom cabinetry
>>Premium appliances
>>Double ovens
>>Induction cooktop
>>Significant 2025 addition including:
>>Expansive luxury primary suite
>>Massive 35-foot-deep, 4-car garage
>>Temperature-controlled garage space with a full bathroom
>>Dedicated storage room
>>Additional bedroom, office, and den
>>Separate HVAC system serving the addition
>>Entire exterior renovated in 2025
>>Brand-new roof completed in 2025
>>Agricultural zoning allows horses and other livestock
>>Abundant space for:
>>RV parking
>>Boats and trailers
>>Detached shop
>>Additional garages or outbuildings
>>Nearly a full acre of landscaping for an exceptional outdoor space
>>Private basketball/pickleball court
>>Playground area
>>Fire pit gathering space
For sale
Price cut: $25K (8/19)
$1,624,000
2591 E Washington Dam Rd, Washington, UT 84780
7beds
5baths
4,788sqft
Single Family Residence
Built in 1996
2 Acres Lot
$1,532,200 Zestimate®
$339/sqft
$-- HOA
What's special
Detached shopPremium appliancesInduction cooktopNo-expense-spared updates throughoutBoats and trailersPlayground areaGourmet kitchen
- 109 days
- 381
- 21
Zillow last checked:
Listing updated:
Listed by:
Natalie Burghardt 435-375-4503,
ELEMENT REAL ESTATE BROKERS LLC,
Marlene J Mussehl,
ELEMENT REAL ESTATE BROKERS LLC
Source: WCBR,MLS#: 26-272889
Facts & features
Interior
Bedrooms & bathrooms
- Bedrooms: 7
- Bathrooms: 5
Primary bedroom
- Level: Main
Bedroom 2
- Level: Main
Bedroom 3
- Level: Main
Bedroom 4
- Level: Main
Bedroom 5
- Level: Main
Bedroom 6
- Level: Basement
Other
- Level: Basement
Bathroom
- Level: Main
Bathroom
- Level: Main
Bathroom
- Level: Main
Bathroom
- Description: In Garage
- Level: Other
Bathroom
- Level: Basement
Den
- Level: Main
Family room
- Level: Basement
Kitchen
- Level: Main
Laundry
- Level: Basement
Living room
- Level: Main
Office
- Level: Main
Storage room
- Description: Huge Pantry/Storage Room
- Level: Main
Heating
- Heat Pump
Cooling
- Central Air
Features
- Basement: Walk-Out Access
Interior area
- Total structure area: 4,788
- Total interior livable area: 4,788 sqft
- Finished area above ground: 3,485
Video & virtual tour
Property
Parking
- Total spaces: 6
- Parking features: Attached, Detached, Extra Depth, Extra Height, Garage Door Opener, RV Access/Parking
- Attached garage spaces: 6
Features
- Stories: 2
- Has view: Yes
- View description: Mountain(s)
Lot
- Size: 2 Acres
- Features: Level
Details
- Parcel number: W4219212
- Zoning description: Residential, Agricultural
Construction
Type & style
- Home type: SingleFamily
- Property subtype: Single Family Residence
Materials
- Brick, Stucco
- Roof: Asphalt
Condition
- Built & Standing
- Year built: 1996
Utilities & green energy
- Sewer: Septic Tank
- Water: Culinary
- Utilities for property: Dixie Power, Electricity Connected, Natural Gas Connected
Community & HOA
Community
- Subdivision: WASHINGTON TOWNSITE
HOA
- Has HOA: No
Location
- Region: Washington
Financial & listing details
- Price per square foot: $339/sqft
- Tax assessed value: $687,500
- Annual tax amount: $2,726
- Date on market: 5/29/2026
- Cumulative days on market: 111 days
- Listing terms: FHA,Conventional,Cash,1031 Exchange
- Inclusions: Workshop, Window, Double Pane, Window Coverings, Walk-in Closet(s), Satellite Dish, Refrigerator, Range Hood, Oven/Range, Built-in, Outdoor Lighting, Microwave, Landscaped, Full, Horse Privileges, Fenced, Full, Disposal, Dishwasher, Deck, Covered, Ceiling, Vaulted, Ceiling Fan(s), Bay/Box Windows, Bath, Sep Tub/Shwr
- Electric utility on property: Yes
Estimated market value
$1,532,200
$1.46M - $1.61M
$5,839/mo
Price history
| Date | Event | Price |
|---|---|---|
| 8/19/2026 | Price change | $1,624,000-1.5%$339/sqft |
Source:  UtahRealEstate.com #2161684 Report a problem UtahRealEstate.com #2161684 Report a problem | ||
| 7/13/2026 | Price change | $1,649,000-5.7%$344/sqft |
Source: WCBR #26-272889 Report a problem | ||
| 6/29/2026 | Price change | $1,749,000-2.3%$365/sqft |
Source: WCBR #26-272889 Report a problem | ||
| 5/29/2026 | Listed for sale | $1,790,000+1025.8%$374/sqft |
Source: WCBR #26-272889 Report a problem | ||
| 2/1/2018 | Listing removed | $159,000$33/sqft |
Source: RE/MAX FIRST REALTY #16-176303 Report a problem | ||
| 1/19/2017 | Listed for sale | $159,000-19.7%$33/sqft |
Source: RE/MAX FIRST REALTY #16-176303 Report a problem | ||
| 8/3/2016 | Sold | -- |
Source: Agent Provided Report a problem | ||
| 11/25/2015 | Listed for sale | $198,000$41/sqft |
Source: PK REAL ESTATE UTAH #15-167666 Report a problem | ||
Public tax history
| Year | Property taxes | Tax assessment |
|---|---|---|
| 2025 | $2,727 +13.8% | $414,575 +17.3% |
| 2024 | $2,396 +9.8% | $353,490 +7.9% |
| 2023 | $2,183 -2.9% | $327,605 +3.2% |
| 2022 | $2,247 +0% | $317,320 +22.3% |
| 2021 | $2,247 +27.1% | $259,490 +34.4% |
| 2020 | $1,768 +5.6% | $193,090 +8.1% |
| 2019 | $1,674 +8.2% | $178,625 +15.2% |
| 2018 | $1,547 +9.1% | $155,105 +12.2% |
| 2017 | $1,418 | $138,295 +14% |
| 2016 | $1,418 +3.3% | $121,300 +1.7% |
| 2015 | $1,373 | $119,265 +14.7% |
| 2014 | $1,373 +7.9% | $103,975 -1.2% |
| 2013 | $1,272 -6.9% | $105,240 |
| 2012 | $1,367 -45.7% | $105,240 -45.5% |
| 2011 | $2,516 +177.8% | $193,055 +164.4% |
| 2010 | $906 +34.3% | $73,025 -4.3% |
| 2009 | $674 -18.7% | $76,290 -18.7% |
| 2008 | $830 | $93,850 +0.1% |
| 2006 | -- | $93,755 |
Find assessor info on the county website
Monthly payment
Est. payment
Payment breakdown
Explore the cost of this home by adjusting the details. Changes won't be saved.Climate risks
Neighborhood: 84780
Nearby schools
Schools provided by the listing agent
- Elementary: Horizon Elementary
- Middle: Pine View Middle
- High: Pine View High
Source: WCBR. This data may not be complete. We recommend contacting the local school district to confirm school assignments for this home.
Similar homes
- $2,420,0007 bd7 ba6.4k sqft2911 E Washington Dam Rd, Washington, UT 84780For Sale
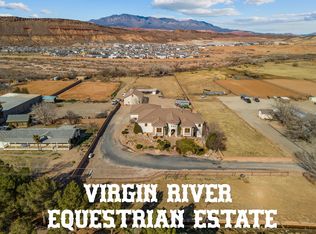 MLS ID #26-274842, Daniel Zufelt, EXP REALTY LLC (So Utah). WCBR
 - $1,850,0007 bd6 ba6.6k sqft1343 W Cambridge Ave, Washington, UT 84780For Sale
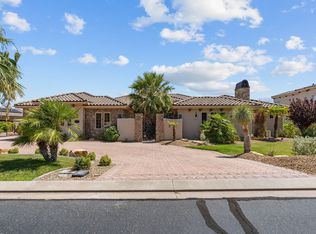 MLS ID #26-275654, Bruce R Tucker, Berkshire Hathaway HomeServices Elite Real Estate. WCBR
 - $1,475,00010 bd8 ba6.6k sqft325 W River Willow Ln, Washington, UT 84780For Sale
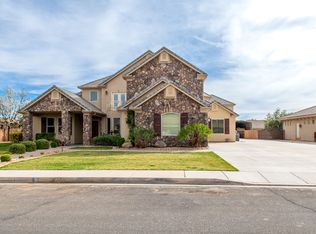 MLS ID #26-269962, RACHEL MORIN, RED ROCK REAL ESTATE. WCBR
 - $1,150,0005 bd3 ba2.9k sqft1007 N Sunset Dr, Washington, UT 84780For Sale
 MLS ID #26-276024, Joshua Paraspolo, LPT REALTY, LLC. WCBR
 - $1,350,0005 bd5 ba2.6k sqft1636 N Horizon Pkwy #117, Washington, UT 84780For Sale
 MLS ID #2178435, Tim Rogers, Holmes Homes Realty. UtahRealEstate.com
 - $955,0005 bd5 ba2.7k sqft1359 N Paseos St, Washington, UT 84780For SaleMLS ID #2182973, Carolee Mecham, Cannon & Company. UtahRealEstate.com
