Brand-new 2026 Clayton home on 0.60 acre in the Aynor school district, with no HOA. This 3-bedroom, 2-bath double-wide has never been lived in and offers 1,792 heated sq ft on one level, plus a home warranty. The open layout connects the living room, dining area and kitchen. The kitchen has white shaker cabinets, butcher-block counters, a large black work island and stainless steel appliances, including the refrigerator, range, microwave and dishwasher. The split floor plan puts the primary suite on its own side of the home, with a walk-in closet and a bath with a double vanity and walk-in shower. The two other bedrooms have walk-in closets and share a full hall bath with a tub and shower. You'll also find a separate laundry room with washer and dryer connections, plus central heat and air. Outside, there's a rear deck, mature shade trees, and parking for up to six vehicles, with room for an RV, boat or trailer. Public water and septic. The home is zoned for Midland Elementary, Aynor Middle and Aynor High, one of the most sought-after school districts in Horry County. You're a short drive from downtown Aynor, about 20 minutes from shops, restaurants and the Riverwalk in Historic Conway, and about 40 minutes from the beaches and attractions of Myrtle Beach. Seller is an SC licensed Realtor. Some photos are virtually staged.
New construction
$274,900
2592 Edwards Rd., Aynor, SC 29511
3beds
1,792sqft
Manufactured Home, Single Family Residence
Built in 2026
0.6 Acres Lot
$-- Zestimate®
$153/sqft
$-- HOA
What's special
Rear deckLarge black work islandButcher-block countersMature shade treesCentral heat and air
- 1 hour
- 13
- 0
Zillow last checked:
Listing updated:
Listed by:
Russell J Auth 845-731-1476,
Century 21 Palms Realty,
Tripp Love III 843-685-2043,
Century 21 Palms Realty
Source: CCAR,MLS#: 2626760 Originating MLS: Coastal Carolinas Association of Realtors
Facts & features
Interior
Bedrooms & bathrooms
- Bedrooms: 3
- Bathrooms: 2
- Full bathrooms: 2
Rooms
- Room types: Bathroom
Heating
- Central, Electric
Cooling
- Central Air
Appliances
- Included: Dishwasher, Microwave, Range, Refrigerator
- Laundry: Washer Hookup
Features
- Dual Sinks, Main Level Primary, Split Bedrooms, Separate Shower, Walk-In Closet(s), Bedroom on Main Level, Kitchen Island, Stainless Steel Appliances
- Flooring: Luxury Vinyl, Luxury VinylPlank
Interior area
- Total structure area: 1,832
- Total interior livable area: 1,792 sqft
Property
Parking
- Total spaces: 6
- Parking features: Driveway, RV Access/Parking
- Has uncovered spaces: Yes
Features
- Levels: One
- Stories: 1
- Patio & porch: Rear Porch, Deck
- Exterior features: Deck, Porch
Lot
- Size: 0.6 Acres
- Features: Rectangular, Rectangular Lot
Details
- Additional parcels included: ,
- Parcel number: 23316030022
- Zoning: RES
- Special conditions: None
Construction
Type & style
- Home type: MobileManufactured
- Architectural style: Mobile Home
- Property subtype: Manufactured Home, Single Family Residence
Materials
- Vinyl Siding
- Foundation: Other
Condition
- Never Occupied
- New construction: Yes
- Year built: 2026
Details
- Builder model: Clayton
- Builder name: Tybee
- Warranty included: Yes
Utilities & green energy
- Sewer: Septic Tank
- Water: Public
- Utilities for property: Electricity Available, Septic Available, Water Available
Community & HOA
Community
- Features: Golf Carts OK, Long Term Rental Allowed, Short Term Rental Allowed
- Security: Smoke Detector(s)
- Subdivision: Not within a Subdivision
HOA
- Has HOA: No
- Amenities included: Owner Allowed Golf Cart, Owner Allowed Motorcycle, Pet Restrictions, Tenant Allowed Golf Cart, Tenant Allowed Motorcycle
Location
- Region: Aynor
Financial & listing details
- Price per square foot: $153/sqft
- Date on market: 11/4/2026
- Listing terms: Cash,Conventional,FHA,Portfolio Loan
- Electric utility on property: Yes
- Body type: Double Wide
Estimated market value
Not available
Estimated sales range
Not available
Not available
Price history
| Date | Event | Price |
|---|---|---|
| 11/4/2026 | Listed for sale | $274,900$153/sqft |
Source:  CCAR #2626760 Report a problem | ||
Public tax history
Tax history is unavailable.
Monthly payment
Climate risks
Neighborhood: 29511
Nearby schools
Schools provided by the listing agent
- Elementary: Midland Elementary School
- Middle: Aynor Middle School
- High: Aynor High School
Source: CCAR. This data may not be complete. We recommend contacting the local school district to confirm school assignments for this home.

Similar homes
- $249,9003 bd2 ba1.7k sqft140 Temple Dr., Aynor, SC 29511New Construction
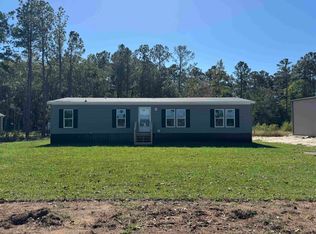
 MLS ID #2625648, Teddy Hucks, Iron Oak Properties. CCAR
- $289,9003 bd3 ba1.8k sqft2153 Grainger Rd., Aynor, SC 29511For Sale
 MLS ID #2617972, Lauren T Carroll, Iron Oak Properties. CCAR
- $279,9903 bd3 ba2k sqft149 Covey Rise Dr, Aynor, SC 29511New Construction
 MLS ID #2620224, Matthew Williams, Starlight Homes. CCAR
- $249,9903 bd2 ba1.4k sqft170 Covey Rise Dr, Aynor, SC 29511New Construction
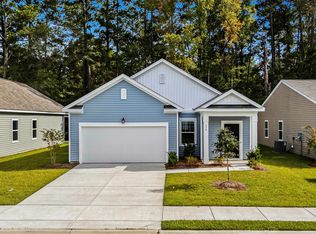 CCAR
- $289,9904 bd3 ba2.1k sqft173 Covey Rise Dr, Aynor, SC 29511New ConstructionCCAR
- $275,0003 bd2 ba1.3k sqft776 Woodland Farms Circle WOODLAND FARMS PH 2; LOT 236, Aynor, SC 29511For SaleMLS ID #2625788, Jenn A Botticelli, Realty ONE Group DocksideSouth. CCAR
- $225,0003 bd2 ba1.2k sqft3531 Good Luck Rd., Aynor, SC 29511For SaleMLS ID #2616544, Blake Sloan, Sloan Realty Group. CCAR
- $260,0003 bd2 ba1.6k sqft532 Woodland Farms Circle, Aynor, SC 29511For SaleMLS ID #2623625, Jerry D String, Realty ONE Group DocksideSouth. CCAR
- $224,9903 bd2 ba1.1k sqft156 Covey Rise Dr, Aynor, SC 29511New ConstructionCCAR
- $317,9003 bd2 ba1.6k sqft1764 Vereen Rd. Lot 6 - Tupelo II, Aynor, SC 29511New ConstructionMLS ID #2618034, Ethan R Gore, Iron Oak Properties. CCAR
- $274,9004 bd2 ba1.7k sqft657 Woodland Farms Circle, Aynor, SC 29511For SaleMLS ID #2618469, Grand Strand Team, INNOVATE Real Estate. CCAR
- $239,9003 bd2 ba1.6k sqft561 Woodland Farms Circle, Aynor, SC 29511For SaleMLS ID #2625781, Steven T Koleno, Beycome Brokerage Realty LLC. CCAR
- $273,5005 bd4 ba2.5k sqft568 Woodland Farms Circle, Aynor, SC 29511For SaleMLS ID #2624230, Cynthia A Chestnut, Coastal Strand Realtors. CCAR
- $305,0004 bd3 ba2.3k sqft714 Woodland Farms Circle, Aynor, SC 29511For SaleMLS ID #2625626, Nautica Downey, BH & G Elliott Coastal Living. CCAR
- $259,9903 bd2 ba1.4k sqft553 Compass Way #HOMESITE 26, Conway, SC 29526New ConstructionMLS ID #2626630, Shaquandra O Palmer-Bennett, Starlight Homes. CCAR
