Stick/Site Built, Residential, Single Family Residence
Built in 2026
0.5 Acres Lot
$634,000 Zestimate®
$--/sqft
$29/mo HOA
What's special
French drainOffice spaceWelcoming covered front porchHardie-board homeStep-in showerDedicated ev hookupFunctional mudroom
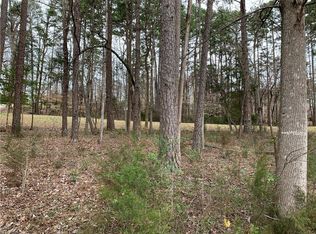
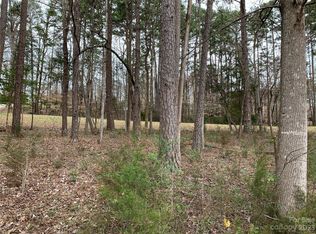
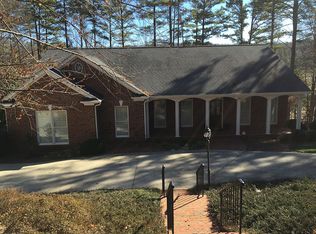
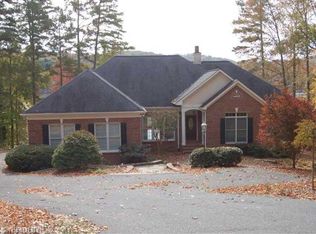
Golf course living at its finest! 4 Bedroom NEW construction on the Tot Hill Farm Golf Course. This stunning Hardie-board home features a welcoming covered front porch and a bright, open-concept floor plan highlighted by an elegant coffered ceiling. The chef's kitchen boasts a large quartz island, stainless steel appliances, a gas cooktop, and a hood. The main-level primary suite offers a luxurious en suite bath with a dual vanity, soaking tub, and step-in shower. The main floor also includes a functional mudroom, office space, laundry room, and a half bath. Upstairs, find 3 spacious bedrooms, 2 full baths (including a Jack-and-Jill layout), a second laundry closet, plus a massive landing/flex area. Relax on the oversized covered back deck overlooking the golf course or enjoy the neighborhood pool included in your HOA. Features a side-entry 3-car garage with a dedicated EV hookup, and a French drain.
76 days
|
450
|
22
|
Zillow last checked:
Listing updated:
Listed by:
Kendra DeBari336-253-3898,
McKenzie Real Estate of NC LLC
Source: Triad MLS,MLS#: 1223009
Facts & features
Interior
Bedrooms & bathrooms
Bedrooms: 4
Bathrooms: 4
Full bathrooms: 3
1/2 bathrooms: 1
Main level bathrooms: 2
Primary bedroom
Level: Main
Dimensions: 15.92 x 13
Bedroom 2
Level: Second
Dimensions: 11.25 x 11.08
Bedroom 3
Level: Second
Dimensions: 10.83 x 10.58
Bedroom 4
Level: Second
Dimensions: 20.17 x 10
Breakfast
Level: Main
Dimensions: 21.25 x 5.25
Dining room
Level: Main
Dimensions: 12.92 x 14.75
Kitchen
Level: Main
Dimensions: 20.67 x 14.5
Laundry
Level: Main
Dimensions: 7.75 x 7.17
Living room
Level: Main
Dimensions: 12.92 x 14.75
Loft
Level: Second
Dimensions: 13.83 x 12.08
Other
Level: Main
Dimensions: 13 x 8.42
Office
Level: Main
Dimensions: 13.92 x 9.67
Office
Level: Second
Dimensions: 7.08 x 6.75
Office
Level: Second
Dimensions: 7.08 x 6.75
Heating
Forced Air, Electric
Cooling
Central Air
Appliances
Included: Microwave, Oven, Dishwasher, Exhaust Fan, Gas Cooktop, Range Hood, Electric Water Heater