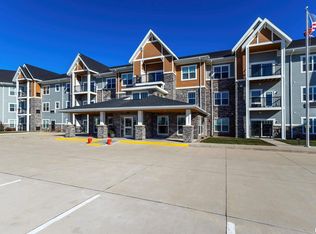
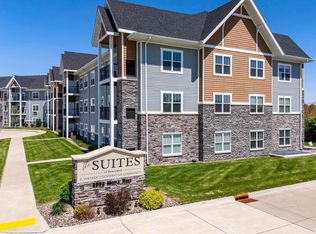
Welcome to The Suites of Bettendorf, a 55+ cooperative! All-inclusive living here means your monthly fee covers all home maintenance and repairs PLUS utilities (except electric), internet, social activities, on-site management, fitness center, car wash, library, outdoor space, great room, woodworking shop, billiards room, guest suites, and MORE! Suite #318 is a Birch floor plan with vaulted ceilings, 2 spacious bedrooms, an office/den, 2 full baths (one with dual sinks), a large open concept living room and kitchen with an island and pantry! The separate laundry room also offers nice storage. Heated parking is just an elevator ride away. Great views of the 4th of July fireworks from the balcony!
Active
$169,000
2592 Middle Rd #318, Bettendorf, IA 52722
2beds
1,415sqft
Condominium, Single Family Residence
Built in 2021
-- sqft lot
$-- Zestimate®
$119/sqft
$2,070/mo HOA
What's special
Vaulted ceilingsHeated parking
- 92 days
- 6
- 1
Zillow last checked:
Listing updated:
Listed by:
Lindsay Thiel (563)343-5602,
QC Reserve - Real Broker, LLC
Source: MRED as distributed by MLS GRID,MLS#: 12690692
Facts & features
Interior
Bedrooms & bathrooms
- Bedrooms: 2
- Bathrooms: 2
- Full bathrooms: 2
Rooms
- Room types: Office
Primary bedroom
- Features: Flooring (Carpet), Bathroom (Full)
- Level: Main
- Area: 192 Square Feet
- Dimensions: 16X12
Bedroom 2
- Features: Flooring (Carpet)
- Level: Main
- Area: 132 Square Feet
- Dimensions: 11X12
Kitchen
- Features: Kitchen (Island, Pantry), Flooring (Luxury Vinyl)
- Level: Main
- Area: 132 Square Feet
- Dimensions: 12X11
Living room
- Features: Flooring (Carpet)
- Level: Main
- Area: 288 Square Feet
- Dimensions: 16X18
Office
- Features: Flooring (Carpet)
- Level: Main
- Area: 81 Square Feet
- Dimensions: 9X9
Heating
- Natural Gas
Cooling
- Central Air
Appliances
- Included: Dishwasher, Disposal, Dryer, Range, Refrigerator, Washer, Microwave
- Laundry: Main Level, In Unit
Features
- Vaulted Ceiling(s), Elevator, Storage, Walk-In Closet(s), Open Floorplan, Doorman, Health Facilities, Lobby, Pantry
- Flooring: Laminate, Carpet
- Basement: None
Interior area
- Total structure area: 1,415
- Total interior livable area: 1,415 sqft
Property
Parking
- Total spaces: 1
- Parking features: Heated Garage, Yes, Attached, Garage
- Attached garage spaces: 1
Accessibility
- Accessibility features: Two or More Access Exits, Bath Grab Bars, Main Level Entry, No Interior Steps, Ramp - Main Level, Accessible Elevator Installed, Accessible Hallway(s), Disability Access
Features
- Patio & porch: Deck
Lot
- Features: Level
Details
- Parcel number: 8421232011
- Special conditions: Third Party Approval
Construction
Type & style
- Home type: SingleFamily
- Property subtype: Condominium, Single Family Residence
Materials
- Vinyl Siding
- Foundation: Concrete Perimeter
- Roof: Asphalt
Condition
- New construction: No
- Year built: 2021
Utilities & green energy
- Sewer: Public Sewer
- Water: Public
Community & HOA
HOA
- Has HOA: Yes
- Amenities included: On Site Manager/Engineer
- Services included: Heat, Gas, Parking, Taxes, Insurance, Security, Clubhouse, Exercise Facilities, Exterior Maintenance, Lawn Care, Snow Removal, Other, Internet
- HOA fee: $2,070 monthly
Location
- Region: Bettendorf
Financial & listing details
- Price per square foot: $119/sqft
- Date on market: 6/30/2026
Estimated market value
Not available
Estimated sales range
Not available
$2,457/mo
Price history
| Date | Event | Price |
|---|---|---|
| 6/30/2026 | Listed for sale | $169,000$119/sqft |
Source:  MRED as distributed by MLS GRID #12690692 Report a problem MRED as distributed by MLS GRID #12690692 Report a problem | ||
Public tax history
Tax history is unavailable.
Monthly payment
Est. payment
Payment breakdown
Explore the cost of this home by adjusting the details. Changes won't be saved.Climate risks
Neighborhood: 52722
Nearby schools
Schools provided by the listing agent
- District: 621
Source: MRED as distributed by MLS GRID. This data may not be complete. We recommend contacting the local school district to confirm school assignments for this home.

Similar homes
- $159,0002 bd2 ba1.4k sqft2592 Middle Rd #220, Bettendorf, IA 52722Active
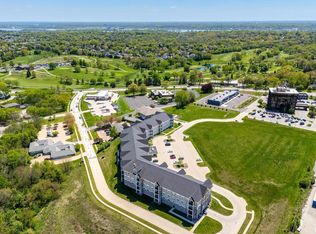 MLS ID #12590232, Lindsay Thiel, QC Reserve - Real Broker, LLC. MRED as distributed by MLS GRID
 - $204,9993 bd2 ba1.2k sqft1219 Devils Glen Rd, Bettendorf, IA 52722Active
 MLS ID #12757477, Drake Hunter, RE/MAX Concepts Bettendorf. MRED as distributed by MLS GRID
 - $189,9002 bd2 ba1.2k sqft1104 Kimberly Rd Unit 803, Bettendorf, IA 52722Active
 MLS ID #12746974, Ray McDevitt, Ruhl&Ruhl REALTORS Bettendorf. MRED as distributed by MLS GRID
 - $234,9003 bd1 ba1.7k sqft3410 18th St, Bettendorf, IA 52722Active
 MLS ID #12747420, KayLa Forret-Munoz, HomeSmart Residential and Commercial Realty. MRED as distributed by MLS GRID
