Beautifully renovated and move-in ready, this all-electric, ground-level condo in River Oaks offers an impressive amount of living space. The bright, open main level features a brand-new kitchen with white shaker-style cabinetry topped with crown molding, granite countertops, subway tile backsplash, undermount sink and pantry. Additional updates include renovated bathrooms, new luxury vinyl plank flooring and fresh neutral paint throughout. Two spacious bedrooms provide convenient main-level living. The finished walkout lower level expands the home with a large recreation room, versatile bonus room and separate storage room. Additional highlights include a covered front porch, rear deck, HVAC replaced in 2022 and water heater replaced in 2023. Two dedicated parking spaces include one covered carport space and one uncovered space. Enjoy a quick walk to the community pool, pond, and tennis and pickleball courts. The monthly condo fee includes water, sewer, trash, yard maintenance and community amenities for easy, low-maintenance living.
Active
Listed by: Keller Williams Chesterfield • Tim Antrobus • 314-276-9178
$125,000
4113 Gulf Shr W, Florissant, MO 63034
2beds
1,650sqft
Apartment, Single Family Residence
Built in 1986
-- sqft lot
$123,100 Zestimate®
$76/sqft
$319/mo HOA
What's special
Covered front porchRear deckGranite countertopsFresh neutral paint throughoutOne covered carport spaceSeparate storage roomOne uncovered space
- 3 days |
- 116 |
- 4 |
Zillow last checked:
Listing updated:
Listed by:
Tim Antrobus 314-276-9178,
Keller Williams Chesterfield
Source: MARIS,MLS#: 26050928 Originating MLS: St. Louis Association of REALTORS
Originating MLS: St. Louis Association of REALTORSFacts & features
Interior
Bedrooms & bathrooms
- Bedrooms: 2
- Bathrooms: 2
- Full bathrooms: 2
- Main level bathrooms: 2
- Main level bedrooms: 2
Primary bedroom
- Features: Floor Covering: Luxury Vinyl Plank
- Level: Main
- Area: 204
- Dimensions: 17x12
Bedroom 2
- Features: Floor Covering: Luxury Vinyl Plank
- Level: Main
- Area: 132
- Dimensions: 11x12
Bonus room
- Features: Floor Covering: Luxury Vinyl Plank
- Level: Lower
- Area: 182
- Dimensions: 14x13
Kitchen
- Features: Floor Covering: Luxury Vinyl Plank
- Level: Main
- Area: 110
- Dimensions: 11x10
Laundry
- Features: Floor Covering: Luxury Vinyl Plank
- Level: Main
Living room
- Features: Floor Covering: Luxury Vinyl Plank
- Level: Main
- Area: 238
- Dimensions: 17x14
Recreation room
- Features: Floor Covering: Luxury Vinyl Plank
- Level: Lower
- Area: 420
- Dimensions: 30x14
Heating
- Electric, Forced Air
Cooling
- Ceiling Fan(s), Central Air, Electric
Appliances
- Included: Stainless Steel Appliance(s), Dishwasher, Disposal, Microwave, Electric Range
Features
- Eat-in Kitchen, Granite Counters, Open Floorplan, Pantry
- Flooring: Luxury Vinyl
- Doors: Panel Door(s), Sliding Doors
- Windows: Double Pane Windows, Tilt-In Windows
- Basement: Partially Finished,Walk-Out Access
- Has fireplace: No
Interior area
- Total structure area: 1,650
- Total interior livable area: 1,650 sqft
- Finished area above ground: 1,044
Property
Parking
- Total spaces: 2
- Parking features: Carport
- Carport spaces: 2
Features
- Levels: One
- Patio & porch: Covered, Deck, Front Porch
- Pool features: Community, In Ground
Lot
- Size: 3,310 Square Feet
- Features: Close to Clubhouse, Corner Lot, Cul-De-Sac, Garden
Details
- Parcel number: 06H341204
- Special conditions: Standard
Construction
Type & style
- Home type: Apartment
- Architectural style: Apartment Style,Other,Traditional
- Property subtype: Apartment, Single Family Residence
- Attached to another structure: Yes
Materials
- Vinyl Siding
Condition
- Updated/Remodeled
- New construction: No
- Year built: 1986
Utilities & green energy
- Electric: Ameren
- Sewer: Public Sewer
- Water: Public
Community & HOA
Community
- Subdivision: River Oaks Estates Four Condo
HOA
- Has HOA: Yes
- Amenities included: Association Management
- Services included: Other, Pool, Roof, Sewer, Trash, Water
- HOA fee: $319 monthly
- HOA name: River Oaks Estates Four Condo
Location
- Region: Florissant
Financial & listing details
- Price per square foot: $76/sqft
- Tax assessed value: $96,400
- Annual tax amount: $1,559
- Date on market: 8/12/2026
- Cumulative days on market: 3 days
- Listing terms: Cash,Conventional,FHA,VA Loan
- Ownership: Private
Estimated market value
$123,100
$117,000 - $129,000
$1,624/mo
Price history
| Date | Event | Price |
|---|---|---|
| 8/12/2026 | Listed for sale | $125,000$76/sqft |
Source:  MARIS #26050928 Report a problem MARIS #26050928 Report a problem | ||
| 12/10/2019 | Sold | -- |
Source: Public Record Report a problem | ||
Public tax history
| Year | Property taxes | Tax assessment |
|---|---|---|
| 2025 | $1,559 +6.7% | $18,310 +12.2% |
| 2024 | $1,461 +0.3% | $16,320 |
| 2023 | $1,456 +18.6% | $16,320 +33.2% |
| 2022 | $1,228 +5.8% | $12,250 |
| 2021 | $1,161 -14.2% | $12,250 -7.9% |
| 2020 | $1,353 +0.6% | $13,300 |
| 2019 | $1,345 | $13,300 +7.9% |
| 2018 | $1,345 | $12,330 |
| 2017 | $1,345 +0.1% | $12,330 +1.2% |
| 2016 | $1,344 -0.4% | $12,180 |
| 2015 | $1,350 | $12,180 -16.3% |
| 2014 | $1,350 -13.3% | $14,550 |
| 2013 | $1,557 | $14,550 +6% |
| 2012 | -- | $13,720 |
| 2011 | -- | $13,720 -6.8% |
| 2010 | $1,436 +4.1% | $14,720 |
| 2009 | $1,380 +1.7% | $14,720 -10.2% |
| 2008 | $1,357 +24.3% | $16,400 |
| 2007 | $1,092 | $16,400 +32.5% |
| 2006 | $1,092 +2.5% | $12,380 |
| 2005 | $1,065 +5.4% | $12,380 +14.3% |
| 2003 | $1,011 +5.4% | $10,830 -11.7% |
| 2002 | $958 +20.4% | $12,270 |
| 2001 | $796 | $12,270 |
Find assessor info on the county website
Monthly payment
Est. payment
Payment breakdown
Explore the cost of this home by adjusting the details. Changes won't be saved.Climate risks
Neighborhood: 63034
Nearby schools
GreatSchools rating
- 3/10Barrington Elementary SchoolGrades: PK-5Distance: 1.4 mi
- 2/10North Middle SchoolGrades: 6-8Distance: 1.5 mi
- 2/10Hazelwood Central High SchoolGrades: 9-12Distance: 2.2 mi
Schools provided by the listing agent
- Elementary: Jana Elem.
- Middle: North Middle
- High: Hazelwood Central High
Source: MARIS. This data may not be complete. We recommend contacting the local school district to confirm school assignments for this home.
- $--3 bd3 ba1k sqft4109 Gulf Shr W, Florissant, MO 63034Sold

- $--2 bd2 ba1k sqft4129 Gulf Shr W, Florissant, MO 63034Sold
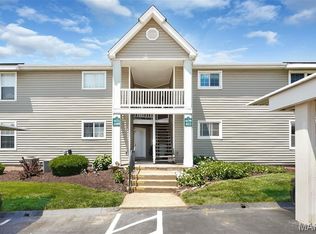
- $--2 bd2 ba1k sqft4125 Gulf Shr W, Florissant, MO 63034Sold
- $91,4002 bd2 ba1k sqft4117 Gulf Shr W, Florissant, MO 63034Off Market
- $89,4002 bd2 ba1k sqft4121 Gulf Shr W, Florissant, MO 63034Off Market
- $121,1002 bd2 ba1k sqft4101 Gulf Shr W, Florissant, MO 63034Off Market
- $115,6002 bd3 ba2k sqft4105 W Gulf Shr, Florissant, MO 63034Off Market
- $106,7002 bd2 ba1k sqft4101 W Gulf Shr, Florissant, MO 63034Off Market
A local agent can set up tours, give advice and negotiate with sellers.
A local lender can help you make sure your offer is ready when you are.
Similar homes
- $125,0003 bd1 ba1.3k sqft130 Dauphin Ln, Florissant, MO 63033For Sale
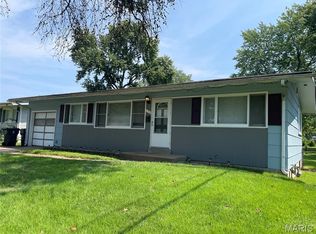
 MLS ID #26051374, Vincent A Schillizzi, Schillizzi Real Estate Co.. MARIS
 - $134,9003 bd2 ba984 sqft1085 Ermanda Dr, Florissant, MO 63033For Sale
 MLS ID #26051459, Tim S Branneky, MORE, REALTORS. MARIS
 - $100,0002 bd2 ba916 sqft4112 Gulf Shr W, Florissant, MO 63034For Sale
 MLS ID #26045344, Dallas Jones, Nettwork Global. MARIS
 - $145,0003 bd2 ba1.3k sqft1230 Flicker Dr, Florissant, MO 63031For Sale
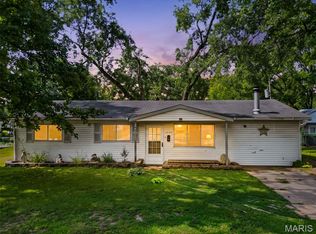 MLS ID #26046154, Tanya J Wieman, MO Realty. MARIS
 - $99,9002 bd1 ba852 sqft14255 Riverfront Dr, Florissant, MO 63034For SaleMLS ID #26035666, Rhonda Liddell-Davis, Keller Williams Realty St. Louis. MARIS
- $145,0002 bd1 ba864 sqft65 La Sierra Dr, Florissant, MO 63031For SaleMLS ID #26045912, Marquita P Johnson, Stowers Realty Group LLC. MARIS
- $--3 bd2 ba1.1k sqft1370 Central Pkwy, Florissant, MO 63031AuctionAuction.com 2
- $129,9003 bd2 ba1.2k sqft125 Saint Benedict Ln, Florissant, MO 63033For SaleMLS ID #26047433, Michael A Zouglas, REO Xpress, LLC. MARIS
- $--2 bd1 ba840 sqft2440 Forest Shadows Dr, Saint Louis, MO 63136AuctionServiceLink Auction
- $89,9002 bd1 ba852 sqft14225 Cape Horn Pl, Florissant, MO 63034For SaleMLS ID #26004125, Mike J Galbally, Real Broker LLC. MARIS
- $124,9003 bd1 ba1k sqft245 Saint Patrick Ln, Florissant, MO 63031For SaleMLS ID #11866551, Gloria Lu, Your Home Sold Guaranteed Realty. My State MLS
- $164,9003 bd2 ba1.1k sqft2250 Rivoli Pl, Florissant, MO 63031For SaleMLS ID #26051506, Robert Salmons, Entera Realty, LLC. MARIS
- $95,0002 bd2 ba1k sqft11138 Towering Pines Dr, Saint Louis, MO 63136For SaleMLS ID #26051187, Todd A Murray, Epique Realty. MARIS
- $175,0003 bd2 ba1.2k sqft875 5th Plz, Florissant, MO 63031For SaleMLS ID #26048750, Ceji M LeMelle, EXP Realty, LLC. MARIS
- $134,9003 bd2 ba1.1k sqft2325 Patterson Rd, Florissant, MO 63031For SaleMLS ID #26033087, Terry Lynn Jackson, Trelora Realty, Inc. MARIS
- $129,9003 bd1 ba960 sqft12071 El Camara Dr, Florissant, MO 63033For SaleMLS ID #26031582, Terry Lynn Jackson, Trelora Realty, Inc. MARIS
- $164,5002 bd2 ba1k sqft16275 Rose Wreath Ln, Florissant, MO 63034For SaleMLS ID #26035211, Stacy L Clark, BHHS Select Properties. MARIS
- $105,0002 bd2 ba1.3k sqft1812 Suns Up Ct, Florissant, MO 63031For SaleMLS ID #26037999, Jenny A Wisniewski, Landmark Realty. MARIS
- $169,9002 bd3 ba1.2k sqft16054 Rose Wreath Ln, Florissant, MO 63034For SaleMLS ID #26042642, Tamika G Evans, Elevate Realty, LLC. MARIS
- $134,9003 bd1 ba1.2k sqft16 Brightwell Ct, Florissant, MO 63031For SaleMLS ID #26028618, Sequeeta Robinson, Trelora Realty, Inc. MARIS
