This 3 bedroom, 2 full bath ranch in Masterson has brand new paint throughout, new vinyl flooring in kitchen, baths, and laundry room, and new carpet in bedrooms. One-level living in this open layout with large living room with fireplace. Kitchen has plenty of cabinets, tile backsplash, and room for a table and chairs. Primary bedroom has a walk-in closet and full bath. Two additional bedrooms and another full bath. Utility room and 2-car garage. Deck and fenced backyard. Close to Masterson Station Park and the dog park, grocery stores, restaurants, schools, and close proximity to I-64 and I-75.
Contingent
Price cut: $11K (8/21)
$299,000
2593 Spring Valley Loop, Lexington, KY 40511
3beds
1,364sqft
Single Family Residence
Built in 2002
4,181 Square Feet Lot
$296,200 Zestimate®
$219/sqft
$10/mo HOA
What's special
Brand new paint throughoutOne-level livingTile backsplashUtility roomOpen layoutNew carpet in bedroomsFenced backyard
- 56 days
- 502
- 34
Zillow last checked:
Listing updated:
Listed by:
Amy Jacobs 859-351-8452,
Keller Williams Bluegrass Realty
Source: Imagine MLS,MLS#: 26018617
Facts & features
Interior
Bedrooms & bathrooms
- Bedrooms: 3
- Bathrooms: 2
- Full bathrooms: 2
Primary bedroom
- Level: First
Bedroom 2
- Level: First
Bedroom 3
- Level: First
Bathroom 1
- Level: First
Bathroom 2
- Level: First
Foyer
- Level: First
Kitchen
- Level: First
Living room
- Level: First
Utility room
- Level: First
Heating
- Electric, Heat Pump
Cooling
- Electric
Appliances
- Included: Dishwasher, Microwave, Refrigerator, Range
- Laundry: Electric Dryer Hookup, Washer Hookup
Features
- Breakfast Bar, Entrance Foyer, Eat-in Kitchen, Walk-In Closet(s), Ceiling Fan(s)
- Flooring: Carpet, Ceramic Tile, Vinyl
- Doors: Storm Door(s)
- Windows: Insulated Windows, Blinds
- Has basement: No
- Number of fireplaces: 1
- Fireplace features: Factory Built, Living Room
Interior area
- Total structure area: 1,364
- Total interior livable area: 1,364 sqft
- Finished area above ground: 1,364
- Finished area below ground: 0
Property
Parking
- Total spaces: 2
- Parking features: Attached Garage, Garage Door Opener
- Garage spaces: 2
- Has uncovered spaces: Yes
Features
- Levels: One
- Fencing: Wood
Lot
- Size: 4,181 Square Feet
- Features: Landscaped
Details
- Parcel number: 38050930
Construction
Type & style
- Home type: SingleFamily
- Architectural style: Ranch
- Property subtype: Single Family Residence
Materials
- Brick Veneer, Vinyl Siding
- Foundation: Slab
- Roof: Dimensional Style,Shingle
Condition
- Year built: 2002
Utilities & green energy
- Sewer: Public Sewer
- Water: Public
- Utilities for property: Cable Available, Electricity Connected, Water Connected
Community & HOA
Community
- Features: Park
- Subdivision: Masterson Station
HOA
- Has HOA: Yes
- Amenities included: None
- Services included: Other
- HOA fee: $120 annually
Location
- Region: Lexington
Financial & listing details
- Price per square foot: $219/sqft
- Tax assessed value: $156,800
- Annual tax amount: $1,939
- Date on market: 7/16/2026
Estimated market value
$296,200
$281,000 - $311,000
$1,863/mo
Price history
| Date | Event | Price |
|---|---|---|
| 9/3/2026 | Contingent | $299,000$219/sqft |
Source:  Imagine MLS #26018617 Report a problem Imagine MLS #26018617 Report a problem | ||
| 8/21/2026 | Price change | $299,000-3.5%$219/sqft |
Source: Imagine MLS #26018617 Report a problem | ||
| 7/16/2026 | Listed for sale | $310,000+170.7%$227/sqft |
Source: Imagine MLS #26018617 Report a problem | ||
| 8/14/2020 | Listing removed | $1,175$1/sqft |
Source: Zillow Rental Network Premium Report a problem | ||
| 8/13/2020 | Listed for rent | $1,175+6.8%$1/sqft |
Source: Expert Property Management Report a problem | ||
| 4/7/2018 | Listing removed | $1,100$1/sqft |
Source: Keller Williams Bluegrass Realty #1805937 Report a problem | ||
| 3/26/2018 | Listed for rent | $1,100$1/sqft |
Source: Zillow Rental Network #1805937 Report a problem | ||
| 7/11/2017 | Listing removed | $1,100$1/sqft |
Source: Zillow Rental Network Report a problem | ||
| 4/14/2017 | Listed for rent | $1,100+4.8%$1/sqft |
Source: Zillow Rental Manager Report a problem | ||
| 7/5/2015 | Listing removed | $1,050$1/sqft |
Source: Keller Williams - Lexington #1512016 Report a problem | ||
| 6/6/2015 | Listed for rent | $1,050$1/sqft |
Source: Keller Williams Bluegrass Real #1512016 Report a problem | ||
| 5/28/2015 | Sold | $114,500-15.2%$84/sqft |
Source: Imagine MLS #1511859 Report a problem | ||
| 6/26/2010 | Listing removed | $135,000$99/sqft |
Source: Keller Williams Realty Bluegrass #1009342 Report a problem | ||
| 6/5/2010 | Price change | $135,000-2.5%$99/sqft |
Source: Keller Williams Realty Bluegrass #1009342 Report a problem | ||
| 5/1/2010 | Listed for sale | $138,500+8.6%$102/sqft |
Source: Keller Williams Bluegrass Realty #1009342 Report a problem | ||
| 10/8/2004 | Sold | $127,500+18.7%$93/sqft |
Source:  Imagine MLS #410345 Report a problem Imagine MLS #410345 Report a problem | ||
| 2/14/2002 | Sold | $107,405$79/sqft |
Source: Imagine MLS #112737 Report a problem | ||
Public tax history
| Year | Property taxes | Tax assessment |
|---|---|---|
| 2025 | $1,939 | $156,800 |
| 2024 | $1,939 | $156,800 |
| 2023 | $1,939 -3.2% | $156,800 |
| 2022 | $2,003 | $156,800 |
| 2021 | $2,003 +36.9% | $156,800 +36.9% |
| 2020 | $1,463 | $114,500 |
| 2019 | $1,463 | $114,500 |
| 2018 | $1,463 +4.9% | $114,500 |
| 2017 | $1,394 -2.3% | $114,500 -10.2% |
| 2015 | $1,427 | $127,500 |
| 2014 | $1,427 | $127,500 |
| 2012 | $1,427 | $127,500 |
| 2011 | -- | -- |
| 2010 | -- | -- |
| 2009 | -- | -- |
| 2008 | -- | $127,500 |
| 2006 | -- | -- |
| 2005 | -- | -- |
| 2004 | -- | -- |
Find assessor info on the county website
Monthly payment
Est. payment
Payment breakdown
Explore the cost of this home by adjusting the details. Changes won't be saved.Climate risks
Neighborhood: 40511
Nearby schools
Schools provided by the listing agent
- Elementary: Sandersville
- Middle: Leestown
- High: Bryan Station
Source: Imagine MLS. This data may not be complete. We recommend contacting the local school district to confirm school assignments for this home.
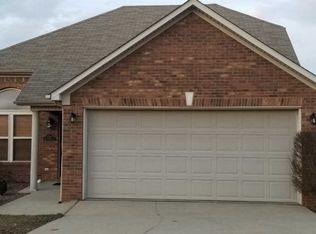
- $302,1003 bd2 ba1.6k sqft2589 Spring Valley Loop, Lexington, KY 40511Off Market
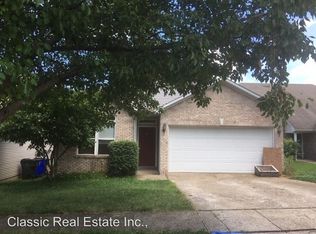
- $284,9003 bd2 ba1.3k sqft2597 Spring Valley Loop, Lexington, KY 40511Off Market
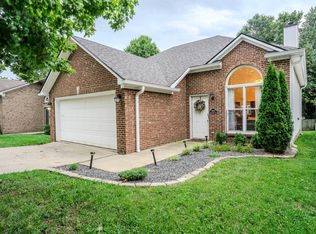
- $275,1003 bd2 ba1.3k sqft2585 Spring Valley Loop, Lexington, KY 40511Off Market
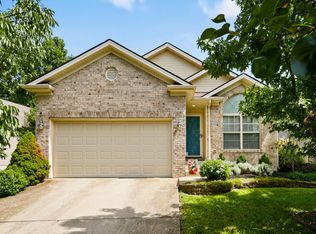
- $262,8003 bd2 ba1.2k sqft2524 Buck Ln, Lexington, KY 40511Off Market
Similar homes
- $312,0003 bd3 ba1.5k sqft2629 Michelle Park, Lexington, KY 40511For Sale

 MLS ID #26019123, Lacy S Hatton, RE/MAX Elite Lexington. Imagine MLS
 - $309,9003 bd2 ba1.3k sqft2848 Gateway Park Ln, Lexington, KY 40511For Sale
 MLS ID #26022068, Jordan Hall, CENTURY 21 Simpson & Associates. Imagine MLS
 - $305,0003 bd2 ba1.3k sqft268 Long Branch Ln, Lexington, KY 40511For Sale
 MLS ID #26023194, Hannah Emig, Kirkpatrick & Company. Imagine MLS
 - $329,0003 bd3 ba1.3k sqft417 White Oak Trce, Lexington, KY 40511For Sale
 MLS ID #26024392, Brent L Frederick, United Real Estate Bluegrass. Imagine MLS
 - $278,5002 bd2 ba1.1k sqft2773 Michelle Park, Lexington, KY 40511For SaleMLS ID #26022908, Nancy Smith, Rector Hayden Realtors. Imagine MLS
- $314,9003 bd3 ba1.5k sqft3045 River Run Trl, Lexington, KY 40511For SaleMLS ID #26024232, Steve Roberts, Bluegrass Sotheby's International Realty. Imagine MLS
- $310,0003 bd2 ba1.2k sqft1329 Harrington Ct, Lexington, KY 40511For SaleMLS ID #26018636, Michelle Ford, Bluegrass Home Group. Imagine MLS
- $305,0003 bd2 ba1.3k sqft2708 Green Valley Ct, Lexington, KY 40511For SaleMLS ID #26010353, Philip PJ Elder, Omega Real Estate Brokerage LLC. Imagine MLS
- $330,0004 bd2 ba1.5k sqft141 White Oak Trce, Lexington, KY 40511For SaleMLS ID #26013876, Caleb Speck, Bluegrass Home Group. Imagine MLS
- $280,0003 bd2 ba1.2k sqft2409 Prescott Ln, Lexington, KY 40511For SaleMLS ID #26023497, Courtney Bowling, Keller Williams Commonwealth. Imagine MLS
- $324,9003 bd3 ba1.4k sqft3168 Tiburon Way, Lexington, KY 40511For SaleMLS ID #26021606, Bishnu Bastola, Principle Brokerage. Imagine MLS
- $264,9003 bd2 ba1.1k sqft3025 Maddie Ln, Lexington, KY 40511For SaleMLS ID #26017307, Vincent Riggs, The Brokerage. Imagine MLS
- $354,0003 bd2 ba1.7k sqft2700 Green Valley Ct, Lexington, KY 40511For SaleMLS ID #26010664, Towanda Lahor, Lifstyl Real Estate. Imagine MLS
- $355,0003 bd3 ba1.8k sqft804 Winding Oak Trl, Lexington, KY 40511For SaleMLS ID #26022898, Andrea B Lane, The Brokerage. Imagine MLS
- $350,0004 bd3 ba2k sqft2820 Sandersville Rd, Lexington, KY 40511For SaleMLS ID #26011117, Tina D French, The Real Estate Co.. Imagine MLS
- $239,0003 bd2 ba1k sqft1777 Gerald Dr, Lexington, KY 40511For SaleMLS ID #26024151, Brent L Frederick, United Real Estate Bluegrass. Imagine MLS
- $305,0003 bd2 ba1.7k sqft2434 Seine Rd, Lexington, KY 40504For SaleMLS ID #26019540, Nik Markovich, GSP Homes. Imagine MLS
- $339,9003 bd2 ba1.3k sqft2424 Feathersound Way, Lexington, KY 40511For SaleMLS ID #26022568, Iris Todd, Bluegrass Property Exchange. Imagine MLS
- $259,9003 bd2 ba1.2k sqft1820 Barksdale Dr, Lexington, KY 40511For SaleMLS ID #26013686, Jason K Hayes, Threshold Real Estate Services. Imagine MLS
